2127 Cunning Crescent E, Regina
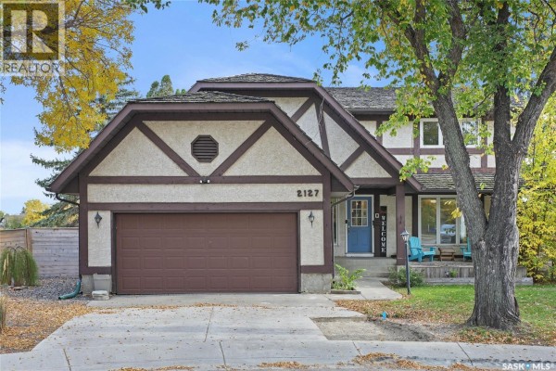
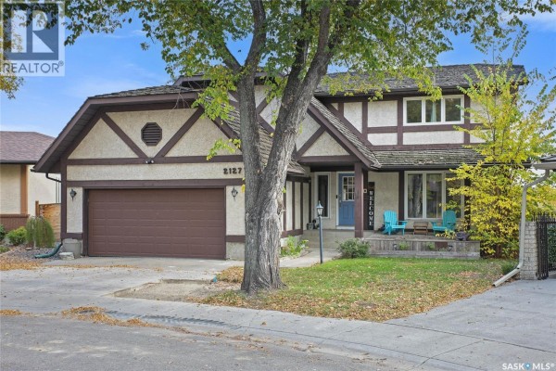
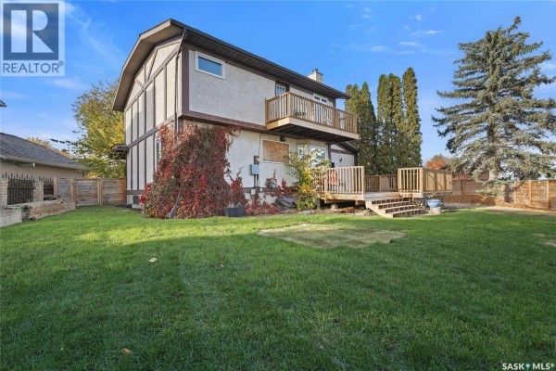
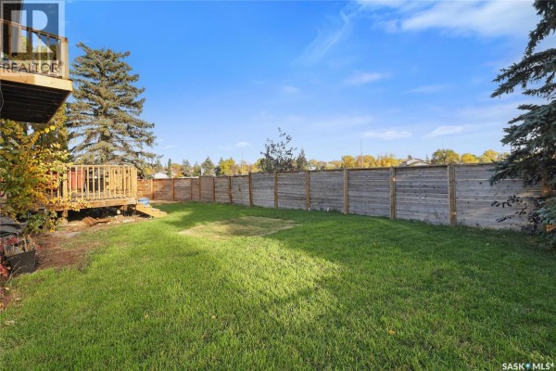
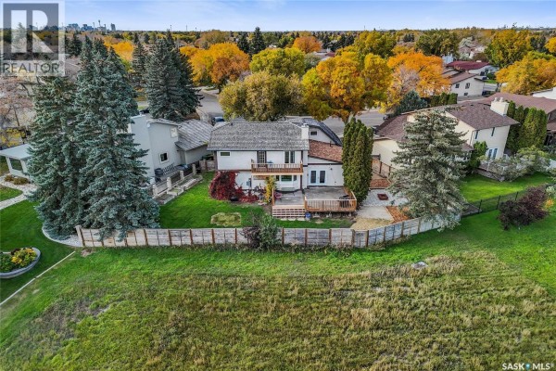
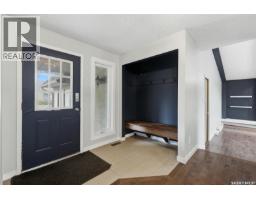
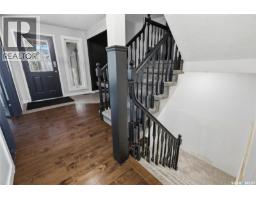
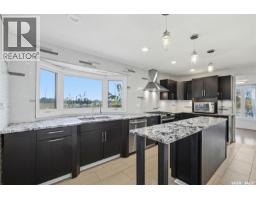
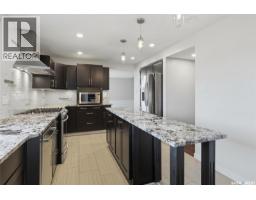
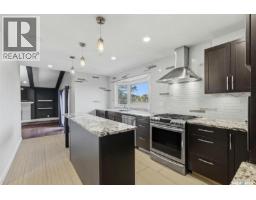
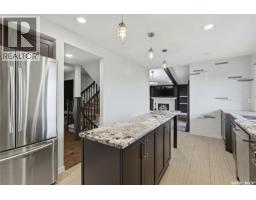
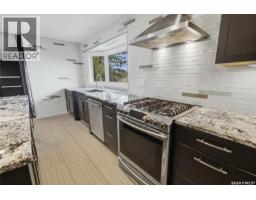
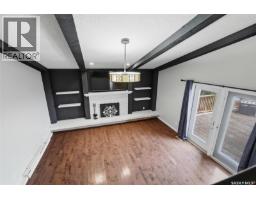
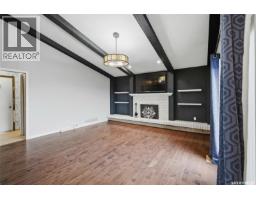
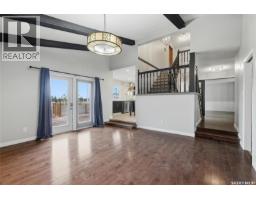
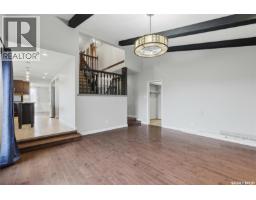
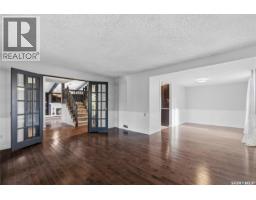
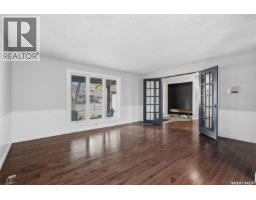
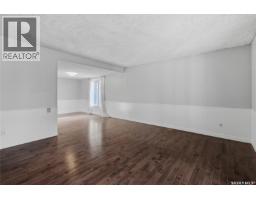
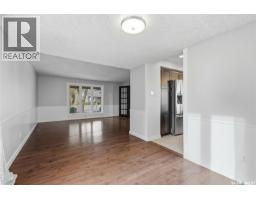
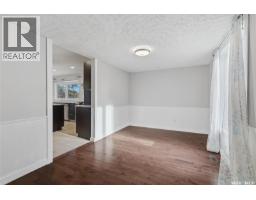
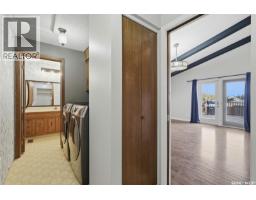
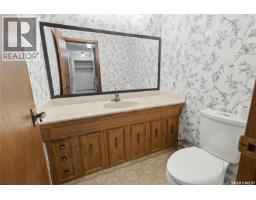
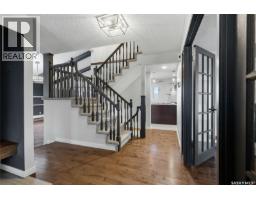
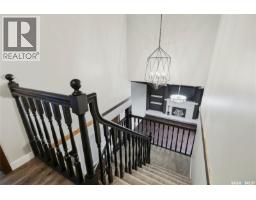
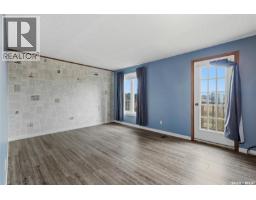
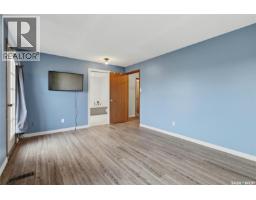
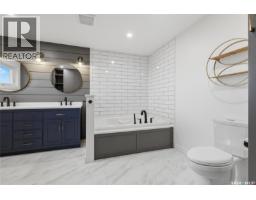
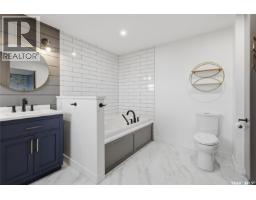
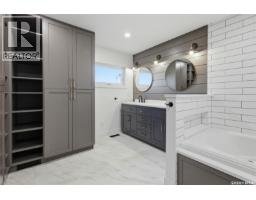
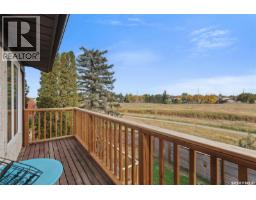
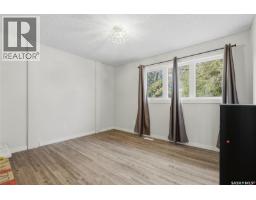
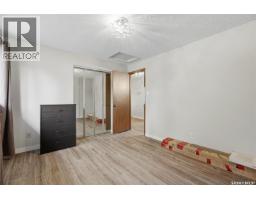
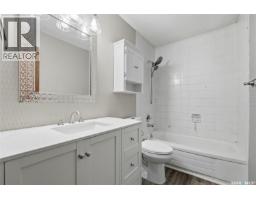
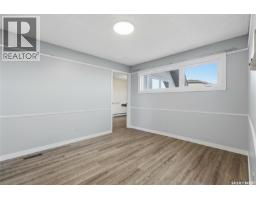
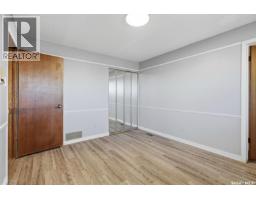
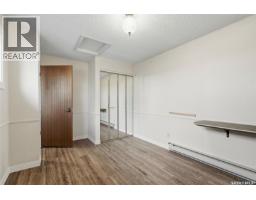
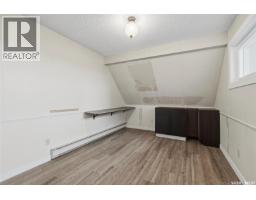
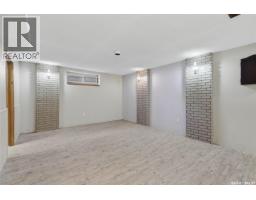
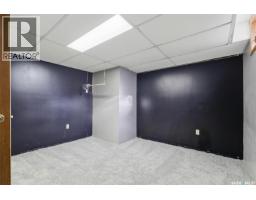
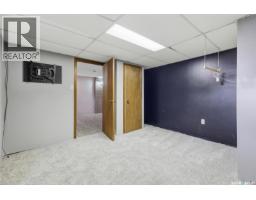
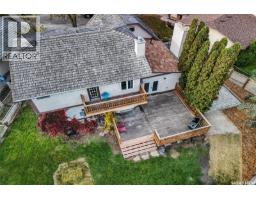
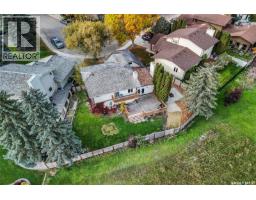
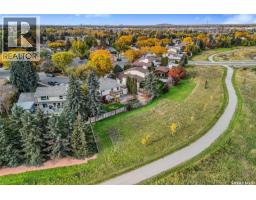
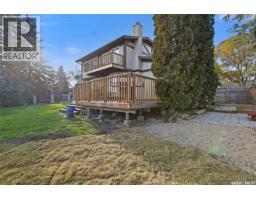
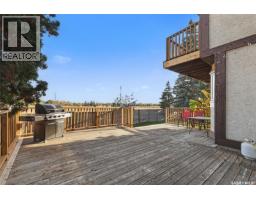
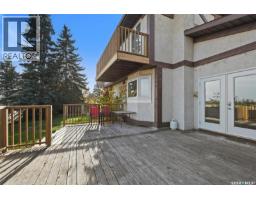
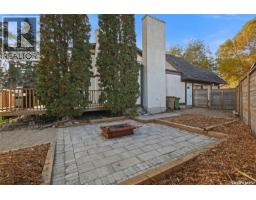
Welcome to 2127 Cunning Crescent, a spacious 2-storey split nestled on a quiet crescent in desirable Gardiner Park. Backing green space and located close to parks, walking trails and a variety of east-end amenities, this approximately 2,100 sq. ft. home offers plenty of room for a growing family, both inside and out. The main floor features a formal living and dining room, along with a bright kitchen complete with rich espresso cabinetry, granite countertops, stainless steel appliances and a long eat-up island, perfect for busy mornings and gathering with family and friends. The sunken family room offers a warm and inviting space to unwind, featuring a fireplace, vaulted ceilings, decorative beams that add character and charm, and garden doors leading to the large deck. A 2-piece bathroom, laundry area and direct access to the heated double attached garage complete the main floor. Upstairs, you’ll find four bedrooms, one of which could easily serve as a flex space for an office, gym, playroom or craft room. The spacious primary bedroom is a true retreat, featuring its own private balcony, the perfect spot to enjoy your morning coffee, along with a spa-inspired 3-piece ensuite complete with double sinks and a jetted tub. The partially finished basement features the home’s fifth bedroom (window does not meet current building code requirements for egress), offering additional space for family or guests. Outside, the large pie-shaped lot offers an impressive backyard with plenty of room to relax and entertain. Enjoy the large deck, patio and firepit area, garden boxes and more, all in a setting that backs onto green space. With its generous living space, functional layout and exceptional backyard setting, this is a wonderful opportunity to enjoy family living in one of Regina’s established east-end neighbourhoods. (id:1945)

This listing content provided by
REALTOR.ca
has been licensed by REALTOR®
members of The Canadian Real Estate Association
members of The Canadian Real Estate Association
Property details for 2127 Cunning Crescent E, Regina
- Type
- Residential
- Style
- 2 Level
- Bedrooms
- 5
- Bathrooms
- 4
- Living Area
- 2,100 square feet
- Lot Size
- 7474.00
- Stories
- 2
- Basement
- Partially finished, Full
- Parking
- Attached Garage, Parking Space(s), Heated Garage
- Heating
- Baseboard heaters, Forced air, Electric, Natural gas
- Cooling
- Central air conditioning
- Ownership
- Freehold
- Annual Taxes
- $6,127 (2026)
Nearby Listings Stat
Estimated price and comparable properties near 2127 Cunning Crescent E
Active Listings
10
Min Price
$499,900
Max Price
$1,499,900
Avg Price
$722,420
Days on Market
65
days
Sold Listings
4
Min Sold Price
$529,900
Max Sold Price
$1,498,000
Avg Sold Price
$829,200
Days until Sold
67
days
Neighbourhood Census Data
Regina, Saskatchewan
Population
385
Median Age
52.9
Median Income
$60,032
Dwelling Value
$449,494
Housing Tenure
Owners 96%
Age Distribution
Dwelling Types
Commute Mode
Education Level
Housing Age
Commute Duration
Avg Household Size: 2.6
Pop. Density: 2,205.0/km²
Avg Shelter Cost: $1,543/mo
Owners with Mortgage: 51.9%
Owners Spending 30%+: 7.4%
Tenants Spending 30%+: 0%
English only: 90.9%
English and French: 7.8%
Neither: 1.3%
Median Household Income: $133,632
Median Employment Income: $52,800
Price History
Listed
October 9, 2026
by Royal LePage Next Level
Current Price
$514,900
Type
Residential
For Sale