
4 6682 Napier Street, Burnaby
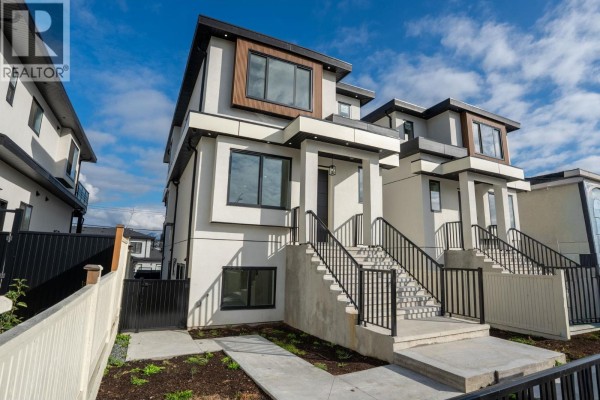
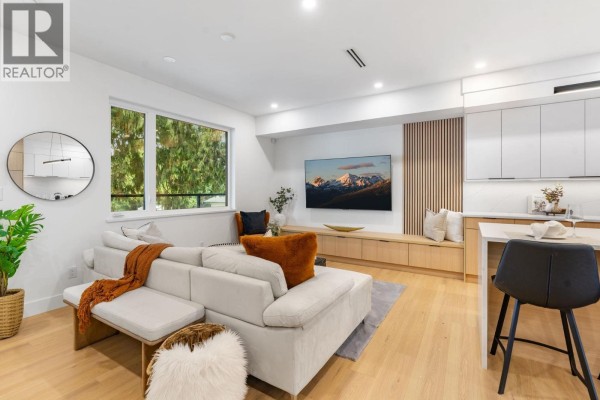
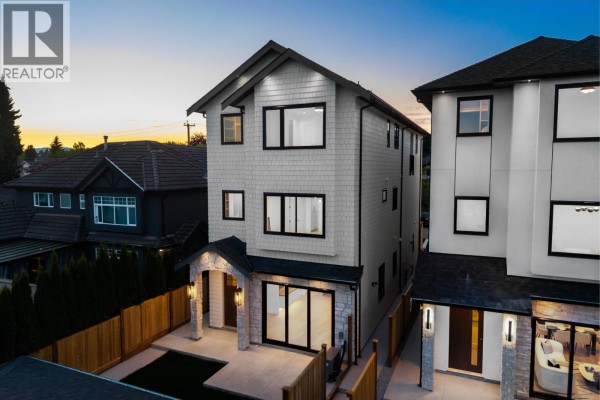
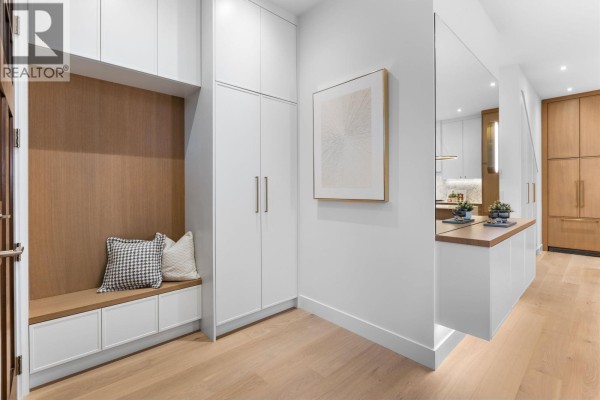
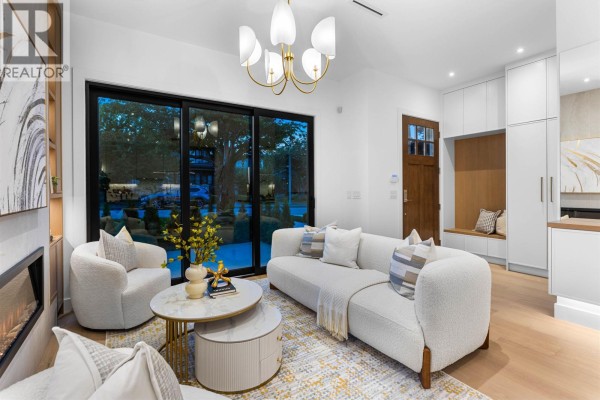
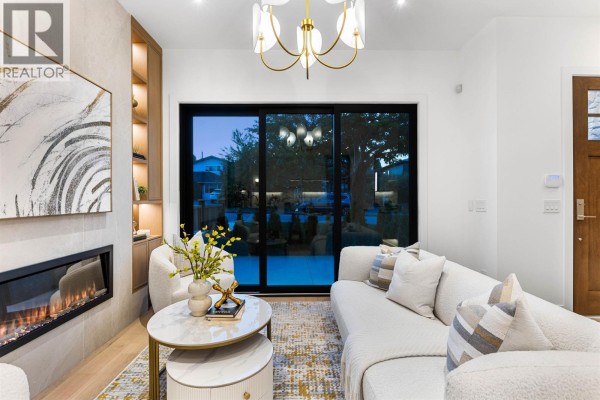
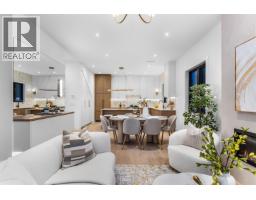
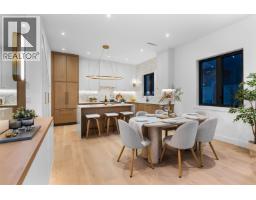
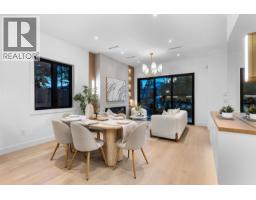
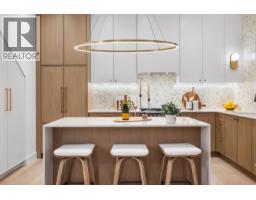
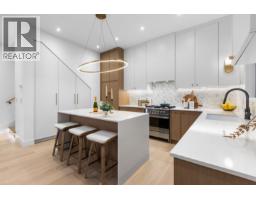
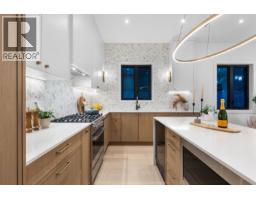
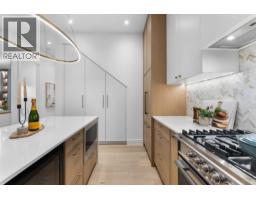
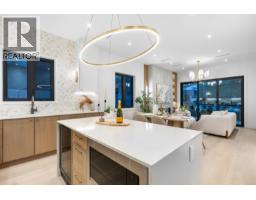
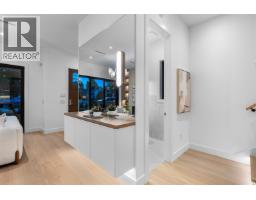
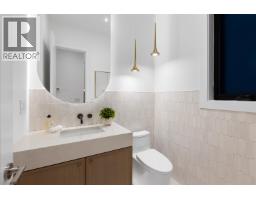
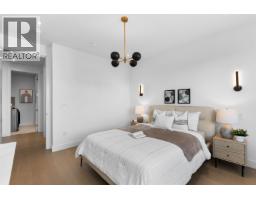
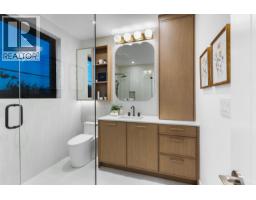
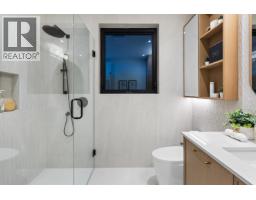
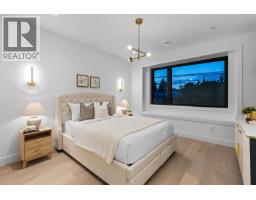
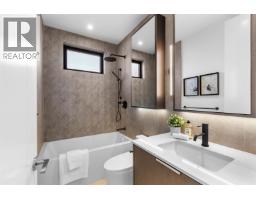
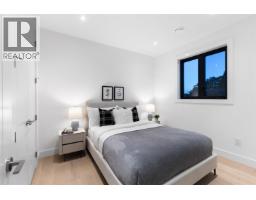
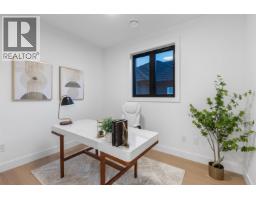
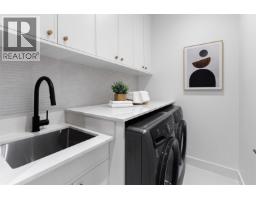
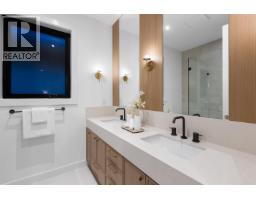
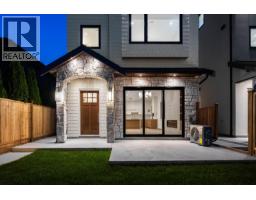
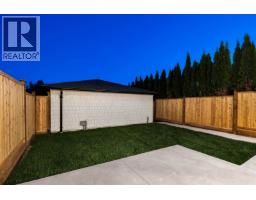
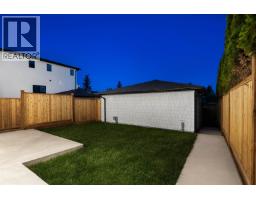
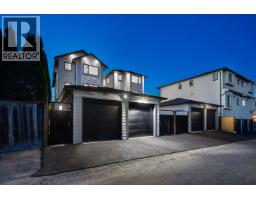
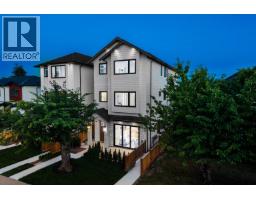
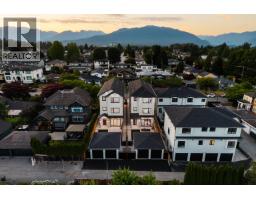
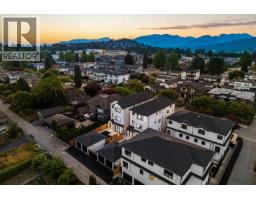
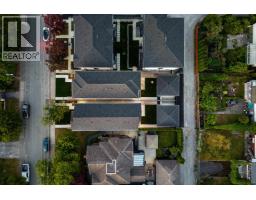
Welcome to the Traditional Collection built + designed by Lidher Developments/Kenzi Design. Warm + inviting back unit with elegant cream/earthy colour palette that features 4bed 5bath functional floor plan. Generous kitchen, comfortable living + dining area perfect for gatherings of 6+ guests. Large slider patio doors allow direct access to your garage + parking. Top floor has full laundry room with side-by-side W/D, built-in counter space + linen closet for extra storage, while spacious bedrooms offer flexibility for kids rooms, guests or dedicated home office. Complete with eng HW floors, AC heat pump, electric radiant floor heating + security system, these homes balance classic design with today's conveniences. Cherry Blossom street with central access to schools, parks + amenities! (id:1945)

This listing content provided by
REALTOR.ca
has been licensed by REALTOR®
members of The Canadian Real Estate Association
members of The Canadian Real Estate Association
Property details for 4 6682 Napier Street, Burnaby
- Type
- Duplex
- Bedrooms
- 4
- Bathrooms
- 5
- Living Area
- 1,890 square feet
- Parking
- Garage
- Heating
- Heat Pump, Radiant heat, Electric
- Ownership
- Freehold
Nearby Listings Stat
Estimated price and comparable properties near 4 6682 Napier Street
Active Listings
11
Min Price
$1,499,900
Max Price
$5,810,000
Avg Price
$1,966,345
Days on Market
121
days
Sold Listings
1
Min Sold Price
$1,575,000
Max Sold Price
$1,575,000
Avg Sold Price
$1,575,000
Days until Sold
49
days
Price History
Listed
August 19, 2026
by Angell, Hasman & Associates Realty Ltd.
Current Price
$1,575,000
-13.7% from last change
Type
Duplex
For Sale
Price Changes
1
| Date | Price | Change |
|---|---|---|
| Current | $1,575,000 | $250,000 (-13.7%) |
| Aug 19, 2026 | $1,825,000 | Listed |