5204 15 Street, Lloydminster
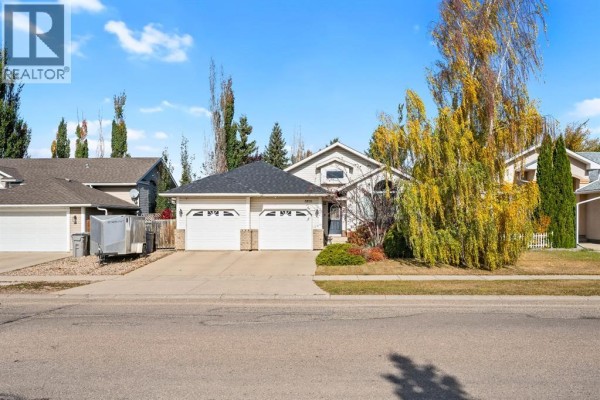
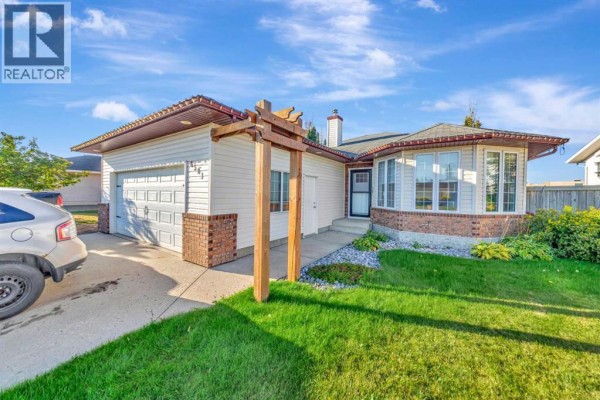
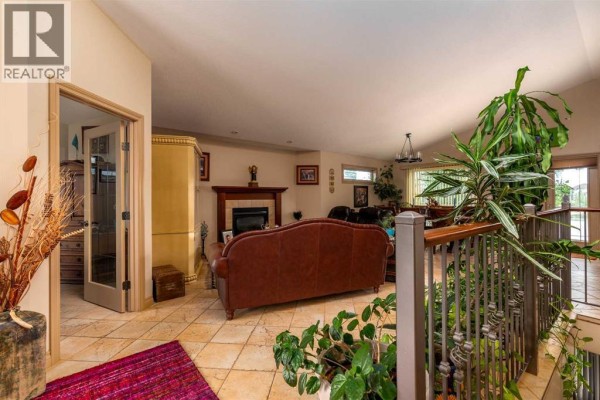
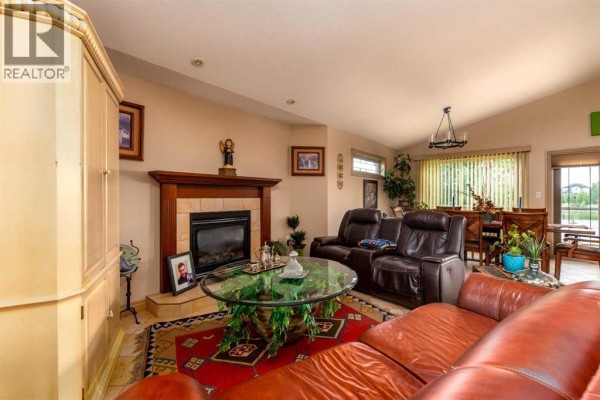
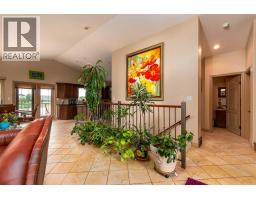
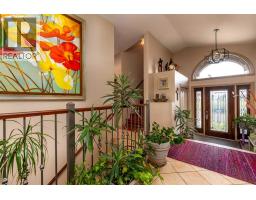
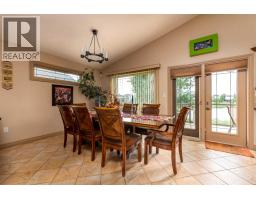
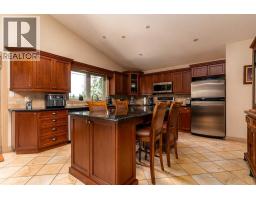
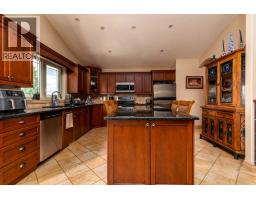
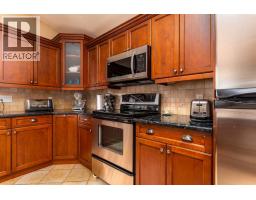
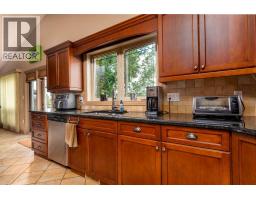
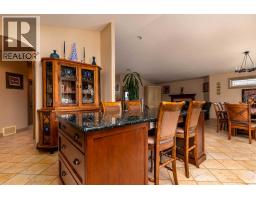
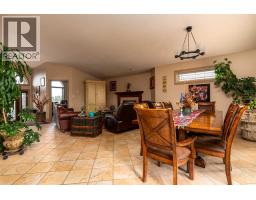
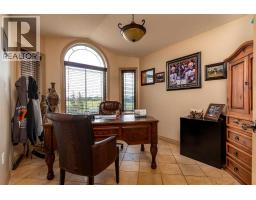
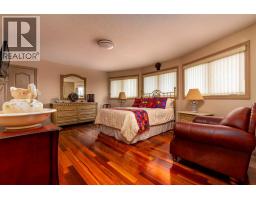
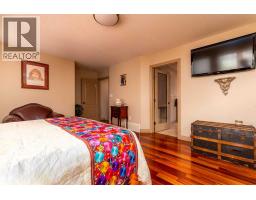
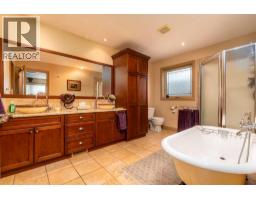
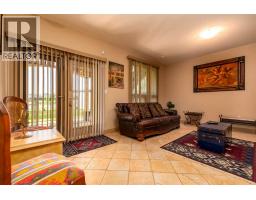
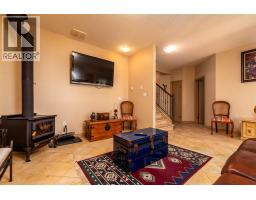
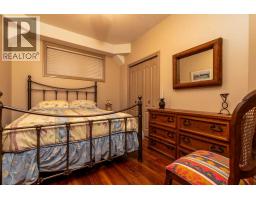
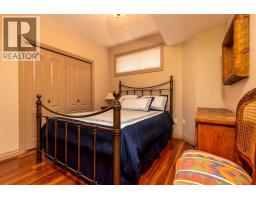
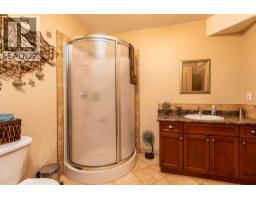
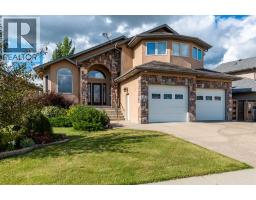
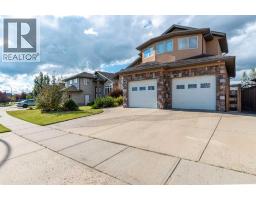
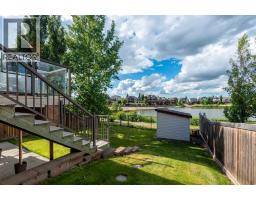
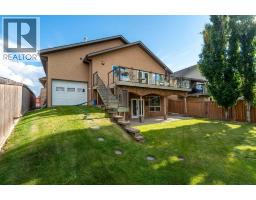
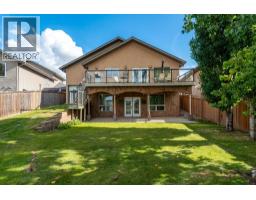
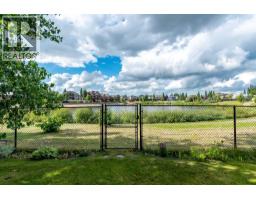
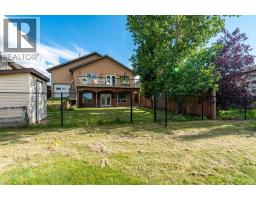
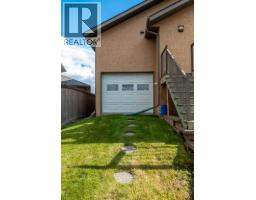
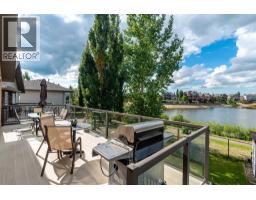
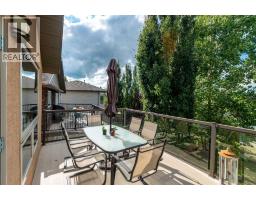
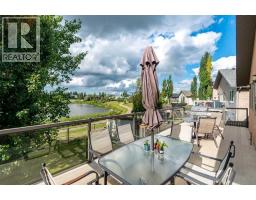
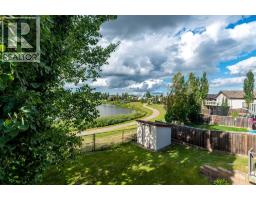
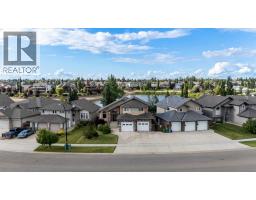
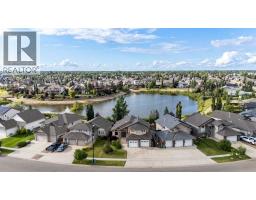
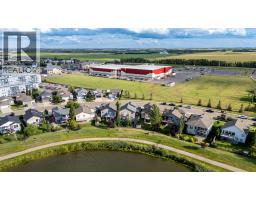
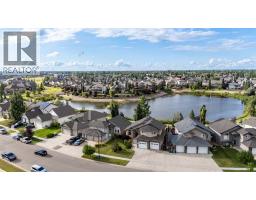
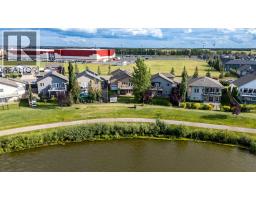
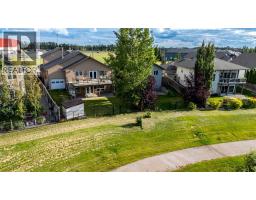
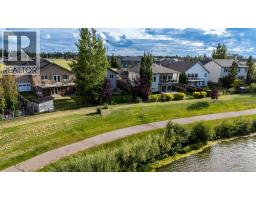
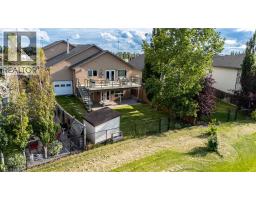
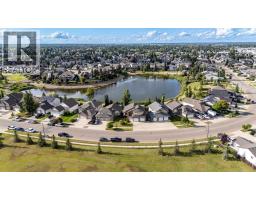
NEW SHINGLES! Welcome to this impressive modified bi-level in desirable College Park, offering over 1,600 sq. ft. of beautifully designed living space with an incredible lakefront location! The backyard opens directly onto the lake, with a walking path following the perimeter of the same lake—giving you a beautiful setting right outside your door and easy access to walking, recreation, and nature. The heart of the home is the large, well-appointed kitchen, featuring beautiful granite countertops, plenty of workspace, and room for entertaining. Durable tile flooring adds a modern touch throughout the home. The main floor also features a gas fireplace, creating a warm and inviting atmosphere. The very large primary bedroom is a true retreat, complemented by a massive 5-piece ensuite designed with plenty of space and comfort in mind. The lower level adds even more versatility and warmth with a wood-burning stove, perfect for cozy evenings and family gatherings. The heated double attached garage is another major highlight, with one side designed as a tandem bay, providing room for up to three vehicles inside. Whether you need space for vehicles, recreational toys, a workshop, or storage, this garage delivers. Step outside through the walkout and enjoy the exceptional lakefront setting. The yard opens directly onto the lake and its surrounding walking path, creating a fantastic extension of your outdoor living space. The location is equally impressive, with schools and the multiplex nearby, along with the lake and its perimeter walking path right outside your backyard. With over 1,600 sq. ft., a walkout, lakefront setting, large kitchen with granite countertops, gas fireplace, massive primary bedroom, luxurious 5-piece ensuite, wood-burning stove, heated tandem garage for up to three vehicles and water softener, this College Park home offers an exceptional package in a truly special location. Check out the 3D virtual tour! (id:1945)

This listing content provided by
REALTOR.ca
has been licensed by REALTOR®
members of The Canadian Real Estate Association
members of The Canadian Real Estate Association
Property details for 5204 15 Street, Lloydminster
- Type
- Residential
- Style
- Bi-level
- Bedrooms
- 4
- Bathrooms
- 3
- Living Area
- 1,606 square feet
- Lot Size
- 6210.00
- Stories
- 1
- Basement
- Finished, Full, Walk out
- Parking
- Attached Garage
- Heating
- Forced air
- Cooling
- None
- Exterior
- Brick, Stucco
- Ownership
- Freehold
- Annual Taxes
- $5,314 (2026)
Nearby Listings Stat
Estimated price and comparable properties near 5204 15 Street
Active Listings
9
Min Price
$284,900
Max Price
$699,900
Avg Price
$513,700
Days on Market
56
days
Sold Listings
2
Min Sold Price
$569,900
Max Sold Price
$579,900
Avg Sold Price
$574,900
Days until Sold
70
days
Neighbourhood Census Data
Lloydminster (Part), Alberta
Population
3,192
Median Age
32.1
Median Income
$63,027
Dwelling Value
$425,542
Housing Tenure
Owners 90%
Renters 10%
Age Distribution
Dwelling Types
Commute Mode
Education Level
Housing Age
Commute Duration
Avg Household Size: 2.9
Pop. Density: 1,922.8/km²
Avg Shelter Cost: $2,043/mo
Owners with Mortgage: 81.2%
Owners Spending 30%+: 10.9%
Tenants Spending 30%+: 27.3%
English only: 93.3%
French only: 0.2%
English and French: 6.1%
Neither: 0.3%
Median Household Income: $142,400
Median Employment Income: $56,448
Price History
Listed
August 18, 2026
by Century 21 Drive
Current Price
$629,999
-4.5% from last change
Type
Residential
For Sale
Price Changes
1
| Date | Price | Change |
|---|---|---|
| Current | $629,999 | $30,001 (-4.5%) |
| Sep 9, 2026 | $660,000 | Listed |