$ 729,000

3-Bed Lake Cottage with New Decking near McCullough Lake

Property details for 622454 Sideroad 7, Chatsworth

Type
Residential
Style
Bungalow
Bedrooms
3
Bathrooms
2
Lot Size
138.2 x 200 FT
Stories
1
Basement
Finished, Full
Parking
Detached Garage, Garage
Heating
Forced air, Propane
Exterior
Vinyl siding
Ownership
Freehold
Annual Taxes
$2,840

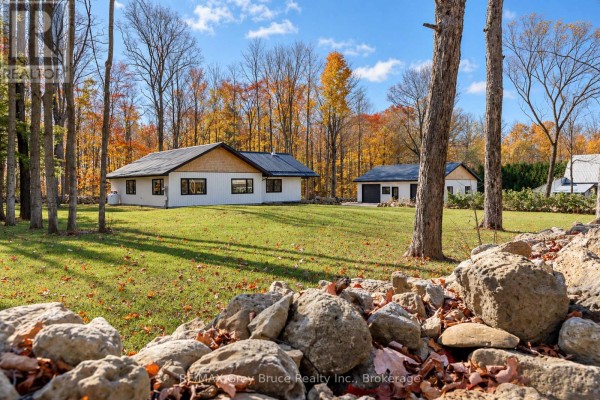
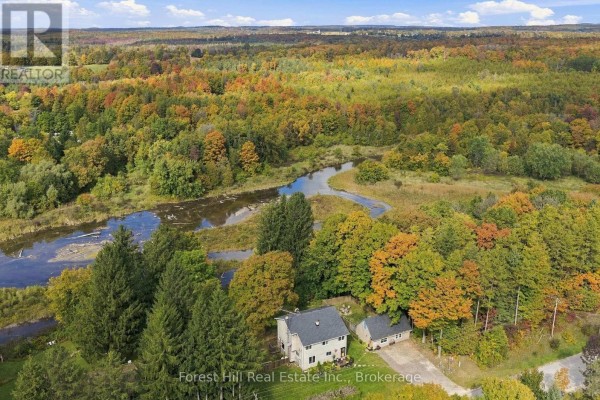
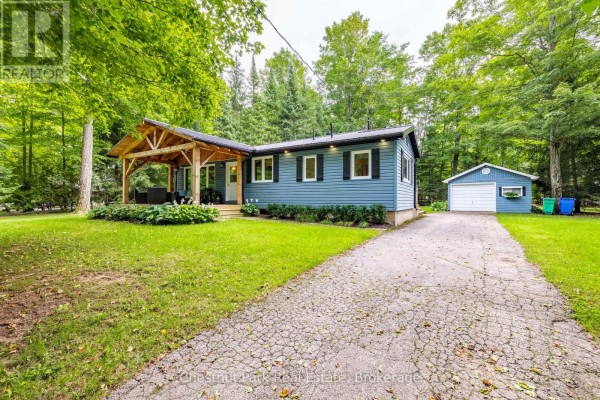
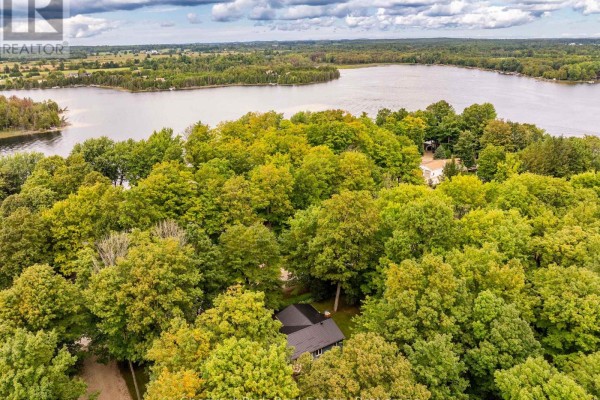
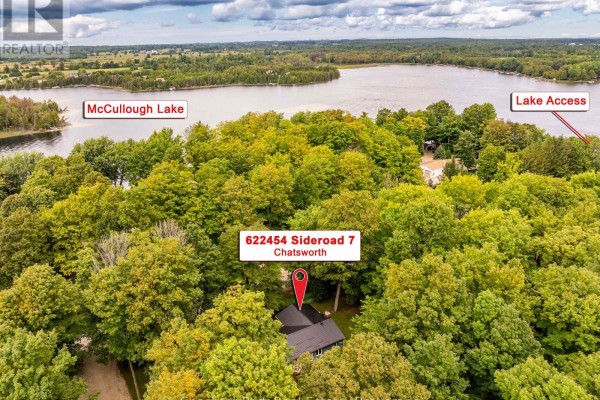
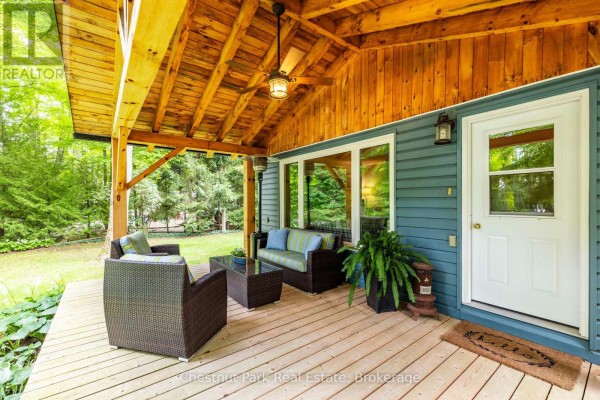
You're 4 minutes from the water at McCullough Lake with this 3-bed, 2-bath bungalow on a 138x200 ft treed lot. Big recent upgrades are the 2020 metal roof and covered front porch, plus the 2021 rear deck with pergola - that's your outdoor hangout spot. Inside, the main floor has an eat-in kitchen with centre island and china cabinet, a living room, primary bedroom with double closet, another bedroom, and a 4-piece bath. Lower level is fully finished with a rec room around a wood-burning fireplace, a den that could easily become a 4th bedroom, another bedroom, 3-piece bath, and laundry. There's also a detached garage with workbench for your toys and tools. The lot is level and private. You're 4.9 km from Williamsford Po bakery for fresh bread. Priced at $729,000, which is right at the area's median, and property taxes are only $2,839 a year. It's a year-round home or cottage - just steps to the lake for swimming, paddling, or fishing.

About 622454 Sideroad 7, Chatsworth — Property Score

61
Hot Market
Score: 61/100
Value
44
Priced 22% above area median of $597,450 based on 20 comparable properties nearby 37
Stable pricing - no price changes since original listing date 50
Size
66
3 bedrooms - typical for similarly priced homes 60
2 bathrooms - 1 fewer than similarly priced properties nearby 48
27,640 sqft lot - an oversized lot for the area 90
Location
69
$60K median household income - below the Canadian average of $70K 60
70% of residents hold postsecondary credentials - a highly educated neighbourhood 79
84% homeownership rate - indicating a stable, owner-occupied community 89
39% of residents commute under 30 minutes - longer average commute times 61
8/km² population density - a rural or semi-rural setting 55
Market
80
Just listed - area average is 91 days on market 100
+54.7% median price change over 1 month - rising prices in the area 100
34 months of housing supply - 34 active listings with 1 sold last month (buyer's market) 40
Features
70
5-car garage - area average is 10 spots 95
Finished, Full basement - adds valuable living space 85
standard forced air system 75
No cooling system listed - common in cooler climate areas 30
1 fireplace - a desirable feature for Canadian winters 75
View - premium features that add significant value 60
Investment
46
0.39% effective tax rate ($2,839/yr) - very low tax burden 88
-18.9% area price change year-over-year - significant price correction in Chatsworth 1
16% renter population - primarily owner-occupied area 49
Quality
50
Condition
50
Listing
84
46 photos provided - 10% more than the area average of 42 photos 92
5 of 7 key property details provided (71%) - good detail coverage 76

* This property score is an approximate estimate based on publicly available data, nearby comparable listings, and automated analysis. Scores are for informational purposes only and should not be relied upon as professional appraisals or investment advice. Actual property values may vary. We recommend consulting a licensed real estate professional for accurate assessments.

Full Listing Description

All Property Details

Neighbourhood Census Data

Chatsworth, Ontario

Population
495
Median Age
43.2
Median Income
$29,248
Dwelling Value
$299,117

Housing Tenure

Owners 84%
Renters 16%

Age Distribution

Dwelling Types

Commute Mode

Education Level

Housing Age

Commute Duration

Avg Household Size: 2.7
Pop. Density: 7.8/km²
Avg Shelter Cost: $1,183/mo
Owners with Mortgage: 61.9%
Owners Spending 30%+: 25%
Tenants Spending 30%+: 0%
English only: 96%
English and French: 2%
Neither: 2%
Median Household Income: $59,520
Median Employment Income: $29,760

Price History

Contact Agent Get in touch about 622454 Sideroad 7, Chatsworth

LORI SCHWENGERS
LORI SCHWENGERS
Chestnut Park Real Estate