
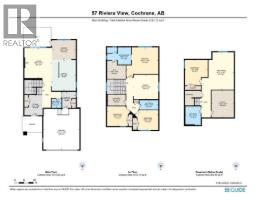
57 Riviera View, Cochrane
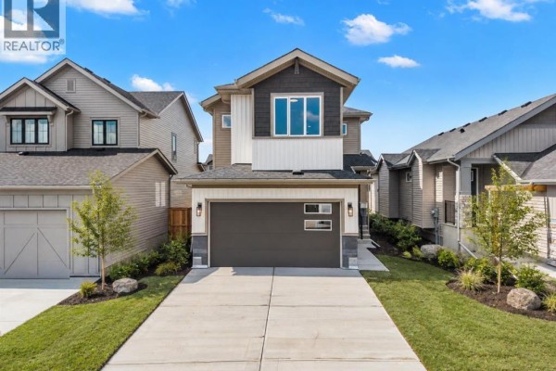
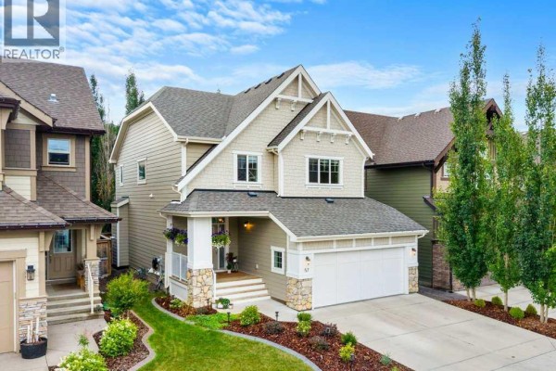
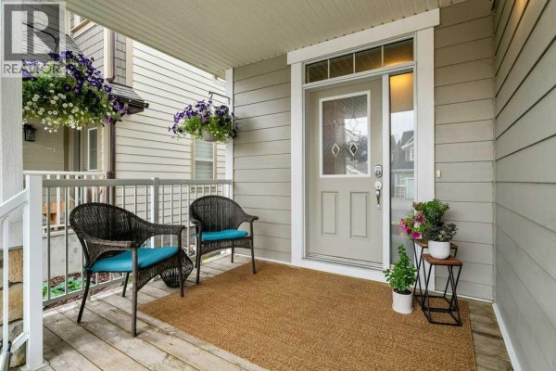
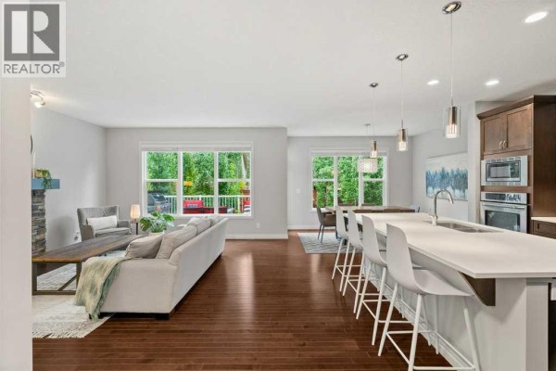
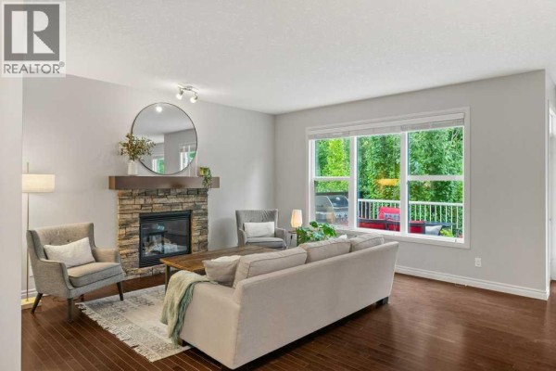
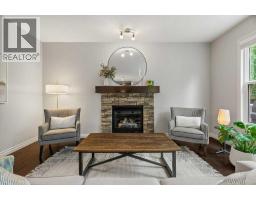
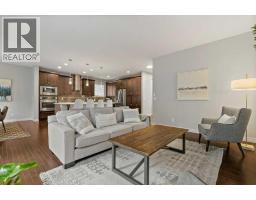
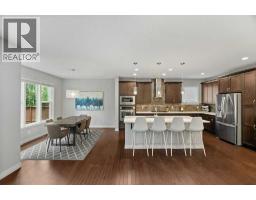
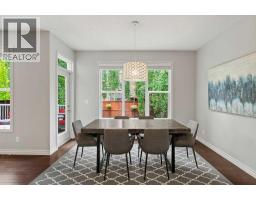
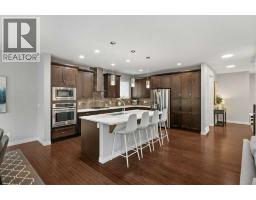
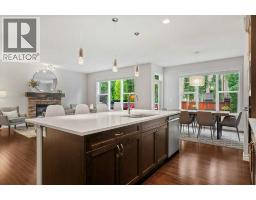
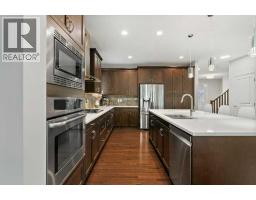
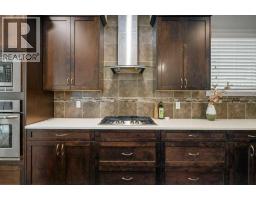
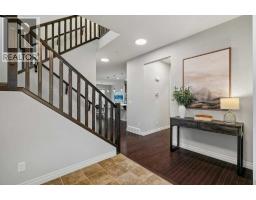
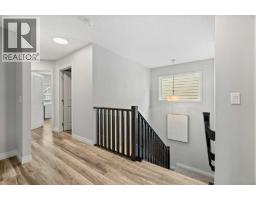
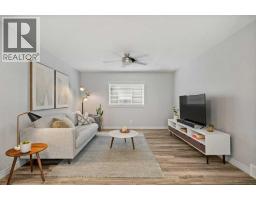
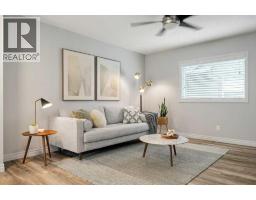
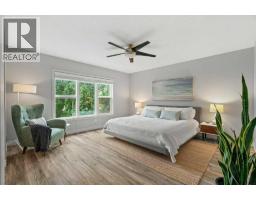
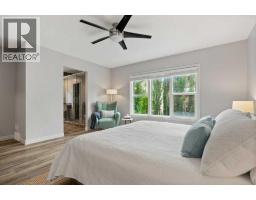
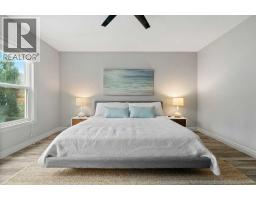
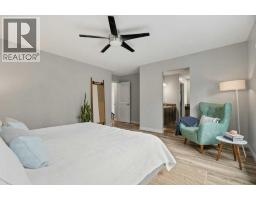
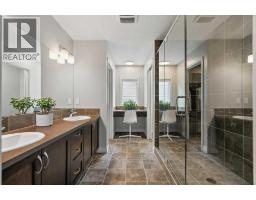
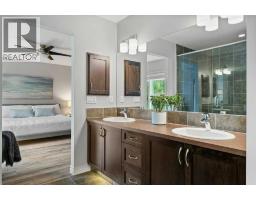
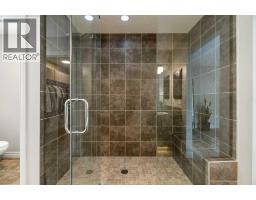
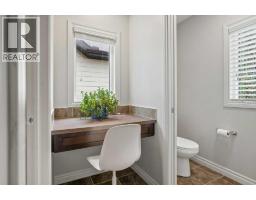
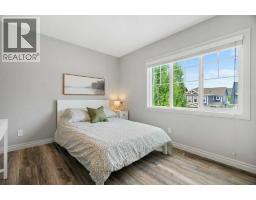
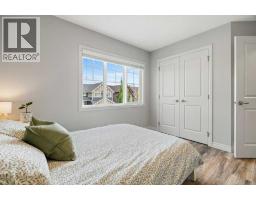
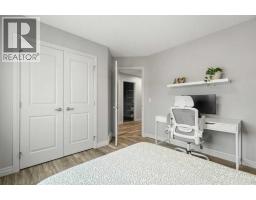
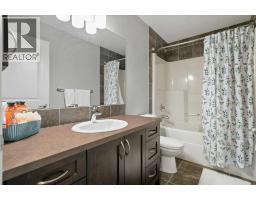
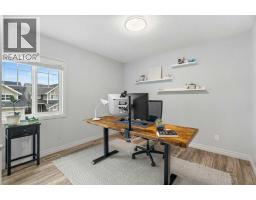
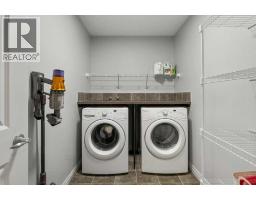
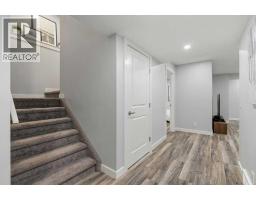
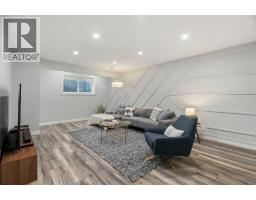
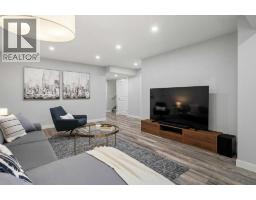
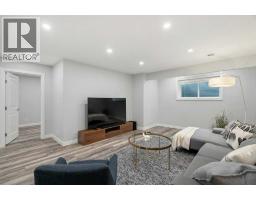
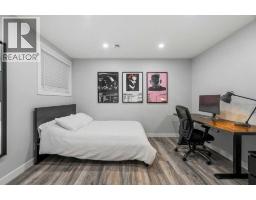
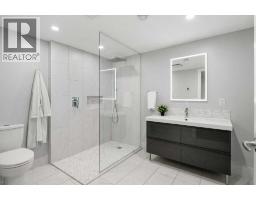
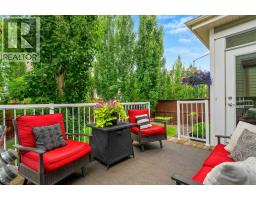
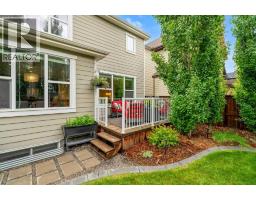
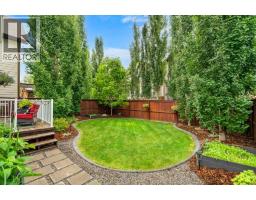
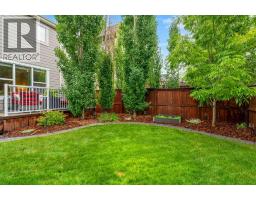
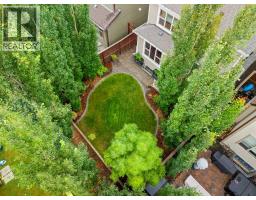
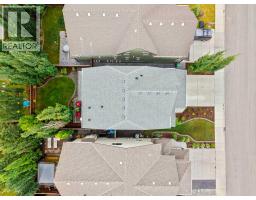
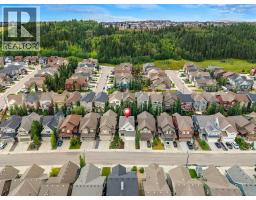
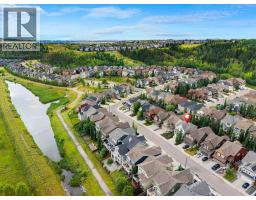
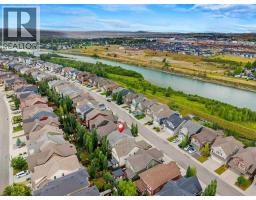
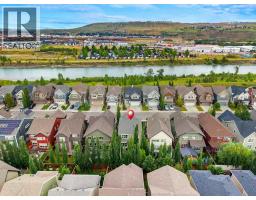
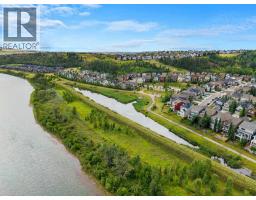
Experience exceptional family living in the sought-after Cochrane community of RIVIERA! Built by Trico Homes and offering over 3,100 sq. ft. of developed space including the fully developed basement, this beautifully maintained home combines a functional floor plan, CENTRAL AIR CONDITIONING, quality finishes and a sunny SOUTH-FACING BACKYARD.Hardie Board and stone create impressive curb appeal, complemented by a double attached garage. Inside, a tiled foyer introduces 9' knockdown ceilings, hardwood flooring and an open-concept main level filled with natural light. A 2-piece bath and tiled mudroom with dual closets and built-in storage bench add everyday functionality.The rear lifestyle room is anchored by a GAS FIREPLACE with stone surround and mantle, while the adjoining dining area provides garden-door access to the south-facing deck and fully fenced, landscaped yard with lawn and mature trees. The chef-inspired kitchen features a center island, quartz countertops, extended-height cabinetry, a full wall of pantry cabinets, tiled backsplash, undermount sink and soft-close mechanics. Appliances include an LG French-door refrigerator, gas cooktop, chimney hood fan, built-in oven and microwave, plus a newer dishwasher.Upstairs, open railing leads to a versatile family level with updated laminate flooring and a central bonus room with ceiling fan. One bedroom is currently configured as a home office with dual-door closet, while an additional bedroom, tiled 4-piece bath, linen storage and tiled upper laundry provide plenty of space and convenience. Privately positioned at the rear, the spacious primary retreat features a ceiling fan and impressive ensuite with dual sinks, storage vanity, dedicated makeup area, oversized tiled and glass shower, private water closet and direct access to a generous walk-in closet.The FULLY DEVELOPED LOWER LEVEL adds tremendous versatility with a large recreation room featuring a stylish feature wall, laminate flooring over a DRIco re subfloor, under-stair storage and a spacious fourth bedroom with dual-door closet and built-ins. The spa-inspired 3-piece bathroom features HEATED TILE FLOORS, storage vanity and an oversized tiled walk-in shower with glass wall and rainfall showerhead.Additional features include a high-efficiency furnace with ZONED HEATING, HRV, drip humidifier, spray-foam insulation, central vacuum rough-in, newer carpet and additional storage.Located in one of Cochrane's most desirable communities, this extensively developed Trico home offers the space, comfort and quality today's family is looking for, complemented by a sunny south backyard and the exceptional lifestyle Riviera has to offer. (id:1945)

This listing content provided by
REALTOR.ca
has been licensed by REALTOR®
members of The Canadian Real Estate Association
members of The Canadian Real Estate Association
Property details for 57 Riviera View, Cochrane
- Type
- Residential
- Bedrooms
- 4
- Bathrooms
- 4
- Living Area
- 2,233 square feet
- Lot Size
- 387.12
- Stories
- 2
- Basement
- Finished, Full
- Parking
- Attached Garage
- Heating
- Forced air, Natural gas
- Cooling
- Central air conditioning
- Exterior
- Stone
- Ownership
- Freehold
- Annual Taxes
- $5,251 (2026)
Nearby Listings Stat
Estimated price and comparable properties near 57 Riviera View
Active Listings
21
Min Price
$535,000
Max Price
$1,300,000
Avg Price
$767,647
Days on Market
48
days
Sold Listings
4
Min Sold Price
$549,900
Max Sold Price
$649,900
Avg Sold Price
$618,573
Days until Sold
17
days
Neighbourhood Census Data
Cochrane, Alberta
Population
6,528
Median Age
36
Median Income
$58,592
Dwelling Value
$479,560
Housing Tenure
Owners 94%
Age Distribution
Dwelling Types
Commute Mode
Education Level
Housing Age
Commute Duration
Avg Household Size: 2.7
Pop. Density: 437.3/km²
Avg Shelter Cost: $1,884/mo
Owners with Mortgage: 75.4%
Owners Spending 30%+: 13.7%
Tenants Spending 30%+: 27.6%
English only: 90.6%
French only: 0.1%
English and French: 9.1%
Neither: 0.2%
Median Household Income: $125,952
Median Employment Income: $55,086
Price History
Listed
August 14, 2026
by RE/MAX First
Current Price
$779,900
-1.2% from last change
Type
Residential
For Sale
Price Changes
3
| Date | Price | Change |
|---|---|---|
| Current | $779,900 | $9,100 (-1.2%) |
| Sep 28, 2026 | $789,000 | $10,800 (-1.4%) |
| Sep 18, 2026 | $799,800 | $100 (-0%) |
| Sep 4, 2026 | $799,900 | Listed |