72 Johnson Road Unit# 13, Brantford
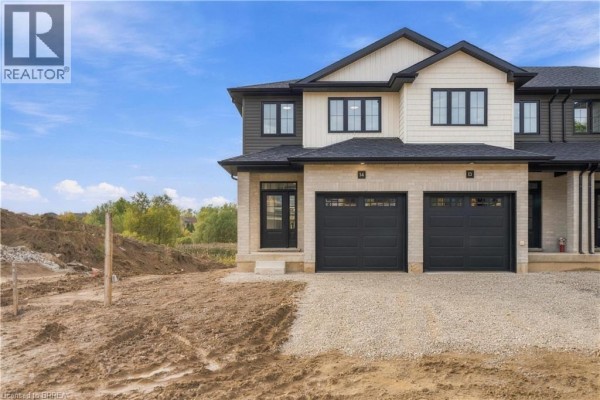
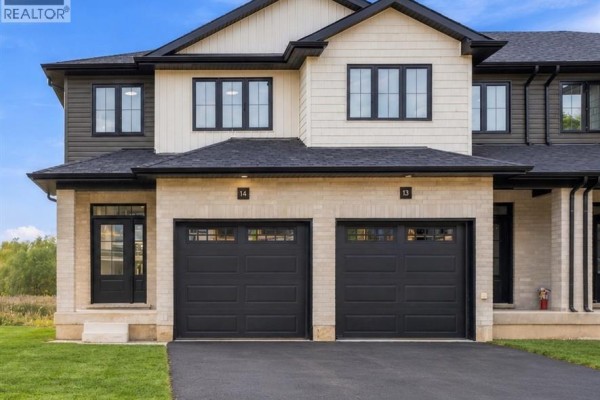
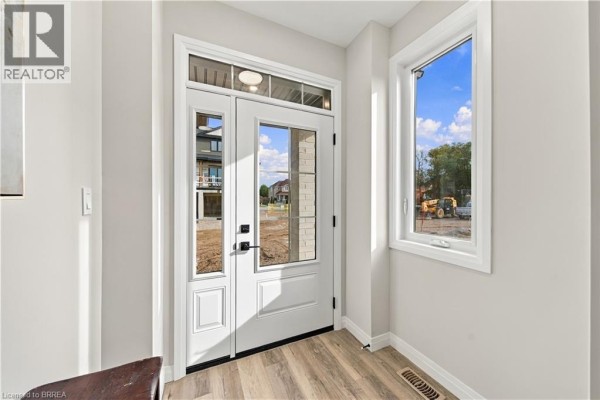
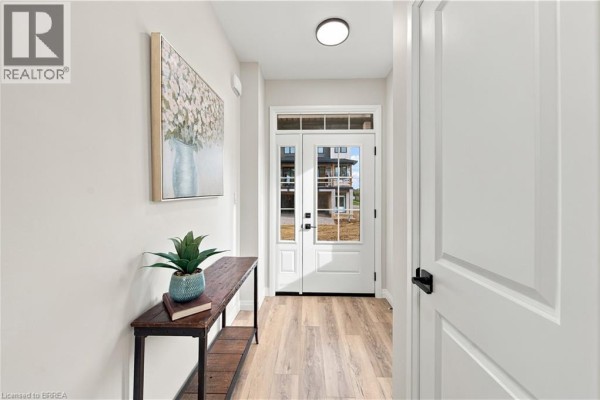
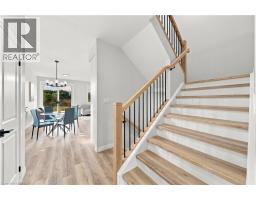
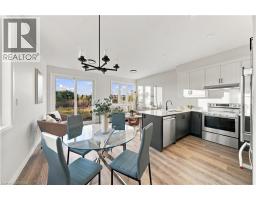
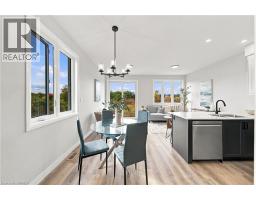
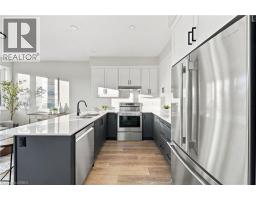
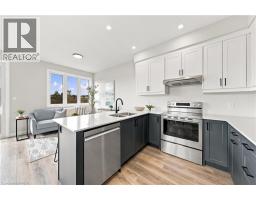
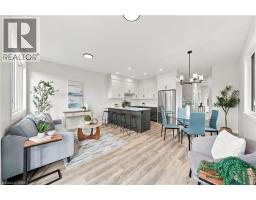
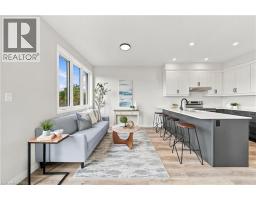
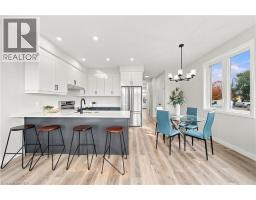
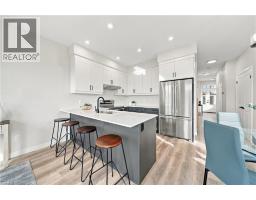
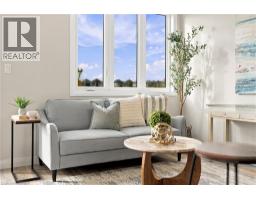
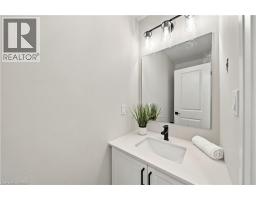
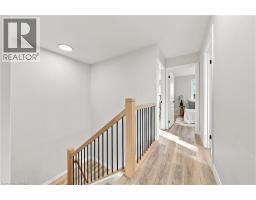
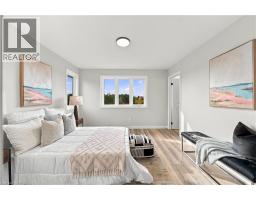
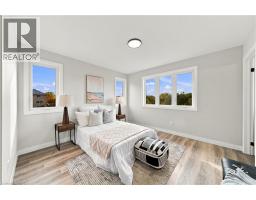
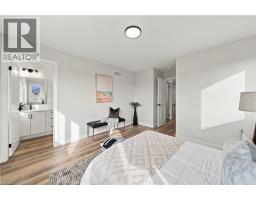
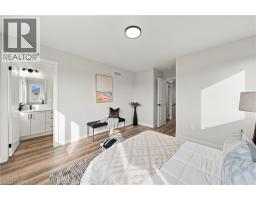
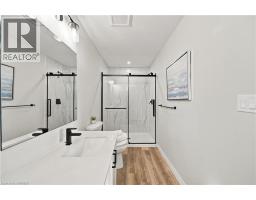
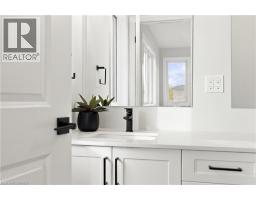
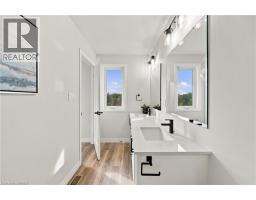
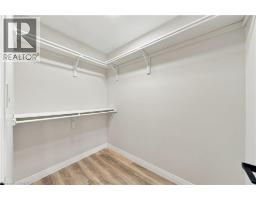
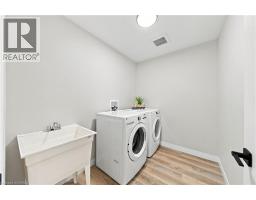
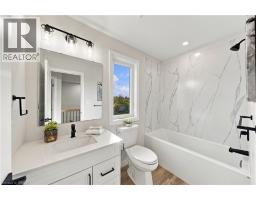
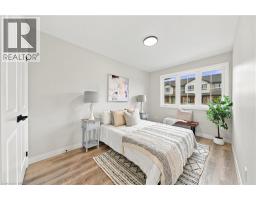
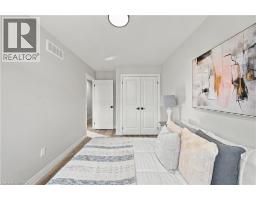
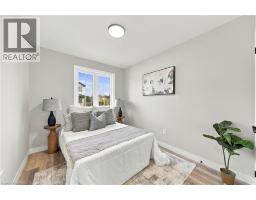
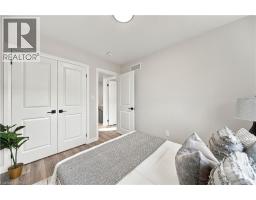
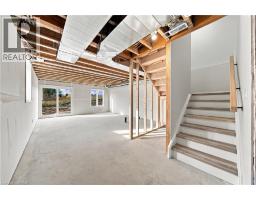
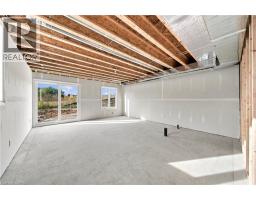
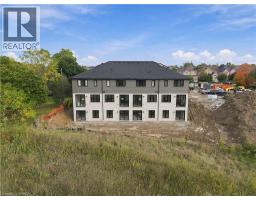
Welcome home to The Pines. This interior “Hazel” model offers 1,421 sq. ft. of thoughtfully designed living space with 3 bedrooms, 2.5 bathrooms, an attached garage and a layout built for everyday life. The main floor features a bright, open-concept design with a convenient 2-piece bathroom and walkout to a rear deck overlooking protected green space. Upstairs, the spacious primary bedroom includes a walk-in closet and private ensuite, while two additional bedrooms are connected by a Jack-and-Jill bathroom, making busy mornings a little easier. Second-floor laundry adds another layer of everyday convenience. The walkout basement provides excellent flexibility, with the option to finish the space as a recreation room or add an additional bedroom and bathroom to suit your needs. Out back, the west-facing yard offers beautiful sunset views over the surrounding green space. Located directly across from Johnson Road Park and just minutes from Hwy 403, The Pines offers easy access throughout Brantford and the GTHA. Move-in-ready units are available, with a limited-time appliance credit included. Price shown reflects the purchase price assuming the purchaser qualifies for the enhanced new housing HST rebate and includes a limited time offer from the builder of an additional $25,000 off the purchase price. (id:1945)

This listing content provided by
REALTOR.ca
has been licensed by REALTOR®
members of The Canadian Real Estate Association
members of The Canadian Real Estate Association
Property details for 72 Johnson Road Unit# 13, Brantford
- Type
- Townhouse
- Bedrooms
- 3
- Bathrooms
- 3
- Living Area
- 1,421 square feet
- Stories
- 3
- Basement
- None
- Parking
- Attached Garage
- Heating
- Heat Pump, Forced air, Electric
- Cooling
- Central air conditioning
- Exterior
- Stucco, Vinyl siding, Brick Veneer
- Ownership
- Condo/Strata
Nearby Listings Stat
Estimated price and comparable properties near 72 Johnson Road Unit# 13
Active Listings
10
Min Price
$499,900
Max Price
$835,000
Avg Price
$612,439
Days on Market
29
days
Sold Listings
13
Min Sold Price
$414,000
Max Sold Price
$849,900
Avg Sold Price
$639,323
Days until Sold
75
days
Neighbourhood Census Data
Brantford, Ontario
Population
3,611
Median Age
36.5
Median Income
$33,835
Dwelling Value
$399,906
Housing Tenure
Owners 70%
Renters 30%
Age Distribution
Dwelling Types
Commute Mode
Education Level
Housing Age
Commute Duration
Avg Household Size: 2.8
Pop. Density: 497.3/km²
Avg Shelter Cost: $1,499/mo
Owners with Mortgage: 77.3%
Owners Spending 30%+: 19.2%
Tenants Spending 30%+: 44.6%
English only: 92.6%
French only: 0.1%
English and French: 5.2%
Neither: 2.3%
Median Household Income: $71,360
Median Employment Income: $34,578
Price History
Listed
October 6, 2026
by Re/Max Escarpment Realty Inc.
Current Price
$574,900
-4.2% from last change
Type
Townhouse
For Sale
Price Changes
1
| Date | Price | Change |
|---|---|---|
| Current | $574,900 | $25,000 (-4.2%) |
| Oct 15, 2026 | $599,900 | Listed |