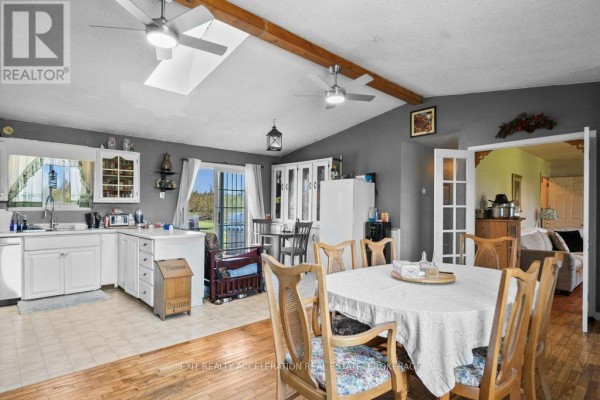
3-Bed Bungalow on an Acre with New Kitchen and Deck
Property details for 1273 Centreville Road, Stone Mills
- Type
- Residential
- Style
- Bungalow
- Bedrooms
- 3
- Bathrooms
- 1
- Lot Size
- 150.1 x 300.3 FT
- Stories
- 1
- Basement
- Unfinished, Crawl space
- Parking
- Attached Garage, Garage
- Heating
- Forced air, Electric
- Cooling
- None
- Exterior
- Vinyl siding
- Ownership
- Freehold
- Annual Taxes
- $3,100
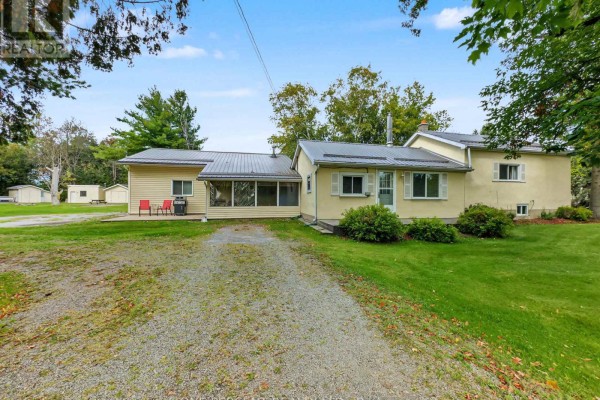
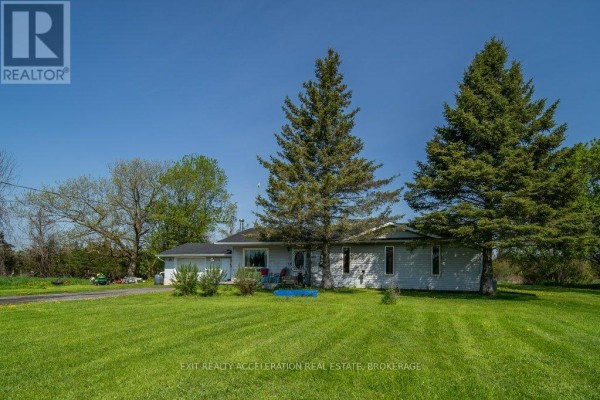
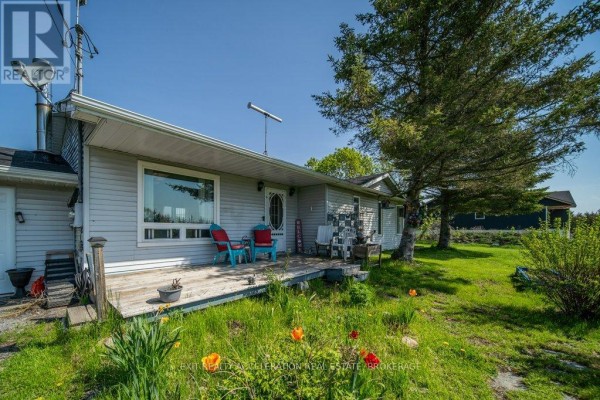
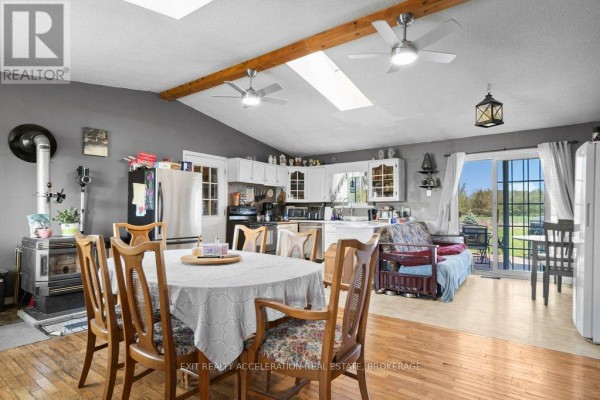
This 3-bed, 1-bath bungalow sits on a 150x300 foot lot in Stone Mills, giving you more than one acre of quiet country land. The kitchen was recently redone, and it opens up to the dining area with patio doors leading straight out to the rear deck, perfect for morning coffee or summer BBQs. Inside, you've got a functional layout with all main rooms on one level, plus two fireplaces for cozy winters. The basement is unfinished with a crawl space, so there's room to expand if you need it. Vinyl siding outside means low maintenance, and the attached garage can hold your car and still have space for tools. It's heated with forced air electric, uses a drilled well and septic, so you're fully self-sufficient. At $409,900, it's priced right for the area, and it's close to the 401 for commuters. If you're after simple single-story living with plenty of yard space, this is it. | 3 beds | 1 bath | 1.1 acres | attached garage | 2 fireplaces | new kitchen
About 1273 Centreville Road, Stone Mills — Property Score
* This property score is an approximate estimate based on publicly available data, nearby comparable listings, and automated analysis. Scores are for informational purposes only and should not be relied upon as professional appraisals or investment advice. Actual property values may vary. We recommend consulting a licensed real estate professional for accurate assessments.
Full Listing Description
All Property Details
Neighbourhood Census Data
Stone Mills, Ontario