363 Falton Drive Ne, Calgary
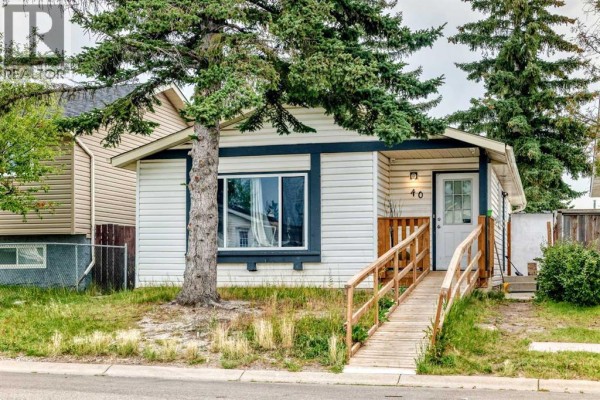
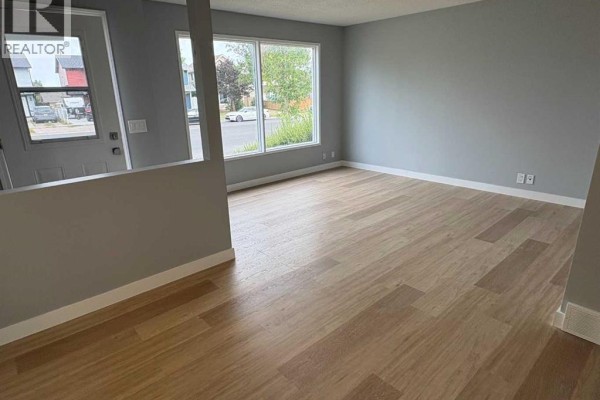
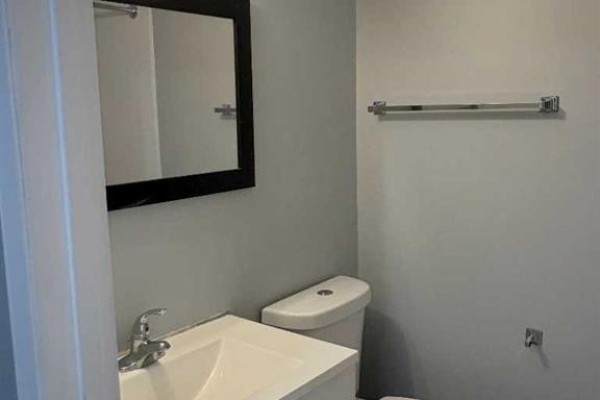
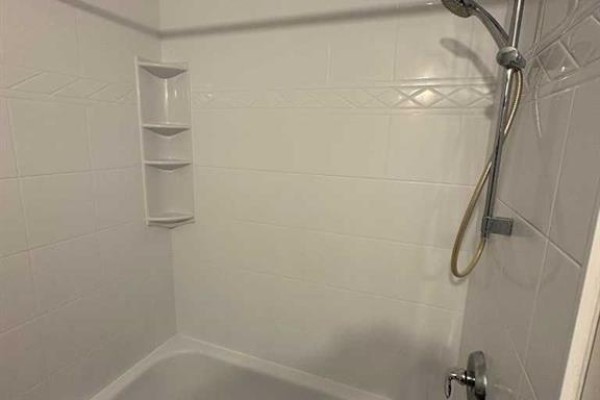
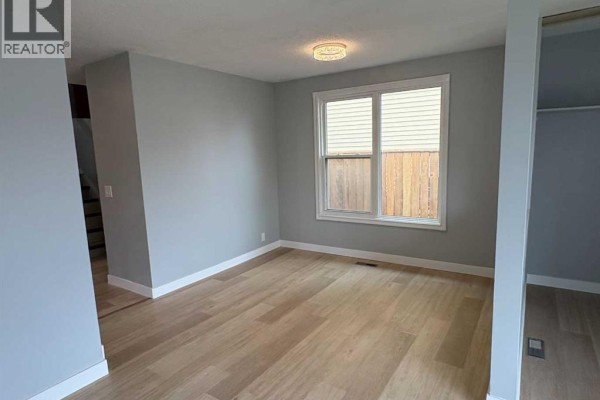
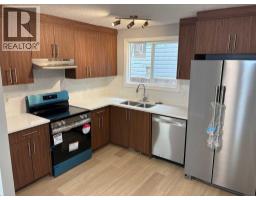
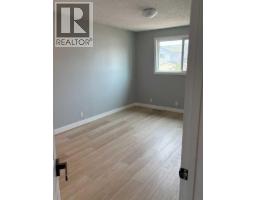
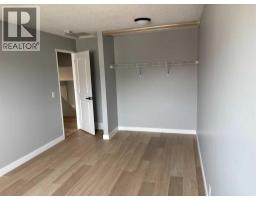
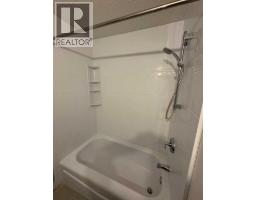
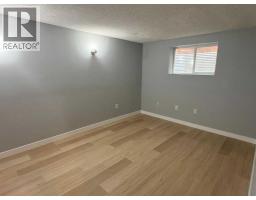
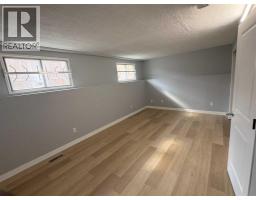
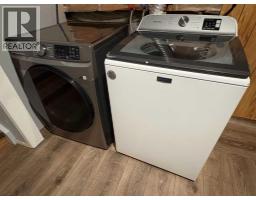
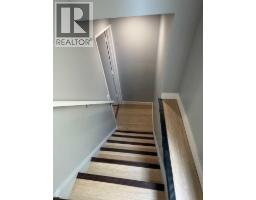
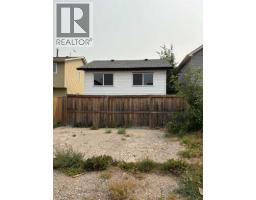
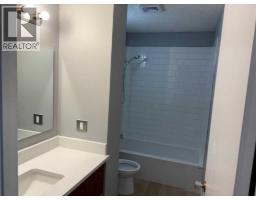
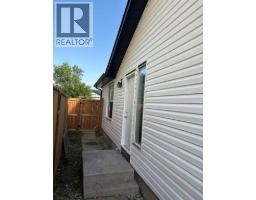
You are warmly welcome to this charmingly renovated home in this friendly neighborhood community of Falconridge. From the exterior you would love and appreciate the great color combinations of the newly installed sidings, downspouts and eavestroughs, the new Fence, and fresh paint touch-ups. Step inside onto the newly installed engineered vinyl flooring throughout the Home, fresh paint, new SS kitchen appliances-fridge, stove, dishwasher, new cabinets, new quartz countertop, new deep and wide SS double sink, new kitchen window. Indeed, just move-in and start enjoying this home!! The charming kitchen is well tucked away from the spacious living and dinning room areas with lots of privacy. The large-size windows flood this level with abundance of natural lights. Take a few flights of stairs which usher you to the upper level. The amazing layout offers two large-sized bedrooms, 4pc bathroom, hallway closet and small study area. The master retreat has a large closet and a rough-in for a ceiling fan. Let’s transition through the main level again to the 3rd level. You would find the side entry door which is cleverly designed to meet the expectations of a single family with bigger children, or potential source of extra revenue to help with their mortgage payments or a private investor. This 3rd level offers a huge recreational room, and a 4pc washroom. This recreational/game room/entertainment space for your family, has two large windows and a large closet. These offer lots for potential such as additional bedrooms. Your flood of natural lighting is also guaranteed. The 4th level hosts the laundry units, 3rd bedroom (illegal basement) and the furnace room. This large bedroom (illegal) has a large sized egress window. Don't miss out on the xlarge crawl space located behind the furnace. To crown it all, this lovely home is now vacant and move-in ready for your Family. (id:1945)

This listing content provided by
REALTOR.ca
has been licensed by REALTOR®
members of The Canadian Real Estate Association
members of The Canadian Real Estate Association
Property details for 363 Falton Drive Ne, Calgary
- Type
- Residential
- Style
- 4 Level
- Bedrooms
- 3
- Bathrooms
- 2
- Living Area
- 930 square feet
- Lot Size
- 2820.00
- Basement
- Finished, Full, Separate entrance, Walk out
- Parking
- Parking Pad, See Remarks
- Heating
- Forced air, Natural gas
- Cooling
- None
- Exterior
- Shingles
- Ownership
- Freehold
- Annual Taxes
- $3,095 (2026)
Nearby Listings Stat
Estimated price and comparable properties near 363 Falton Drive Ne
Active Listings
42
Min Price
$269,900
Max Price
$6,999,000
Avg Price
$578,440
Days on Market
48
days
Sold Listings
24
Min Sold Price
$289,000
Max Sold Price
$499,000
Avg Sold Price
$422,467
Days until Sold
67
days
Neighbourhood Census Data
Calgary, Alberta
Population
906
Median Age
32.8
Median Income
$34,176
Dwelling Value
$301,013
Housing Tenure
Owners 76%
Renters 24%
Age Distribution
Dwelling Types
Commute Mode
Education Level
Housing Age
Commute Duration
Avg Household Size: 3.3
Pop. Density: 5,000.0/km²
Avg Shelter Cost: $1,535/mo
Owners with Mortgage: 92.9%
Owners Spending 30%+: 33.3%
Tenants Spending 30%+: 50%
English only: 90.6%
French only: 0.6%
English and French: 3.9%
Neither: 4.4%
Median Household Income: $81,024
Median Employment Income: $35,264
Price History
Listed
August 9, 2026
by Creekside Realty
Current Price
$439,900
-2.2% from last change
Type
Residential
For Sale
Price Changes
2
| Date | Price | Change |
|---|---|---|
| Current | $439,900 | $10,100 (-2.2%) |
| Sep 12, 2026 | $450,000 | $24,900 (-5.2%) |
| Aug 27, 2026 | $474,900 | Listed |