
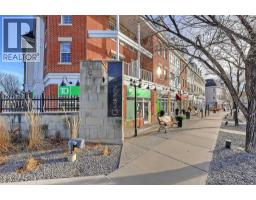
446 Killarney Glen Court Sw, Calgary
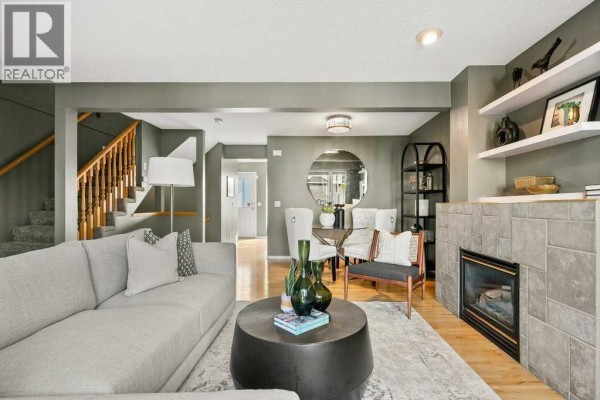
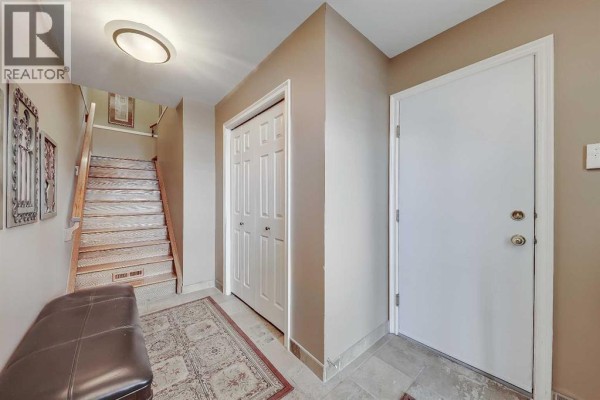
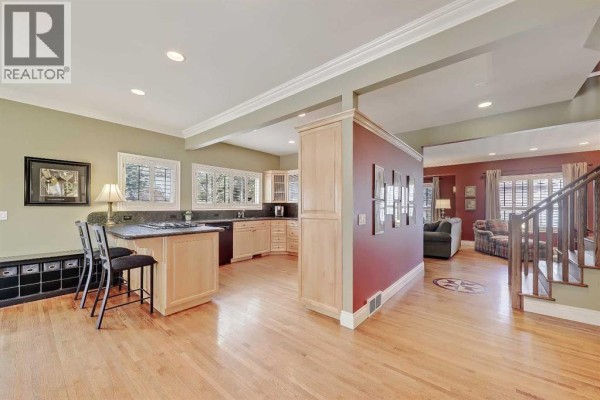
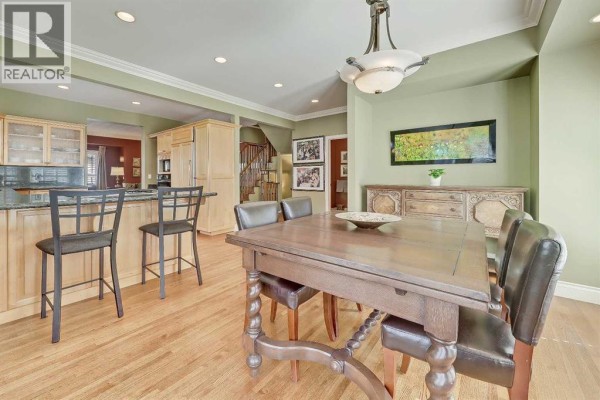
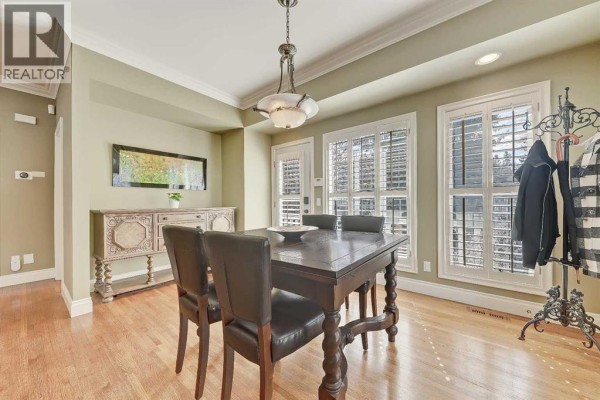
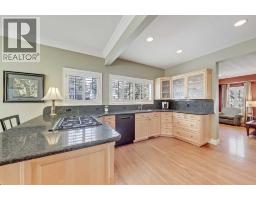
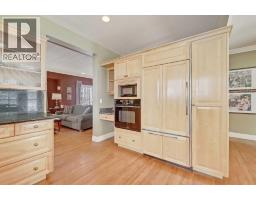
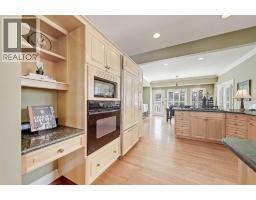
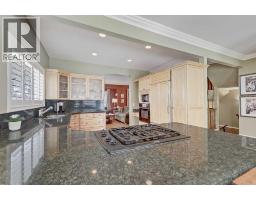
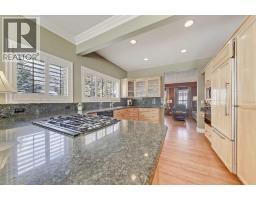
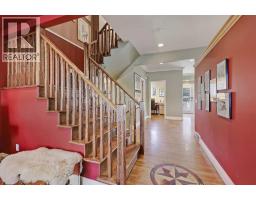
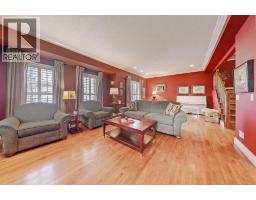
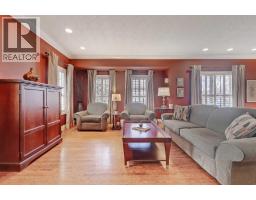
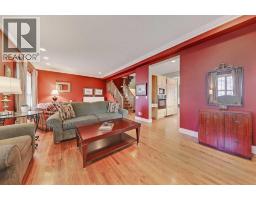
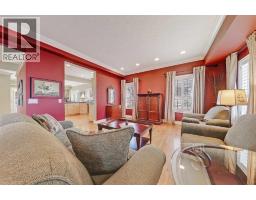
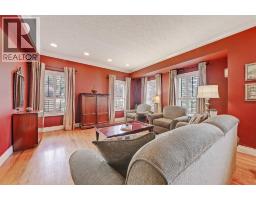
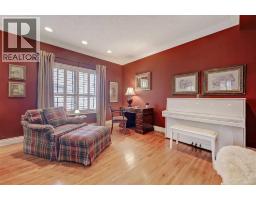
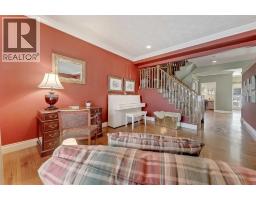
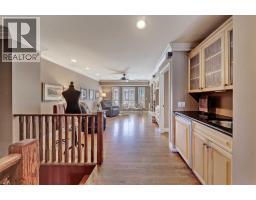
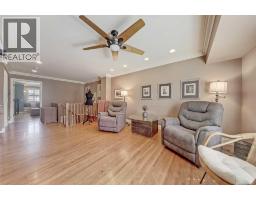
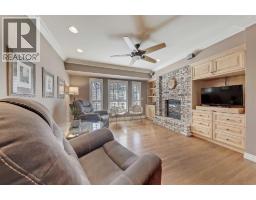
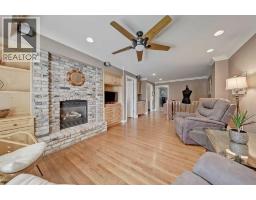
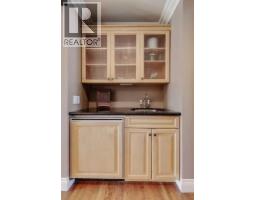
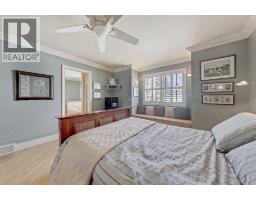
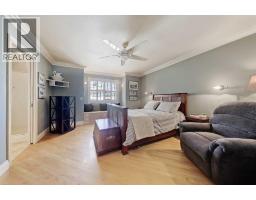
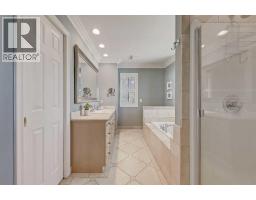
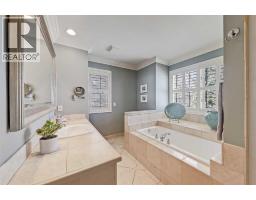
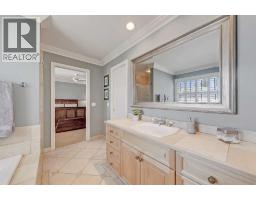
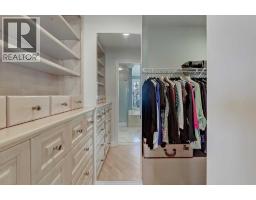
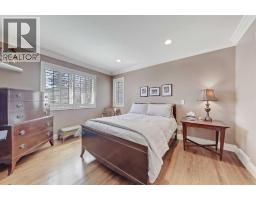
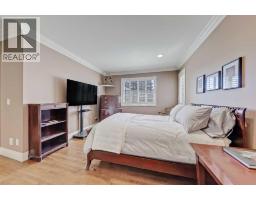
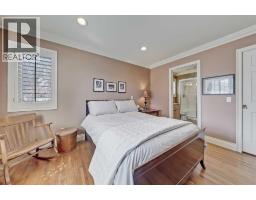
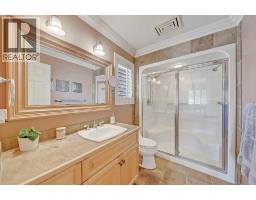
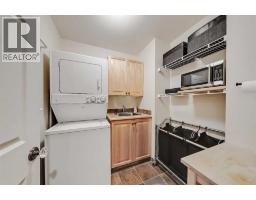
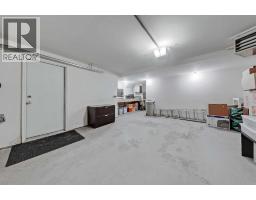
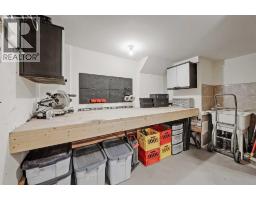
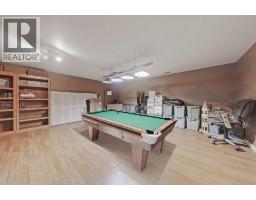
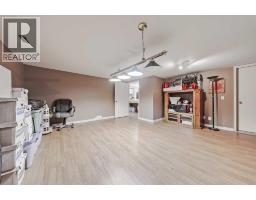
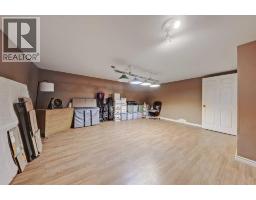
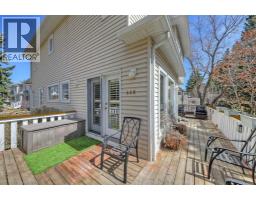
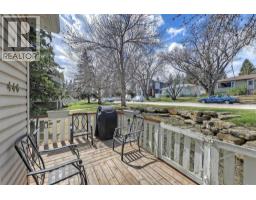
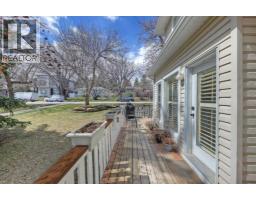
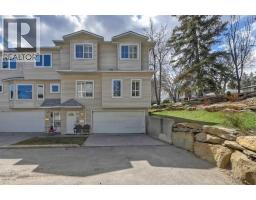
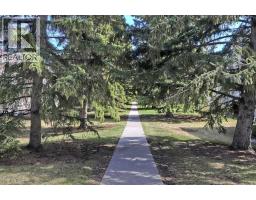
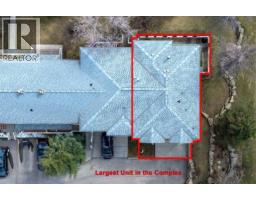
**Open House SATURDAY. OCTOBER 3rd, 1pm - 3pm** OVER 2,500 SQ. FT. END-UNIT TOWNHOME WITH EXTENSIVE UPGRADES IN KILLARNEY! This executive townhome offers exceptional space and premium finishes, with a low-maintenance inner-city lifestyle. As the largest unit in the complex by a significant margin, this home features 2 bedrooms, 2.5 bathrooms, a heated double-attached garage with additional driveway parking for 2 vehicles, plus a developed basement. The main floor showcases solid, stained oak hardwood flooring, upgraded paint, custom ceiling detail, hardwood compass inlays, window shutters, and extensive built-ins throughout. The spacious living room offers ample room for multiple seating arrangements. A dedicated main-floor office provides an ideal work-from-home setup or quiet study space. Designed for both functionality and quality, the kitchen features granite countertops, a wall oven, a gas cooktop, and a premium Sub-Zero refrigerator, with an additional Sub-Zero fridge in the upper bar area. The large dining area connects seamlessly to the kitchen, creating an ideal space for entertaining or family gatherings. Step out onto the wraparound deck, which looks out over single-family homes across the street, extending your living space for outdoor seating, dining, and seasonal enjoyment. Upstairs, the expansive primary suite offers a walk-in closet and oversized ensuite bathroom, creating a true retreat within the home. The second bedroom also features its own full ensuite and walk-in closet, ideal for guests or multigenerational living. A spacious bonus room with a brick-surround gas fireplace adds exceptional flexibility as a media room, lounge, fitness area, or potential future third bedroom. A bar area is perfect for entertaining in this space. The heated, partially developed basement is currently configured as a recreation area, providing additional flexible living or storage space. Additional features include a new furnace (2023), a hot water tank (2023), a hu midifier (2023), and a water softener (2023). Central air conditioning, a Vacuflo system with attachments, and a built-in workbench and utility sink also come with the garage. For buyers prioritizing parking or storage, the home offers excellent versatility, with the potential to expand vehicle capacity. Located in the highly sought-after community of Killarney/Glengarry, residents enjoy easy access to parks, playgrounds, and recreation, including the Killarney Aquatic & Recreation Centre. Families benefit from the proximity to nearby schools, including Holy Name School, Killarney School, and A.E. Cross School. Shopping, restaurants, cafés, and daily amenities are just minutes away along 17th Avenue SW and Westbrook, while quick access to downtown, Crowchild Trail, and Sarcee Trail makes commuting effortless. **VISIT MULTIMEDIA LINK FOR FULL DETAILS INCLUDING FLOORPLAN AND VIRTUAL TOUR** (id:1945)

This listing content provided by
REALTOR.ca
has been licensed by REALTOR®
members of The Canadian Real Estate Association
members of The Canadian Real Estate Association
Property details for 446 Killarney Glen Court Sw, Calgary
- Type
- Townhouse
- Bedrooms
- 2
- Bathrooms
- 3
- Living Area
- 2,037 square feet
- Stories
- 2
- Basement
- Finished, Full
- Parking
- Attached Garage
- Heating
- Forced air, Natural gas
- Cooling
- Central air conditioning
- Exterior
- Vinyl siding
- Ownership
- Condo/Strata
- Annual Taxes
- $3,275 (2026)
- Condo Fee
- $920 / Monthly
Nearby Listings Stat
Estimated price and comparable properties near 446 Killarney Glen Court Sw
Active Listings
20
Min Price
$350,000
Max Price
$1,999,900
Avg Price
$649,785
Days on Market
49
days
Sold Listings
9
Min Sold Price
$445,000
Max Sold Price
$735,000
Avg Sold Price
$618,200
Days until Sold
82
days
Neighbourhood Census Data
Calgary, Alberta
Population
619
Median Age
33.9
Median Income
$56,960
Dwelling Value
$400,287
Housing Tenure
Owners 69%
Renters 31%
Age Distribution
Dwelling Types
Commute Mode
Education Level
Housing Age
Commute Duration
Avg Household Size: 2
Pop. Density: 3,519.0/km²
Avg Shelter Cost: $1,769/mo
Owners with Mortgage: 68.9%
Owners Spending 30%+: 16.3%
Tenants Spending 30%+: 26.3%
English only: 87.1%
English and French: 12.1%
Neither: 0.8%
Median Household Income: $102,656
Median Employment Income: $57,920
Price History
Listed
October 2, 2026
by RE/MAX House of Real Estate
Current Price
$500,000
-4.7% from last change
Type
Townhouse
For Sale
Price Changes
3
| Date | Price | Change |
|---|---|---|
| Current | $500,000 | $24,900 (-4.7%) |
| Oct 2, 2026 | $524,900 | $25,000 (-4.5%) |
| May 26, 2026 | $549,900 | $23,100 (-4%) |
| May 10, 2026 | $573,000 | Listed |