441 Stonehenge Drive Unit# 40, Ancaster
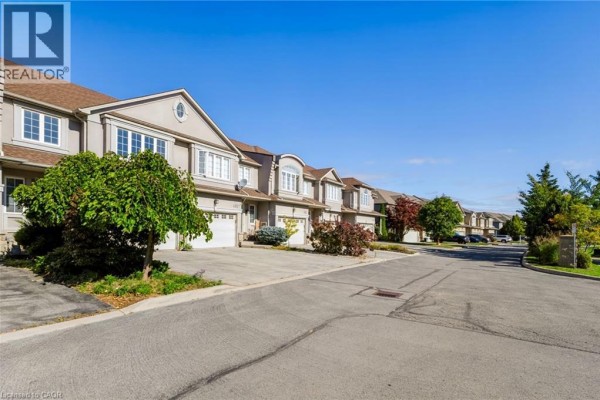
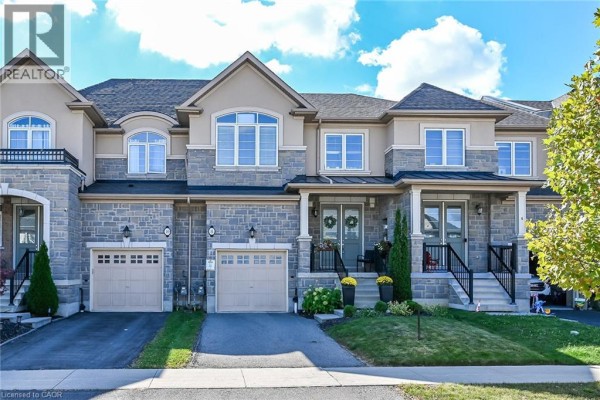
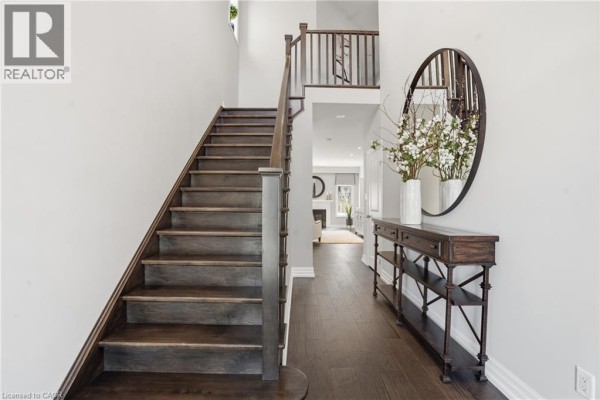
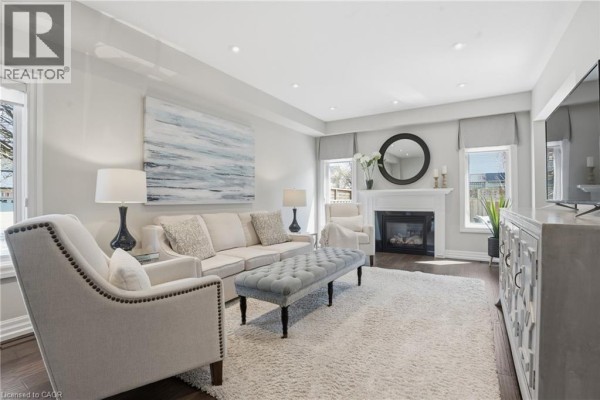
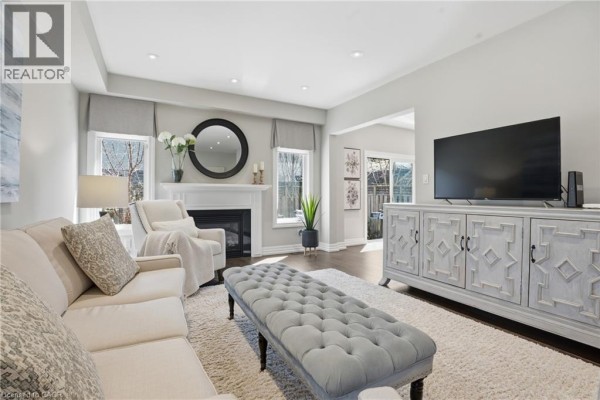
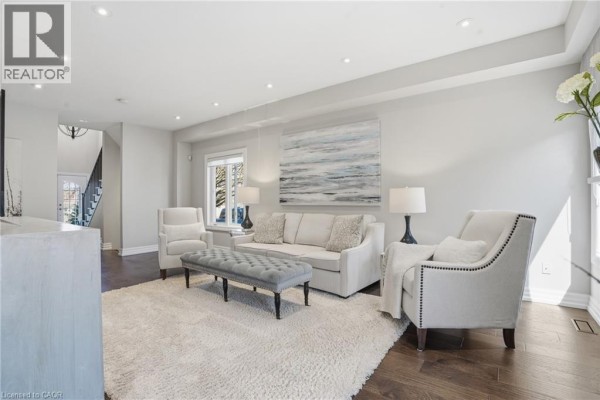
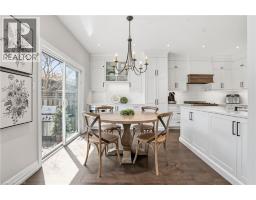
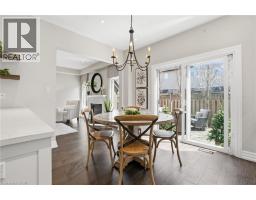
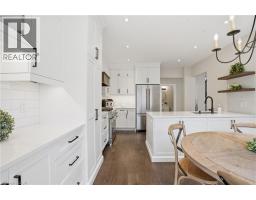
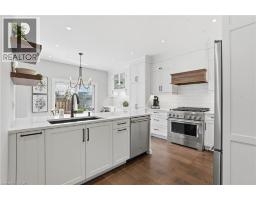
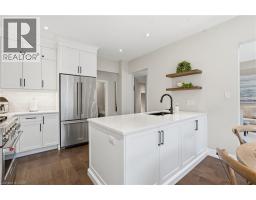
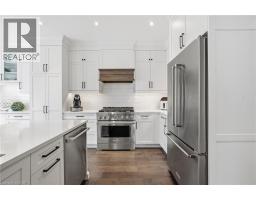
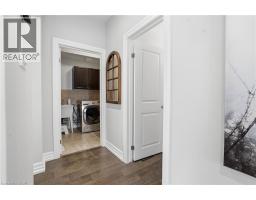
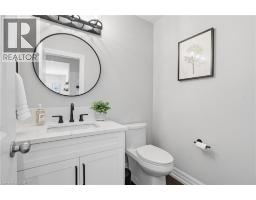
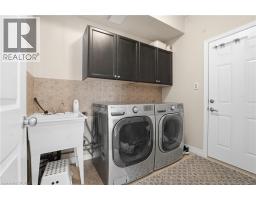
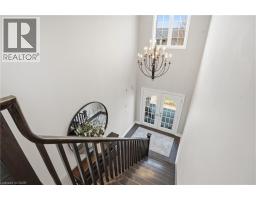
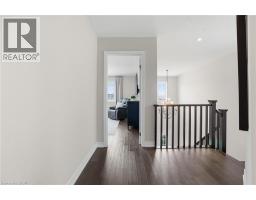
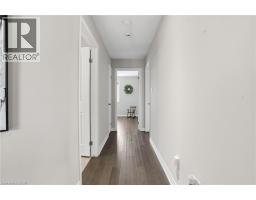
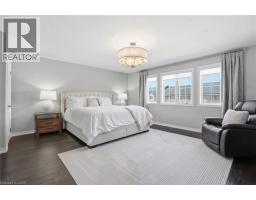
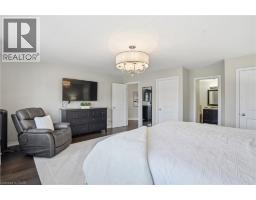
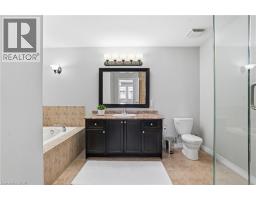
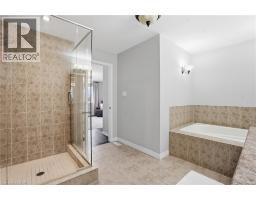
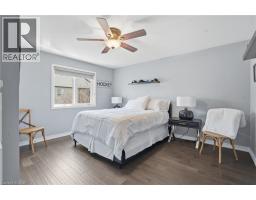
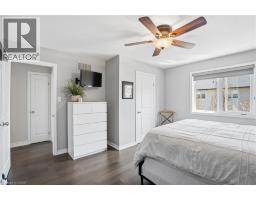
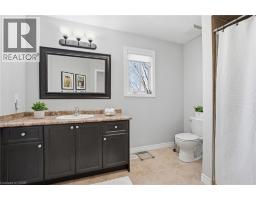
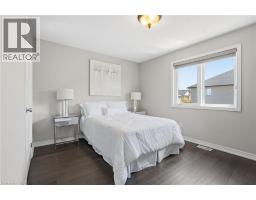
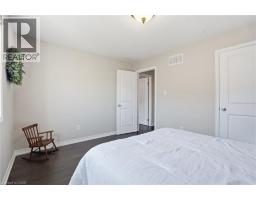
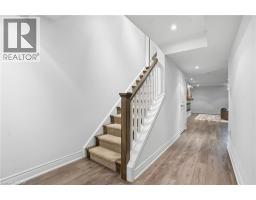
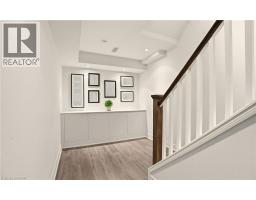
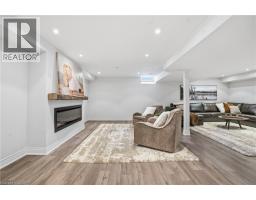
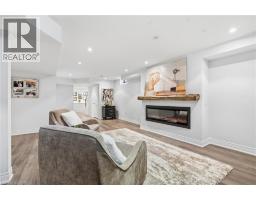
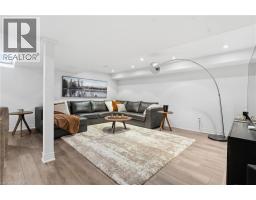
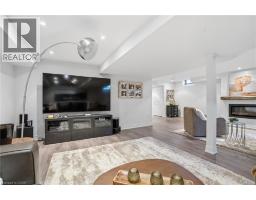
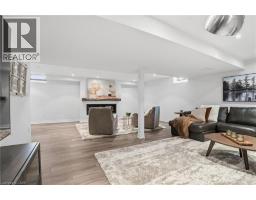
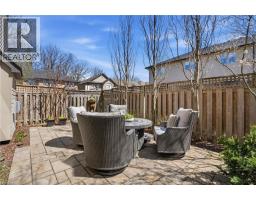
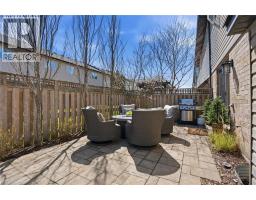
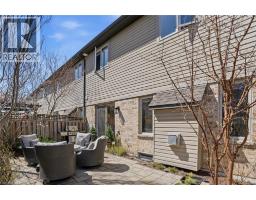
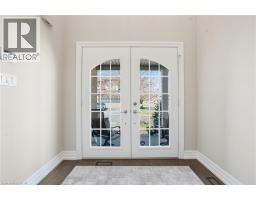
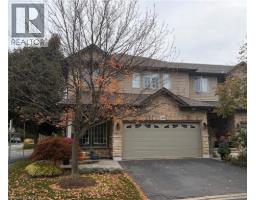
Beautifully upgraded end-unit townhome offering 3 bedrooms, 2.5 bathrooms, a finished basement, and a double car garage. The condo fee includes building insurance, parking, exterior maintenance, lawn care, snow removal (driveway and front steps), as well as windows, roof, doors, and exterior window cleaning. The main level features a custom kitchen with top of the line appliances including 6 burner gas stove and french door refrigerator, dinette area and sliding doors leading to the backyard, perfect for everyday living and entertaining. The spacious primary bedroom includes a 4-piece ensuite and two closets, including a generous walk-in. The finished basement adds valuable living space with a flexible layout, ideal for a recreation room, home office, or games area, complete with a new electric fireplace. Ideally located within walking distance to the Meadowlands shopping district and less than a 5-minute drive to the Lincoln Alexander Parkway and Highway 403, offering excellent convenience for commuters. Double car garage and double-wide driveway (driveway can accommodate larger vehicles - current owner parks a truck), with ample visitor parking available. Private, fully fenced backyard, perfect for relaxing or entertaining. Call us today to view! (id:1945)

This listing content provided by
REALTOR.ca
has been licensed by REALTOR®
members of The Canadian Real Estate Association
members of The Canadian Real Estate Association
Property details for 441 Stonehenge Drive Unit# 40, Ancaster
- Type
- Townhouse
- Bedrooms
- 3
- Bathrooms
- 3
- Living Area
- 2,011 square feet
- Stories
- 2
- Basement
- Finished, Full
- Parking
- Attached Garage
- Heating
- Forced air, Natural gas
- Cooling
- Central air conditioning
- Exterior
- Brick
- Ownership
- Condo/Strata
- Annual Taxes
- $6,522
- Condo Fee
- $481 / Monthly
Nearby Listings Stat
Estimated price and comparable properties near 441 Stonehenge Drive Unit# 40
Active Listings
15
Min Price
$669,000
Max Price
$1,399,000
Avg Price
$840,500
Days on Market
33
days
Sold Listings
4
Min Sold Price
$605,000
Max Sold Price
$728,888
Avg Sold Price
$684,722
Days until Sold
51
days
Neighbourhood Census Data
Hamilton, Ontario
Population
959
Median Age
49
Median Income
$45,611
Dwelling Value
$577,208
Housing Tenure
Owners 97%
Age Distribution
Dwelling Types
Commute Mode
Education Level
Housing Age
Commute Duration
Avg Household Size: 2.8
Pop. Density: 1,999.6/km²
Avg Shelter Cost: $1,221/mo
Owners with Mortgage: 35.5%
Owners Spending 30%+: 4.8%
Tenants Spending 30%+: 0%
English only: 90.3%
English and French: 8.1%
Neither: 1.6%
Median Household Income: $136,021
Median Employment Income: $41,728
Price History
Listed
September 10, 2026
by RE/MAX Escarpment Realty Inc.
Current Price
$975,000
-2.5% from last change
Type
Townhouse
For Sale
Price Changes
1
| Date | Price | Change |
|---|---|---|
| Current | $975,000 | $24,900 (-2.5%) |
| Sep 21, 2026 | $999,900 | Listed |