Upper - 80 Alamosa Drive, Toronto
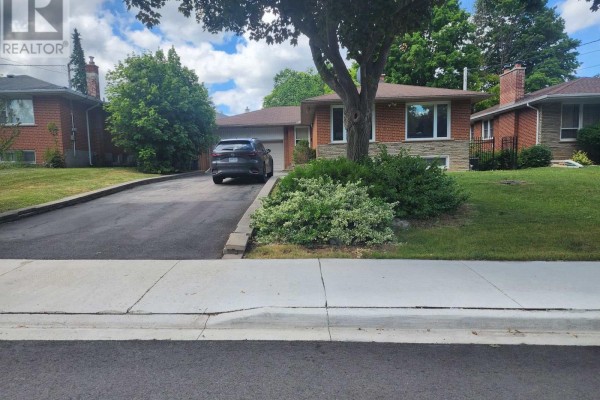
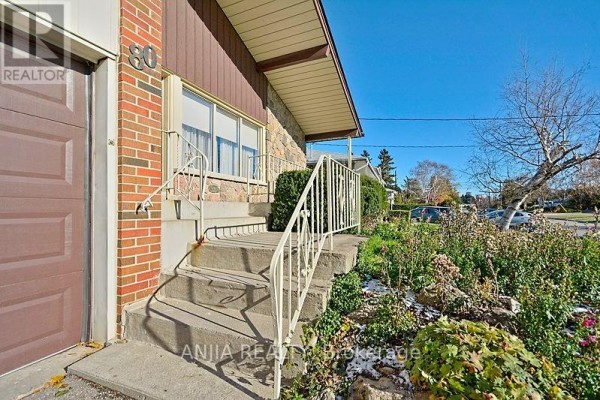
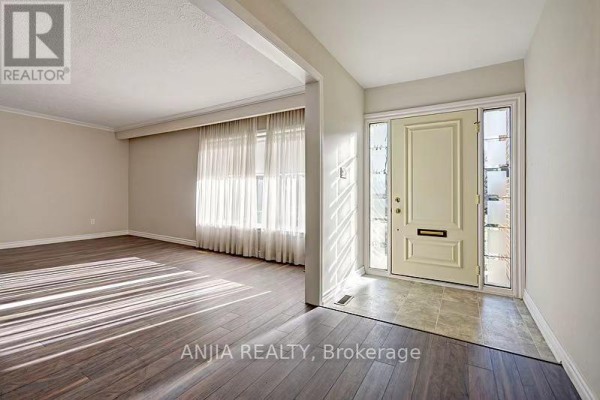
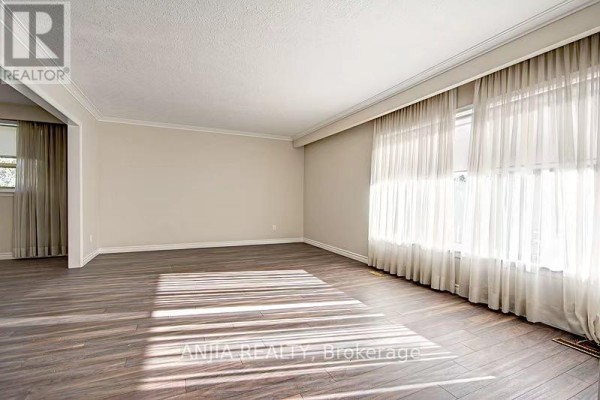
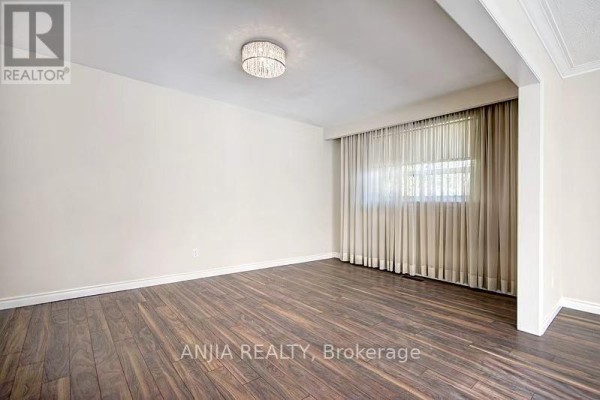
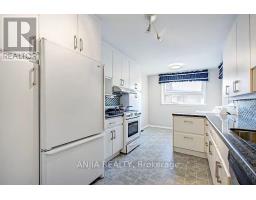
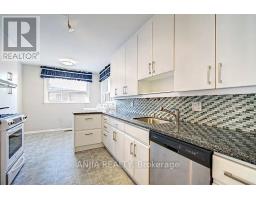
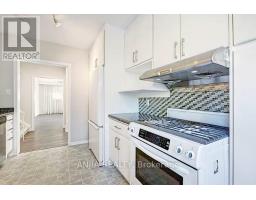
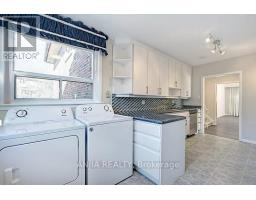
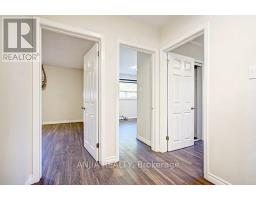
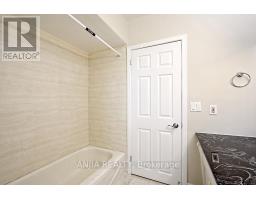
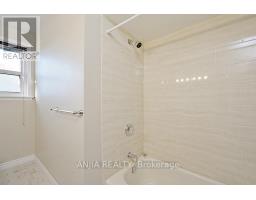
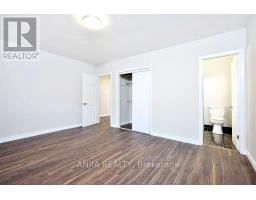
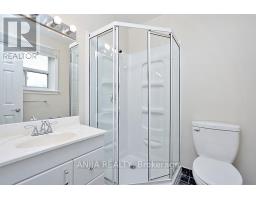
Main & Second Floor For Rent, Spacious 3 Bedrooms In Detached 4-Level Back-Split House Located In Bayview Village, With Huge Living Room /Dining Room, 3 Large Bedrooms, Modern Updated Kitchen With Granite Counter &Mosaic Backsplash, All Wood Floor Through Out, Thermo Windows, Walk To Ravine, Spacious Home, Close To Park, Play Ground And Supper Market, 1 Parking In Garage & 1 On Dr , One Bus To Subway, Great School Zone: Elkhorn P.S, Bayview M.S & Earl Haig S.S. (id:1945)

This listing content provided by
REALTOR.ca
has been licensed by REALTOR®
members of The Canadian Real Estate Association
members of The Canadian Real Estate Association
Property details for Upper - 80 Alamosa Drive, Toronto
- Type
- Residential
- Bedrooms
- 3
- Bathrooms
- 2
- Lot Size
- 59 x 136.3 FT
- Basement
- Finished, N/A
- Parking
- Garage
- Heating
- Forced air, Natural gas
- Cooling
- Central air conditioning
- Exterior
- Brick
- Ownership
- Freehold
Nearby Listings Stat
Estimated price and comparable properties near Upper - 80 Alamosa Drive
Active Listings
30
Min Price
$2,200
Max Price
$4,500
Avg Price
$3,282
Days on Market
23
days
Sold Listings
25
Min Sold Price
$2,200
Max Sold Price
$4,500
Avg Sold Price
$3,106
Days until Sold
35
days
Neighbourhood Census Data
Toronto, Ontario
Population
385
Median Age
52
Median Income
$33,024
Dwelling Value
$1,250,641
Housing Tenure
Owners 93%
Age Distribution
Dwelling Types
Commute Mode
Education Level
Housing Age
Commute Duration
Avg Household Size: 2.8
Pop. Density: 2,675.5/km²
Avg Shelter Cost: $1,438/mo
Owners with Mortgage: 28%
Owners Spending 30%+: 34.6%
Tenants Spending 30%+: 0%
English only: 85.7%
English and French: 9.1%
Neither: 5.2%
Median Household Income: $105,216
Median Employment Income: $25,664
Price History
Listed
July 21, 2026
by ANJIA REALTY
Current Price
$3,300
Type
Residential
For Rent

Contact Agent Get in touch about Upper - 80 Alamosa Drive, Toronto
AARON HE
ANJIA REALTY