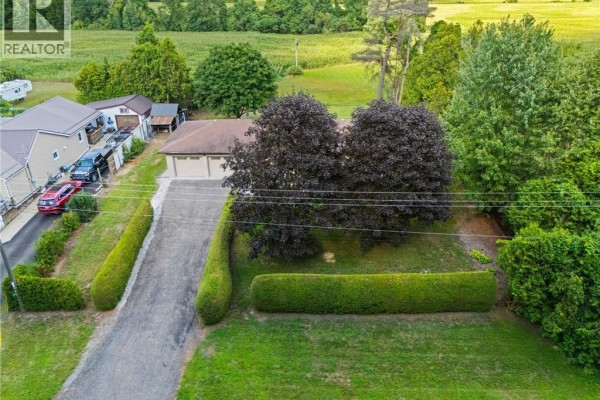
All-brick ranch near Long Point with second kitchen
Property details for 772 Forestry Farm Road, St Williams
- Type
- Residential
- Style
- Ranch
- Bedrooms
- 3
- Bathrooms
- 3
- Living Area
- 2,342 square feet
- Lot Size
- 0.39
- Stories
- 1
- Basement
- Partially finished, Full
- Parking
- Attached Garage
- Heating
- Forced air, Natural gas
- Cooling
- Central air conditioning
- Exterior
- Brick
- Ownership
- Freehold
- Annual Taxes
- $4,461
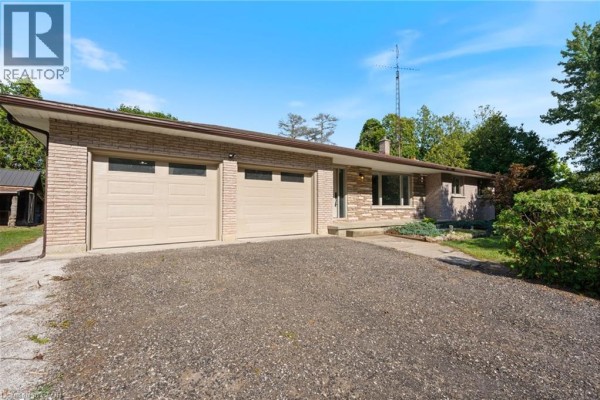
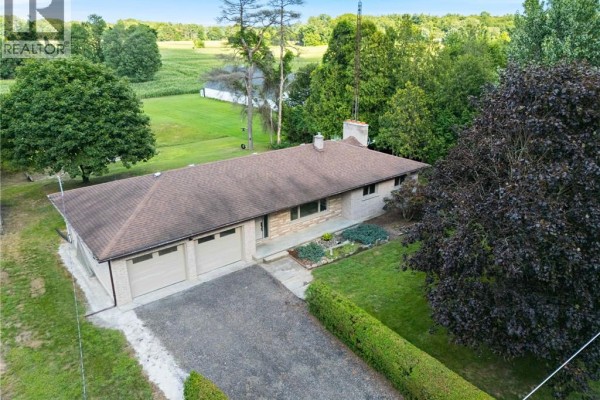
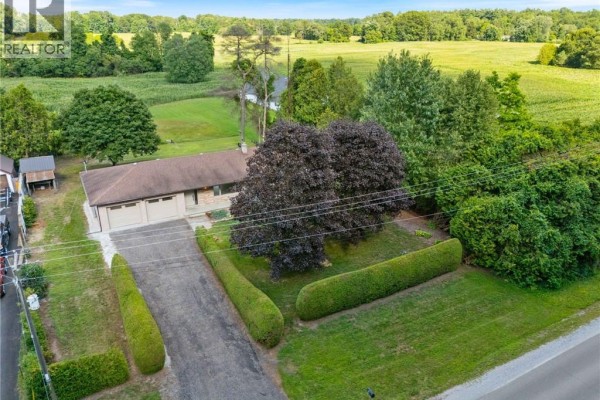
You're 9 km from Turkey Point beach, but you'd never know it from the quiet here. This all-brick ranch sits across from 800 acres of Crown forest, with the Long Point Basin Land Trust right next door. The main floor has 3 beds, 2 baths, and an open living-dining area that flows to a deck overlooking the fields. Kitchen's got updated counters and a dinette for morning coffee. Downstairs is where it gets interesting: a full second kitchen, a rec room big enough for a pool table, and a 3pc bath. Basement's partially finished, so there's room to make it yours. Attached 2-car garage, central vac, and 6 parking spots total. All on a 0.39-acre lot with 113 ft of frontage. Taxes run $4,461. It's 8 km to Valley Heights Secondary, and St. Williams is a 5-minute drive for basics. For $699,900, you're getting a solid country home that's priced right, especially with only one other listing nearby. The brick exterior means low maintenance, and the forced-air gas heat keeps things cozy. Water's from a sand point, which is typical here. If you want space inside and out without being off-grid, this fits.
About 772 Forestry Farm Road, St Williams — Property Score
* This property score is an approximate estimate based on publicly available data, nearby comparable listings, and automated analysis. Scores are for informational purposes only and should not be relied upon as professional appraisals or investment advice. Actual property values may vary. We recommend consulting a licensed real estate professional for accurate assessments.
Full Listing Description
All Property Details
Neighbourhood Census Data
Norfolk County, Ontario