150 Stevenson Crescent, Renfrew
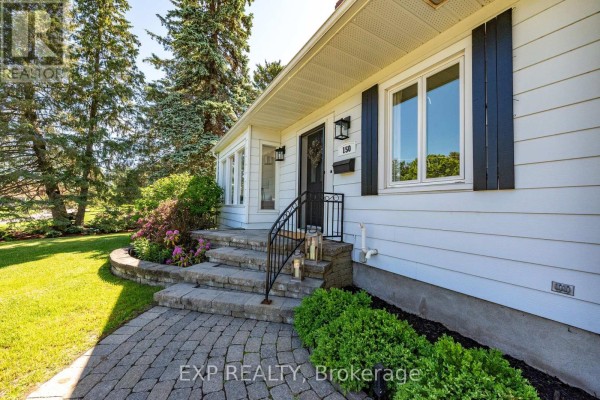
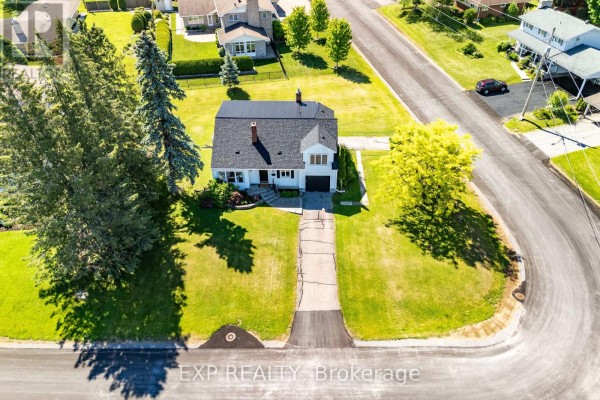
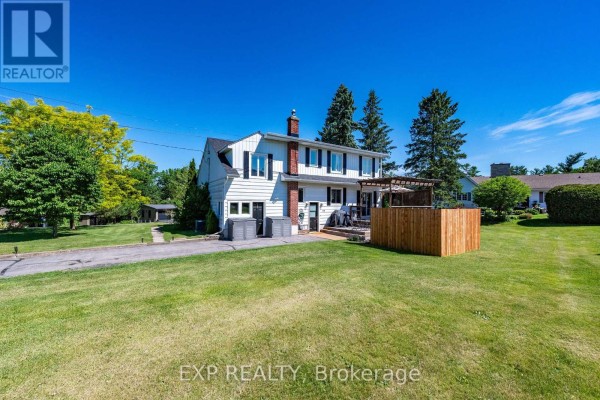
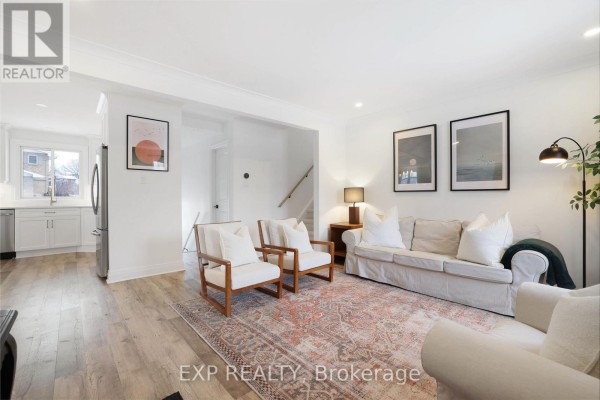
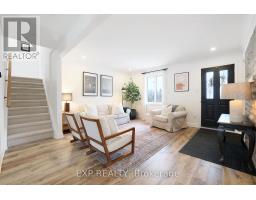
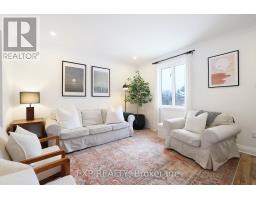
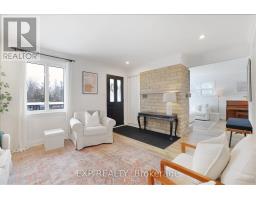
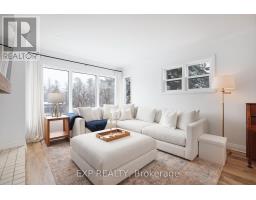
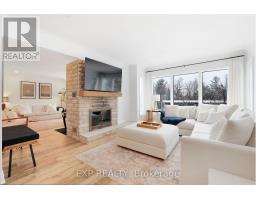
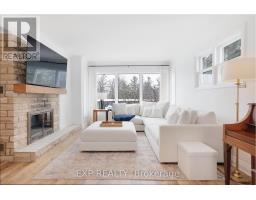
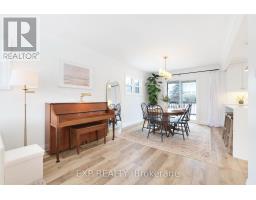
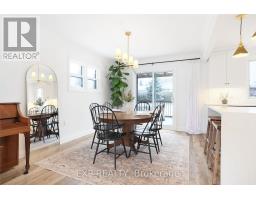
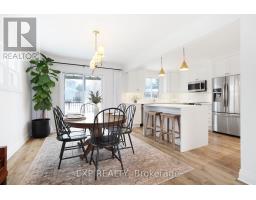
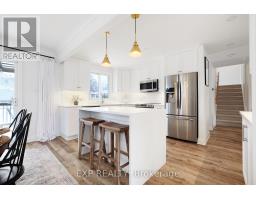
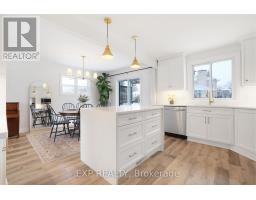
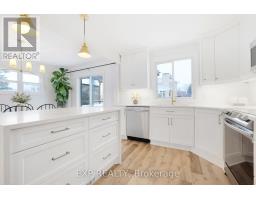
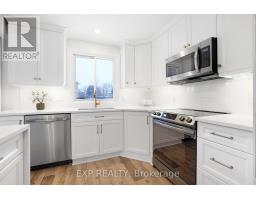
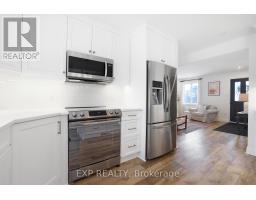
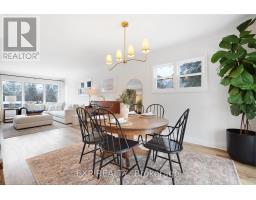
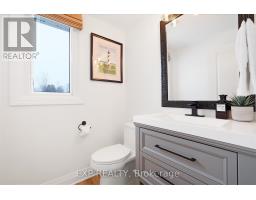
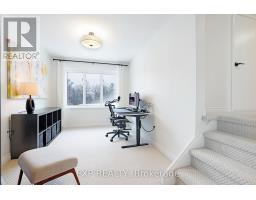
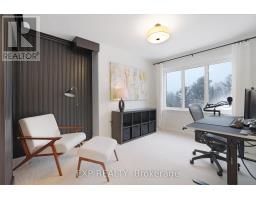
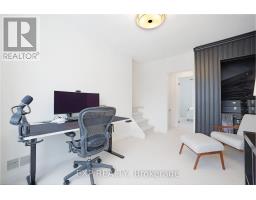
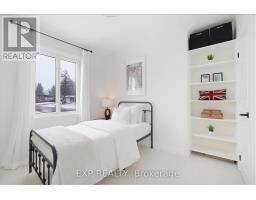
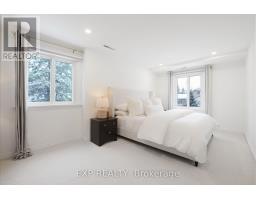
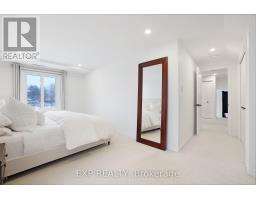
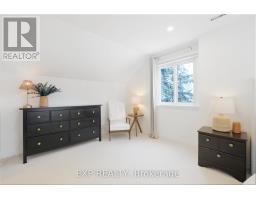
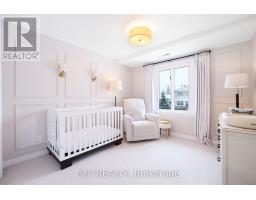
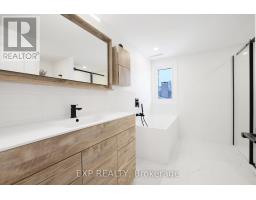
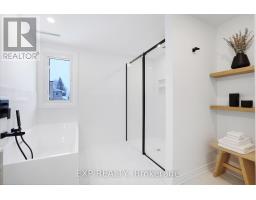
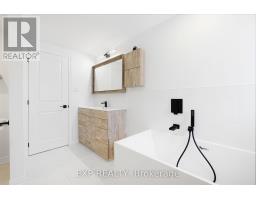
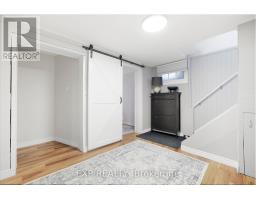
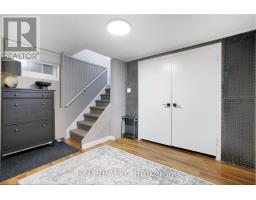
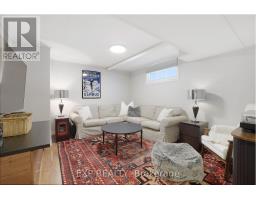
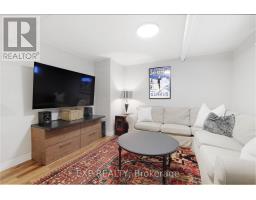
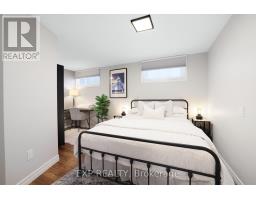
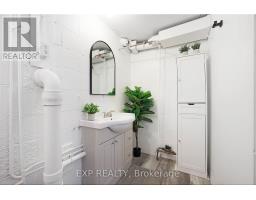
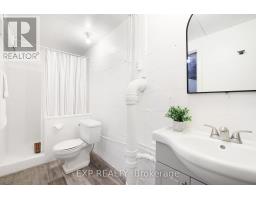
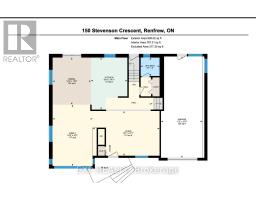
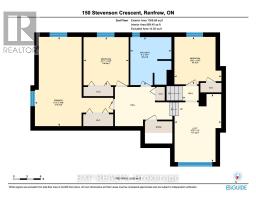
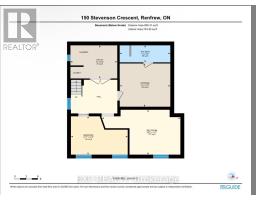
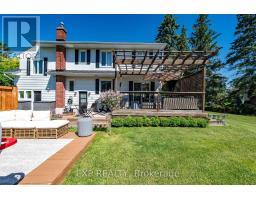
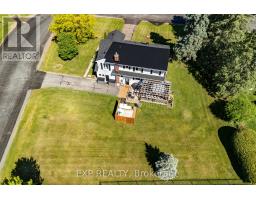
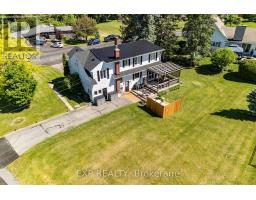
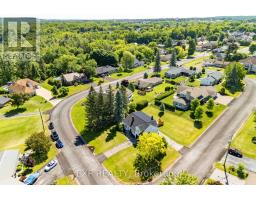
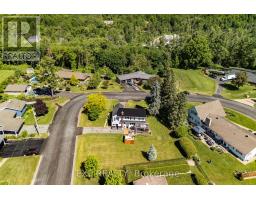
Beautifully transformed from top to bottom, this standout home pairs fresh, modern style with a layout that simply works. Set on a generous corner lot in a sought-after neighbourhood, it offers dual driveways, an attached garage, and a completely renovated interior designed for comfortable everyday living. Step inside to a warm Scandinavian-inspired palette of soft, creamy tones and a bright, cohesive feel throughout. The main living room flows into a beautifully redesigned kitchen featuring quartz countertops and stainless steel appliances, while the spacious dining area is made for gathering. Just off the dining room, a cozy den with a striking stone fireplace creates an inviting place to relax, read, or unwind. Patio doors from the dining area open to an impressive outdoor entertaining space with a large patio, pergola, newly built deck, and privacy wall-perfect for summer dinners and evenings outdoors. The split-level design adds character and versatility, including a light-filled loft that works beautifully as a home office or optional bedroom. Upstairs, the renovated main bath feels like a retreat with a soaker tub, walk-in tiled shower, and timeless finishes. A generously sized primary bedroom and additional well-appointed bedrooms complete the upper level. Downstairs, the fully finished lower level offers even more living space with a family room, additional bedroom, and 3-piece bath, ideal for guests, teens, or multi-generational living. With a brand-new roof (2026), extensive interior renovations, and nothing left to do but move in, this is a home that delivers style, space, and peace of mind. Walk to downtown shops, restaurants, everyday amenities, and nearby Central Public School. Fresh, finished, and full of character-this one deserves a second look! (id:1945)

This listing content provided by
REALTOR.ca
has been licensed by REALTOR®
members of The Canadian Real Estate Association
members of The Canadian Real Estate Association
Property details for 150 Stevenson Crescent, Renfrew
- Type
- Residential
- Bedrooms
- 4
- Bathrooms
- 3
- Lot Size
- 82.2 x 128.8 FT
- Stories
- 1.5
- Basement
- Finished, Full
- Parking
- Attached Garage, Garage
- Heating
- Forced air, Natural gas
- Cooling
- Central air conditioning
- Exterior
- Vinyl siding
- Ownership
- Freehold
- Annual Taxes
- $4,378
Nearby Listings Stat
Estimated price and comparable properties near 150 Stevenson Crescent
Active Listings
6
Min Price
$449,900
Max Price
$669,900
Avg Price
$553,100
Days on Market
45
days
Sold Listings
0
Min Sold Price
$N/A
Max Sold Price
$N/A
Avg Sold Price
$N/A
Days until Sold
N/A
days
Neighbourhood Census Data
Renfrew, Ontario
Population
898
Median Age
55.8
Median Income
$33,690
Dwelling Value
$220,054
Housing Tenure
Owners 76%
Renters 25%
Age Distribution
Dwelling Types
Commute Mode
Education Level
Housing Age
Commute Duration
Avg Household Size: 2.1
Pop. Density: 256.4/km²
Avg Shelter Cost: $898/mo
Owners with Mortgage: 46%
Owners Spending 30%+: 12.7%
Tenants Spending 30%+: 50%
English only: 91.1%
English and French: 8.9%
Median Household Income: $64,320
Median Employment Income: $32,000
Price History
Listed
September 2, 2026
by EXP REALTY
Current Price
$549,000
-15.5% from last change
Type
Residential
For Sale
Price Changes
4
| Date | Price | Change |
|---|---|---|
| Current | $549,000 | $100,900 (-15.5%) |
| Oct 23, 2026 | $649,900 | $49,100 (-7%) |
| Aug 27, 2026 | $699,000 | $36,000 (-4.9%) |
| Jul 29, 2026 | $735,000 | $50,000 (-6.4%) |
| Jun 10, 2026 | $785,000 | Listed |