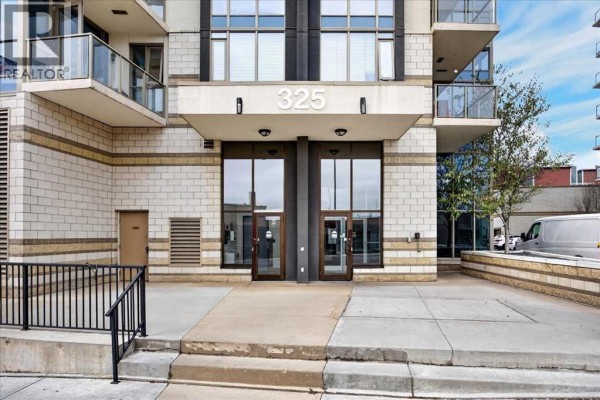







701, 325 3 Street Se, Calgary
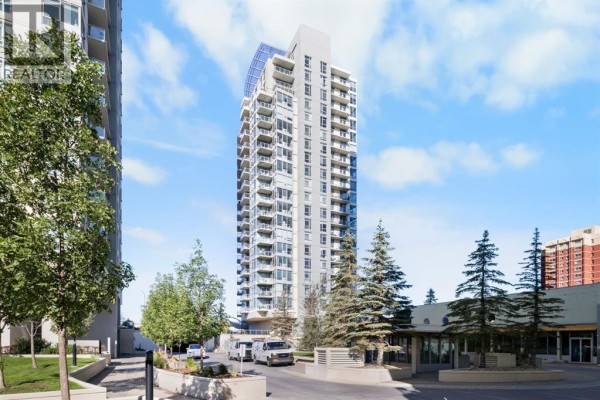
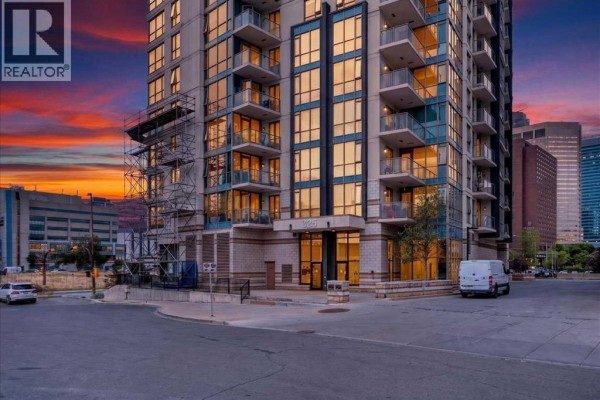
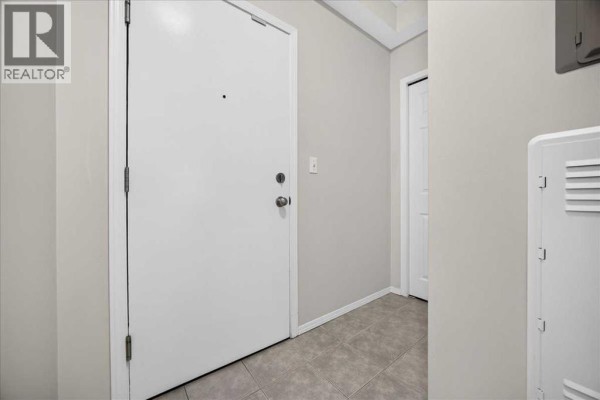
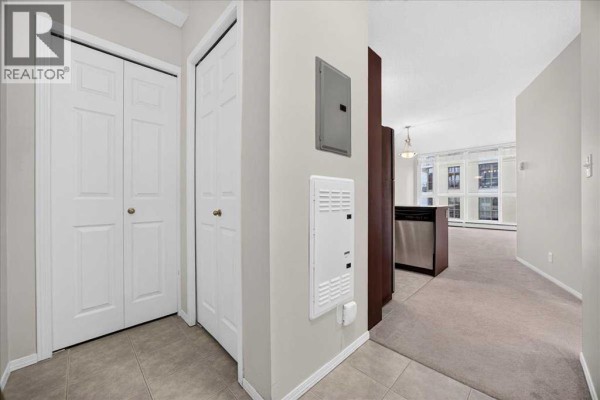
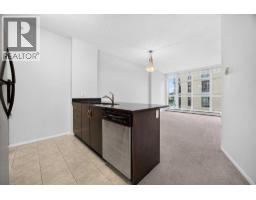
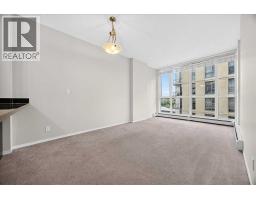
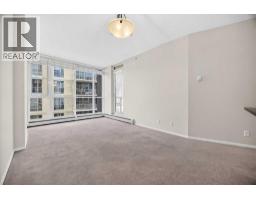
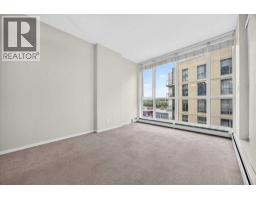
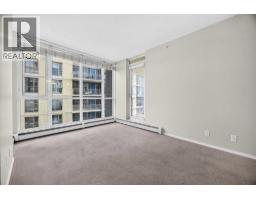
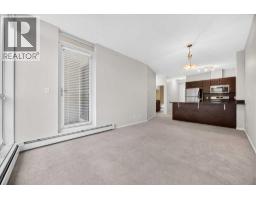
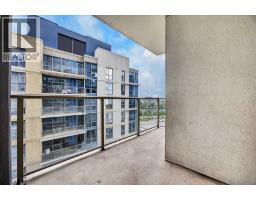
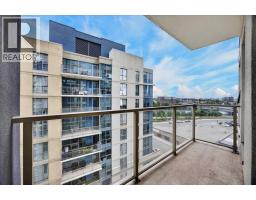
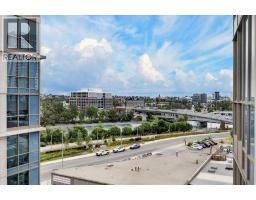
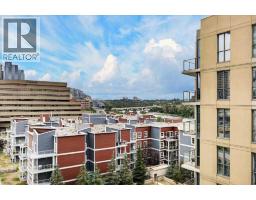
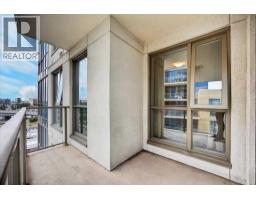
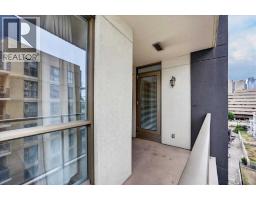
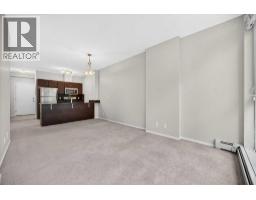
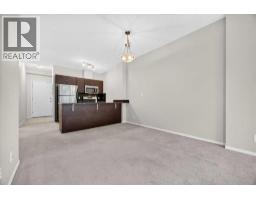
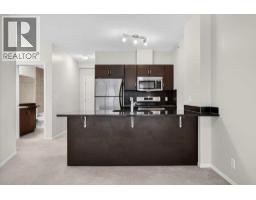
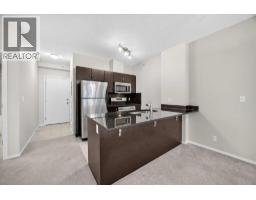
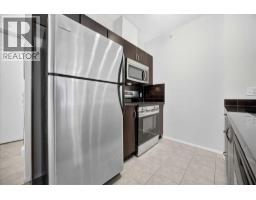
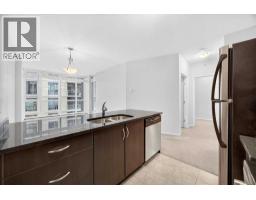
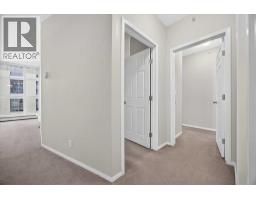
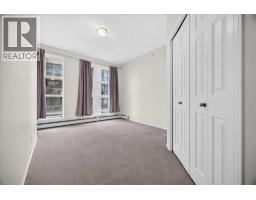
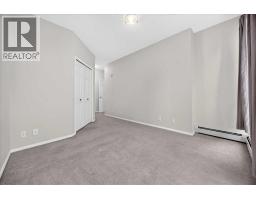
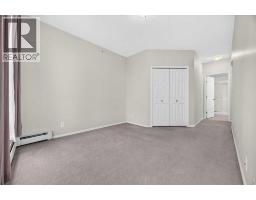
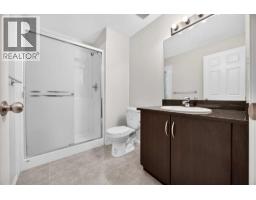
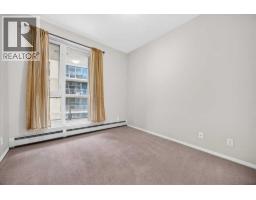
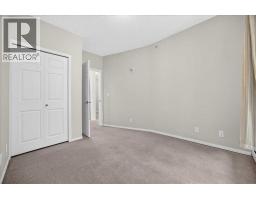
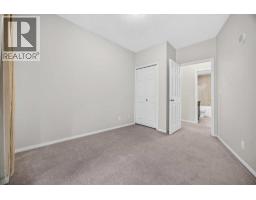
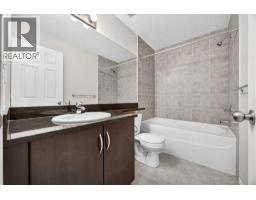
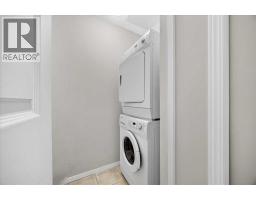
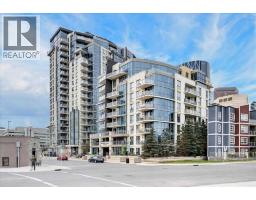
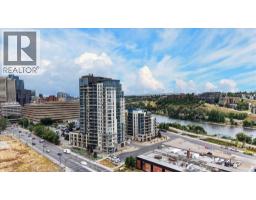
Bow River views, a TITLED underground stall, and 775 Sqft of 2 Bed, 2 Bath living at Riverfront Pointe in East Village — very well maintained. The light hits you first. The living room pulls it in from the moment you walk through the door, and the walkout balcony beyond it looks out over the Bow. This is where the unit earns its keep: coffee in hand, the river in view, the pathway waking up below you. Laminate and vinyl flooring in warm tones runs underfoot, and the whole space holds that clean, cared-for feeling you can't fake. The kitchen is full-sized and built to actually cook in — stone counters with room to spread out, stainless steel appliances, and a breakfast bar that becomes the spot everyone leans on while dinner comes together. It faces the living room, so you're never cooking with your back to your guests or the view. Down the hall, the Primary Bedroom gives you room to breathe and its own 4-piece Ensuite, so mornings stay yours. The Second Bedroom sits across from the additional 4-piece Bath — far enough from the primary to give a roommate, a guest, or a home office real separation. Two beds, two baths, laid out so nobody's in anybody's way. The details land where you want them: an IN-SUITE LAUNDRY room instead of hauling loads down a hallway, and panel blinds that close the city out when you want it closed. Your TITLED stall waits downstairs, and guests park easily — visitor stalls and street parking both. Downstairs the building keeps giving. The Fitness Center has brand new equipment, the Recreation/Games room is there when you want people over and more room than a condo gives you, and the on-site concierge means packages are handled and someone knows the building. Step out the back, and you're on the Bow River Pathway — that's the real amenity. Everything else is a walk from your door: Superstore, Bow Valley College, Studio Bell, Village Ice Cream, the EV Dog Park, Prince's Island Park, and the Stampede Grounds. This is East Village do ing what East Village promised. (id:1945)

This listing content provided by
REALTOR.ca
has been licensed by REALTOR®
members of The Canadian Real Estate Association
members of The Canadian Real Estate Association
Property details for 701, 325 3 Street Se, Calgary
- Type
- Apartment
- Bedrooms
- 2
- Bathrooms
- 2
- Living Area
- 756 square feet
- Stories
- 19
- Parking
- Underground
- Heating
- Baseboard heaters
- Cooling
- None
- Exterior
- Concrete, Brick
- Ownership
- Condo/Strata
- Annual Taxes
- $1,905 (2026)
- Condo Fee
- $541 / Monthly
Nearby Listings Stat
Estimated price and comparable properties near 701, 325 3 Street Se
Active Listings
242
Min Price
$220,000
Max Price
$1,575,000
Avg Price
$457,259
Days on Market
63
days
Sold Listings
86
Min Sold Price
$199,999
Max Sold Price
$1,017,000
Avg Sold Price
$430,838
Days until Sold
71
days
Neighbourhood Census Data
Calgary, Alberta
Population
1,130
Median Age
46.6
Median Income
$20,488
Dwelling Value
$299,194
Housing Tenure
Owners 18%
Renters 82%
Age Distribution
Dwelling Types
Commute Mode
Education Level
Housing Age
Commute Duration
Avg Household Size: 1.5
Pop. Density: 5,332.7/km²
Avg Shelter Cost: $1,204/mo
Owners with Mortgage: 40.7%
Owners Spending 30%+: 40.7%
Tenants Spending 30%+: 38.2%
English only: 69.9%
English and French: 7.4%
Neither: 23.1%
Median Household Income: $26,688
Median Employment Income: $35,136
Price History
Listed
August 9, 2026
by RE/MAX House of Real Estate
Current Price
$274,900
-3.5% from last change
Type
Apartment
For Sale
Price Changes
2
| Date | Price | Change |
|---|---|---|
| Current | $274,900 | $10,100 (-3.5%) |
| Sep 26, 2026 | $285,000 | $14,900 (-5%) |
| Sep 10, 2026 | $299,900 | Listed |