Open-concept family home with granite kitchen and finished basement in Laurentian Hills
Property details for 126 Snowdrop Crescent, Kitchener
- Type
- Residential
- Style
- Other
- Bedrooms
- 3
- Bathrooms
- 2
- Living Area
- 1,635 square feet
- Stories
- 2
- Basement
- Partially finished, Full
- Parking
- Attached Garage
- Heating
- Forced air, Natural gas
- Cooling
- Central air conditioning
- Exterior
- Brick, Vinyl siding
- Ownership
- Freehold
- Annual Taxes
- $4,857
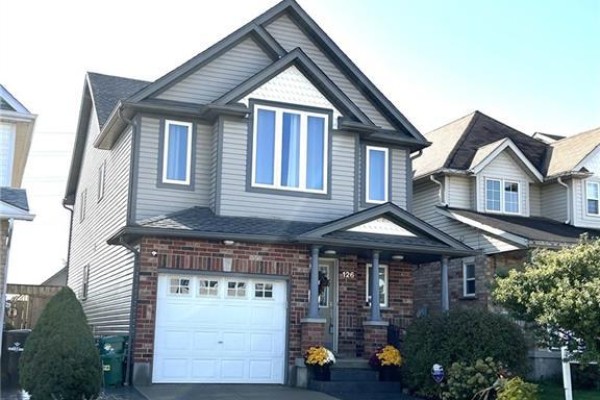
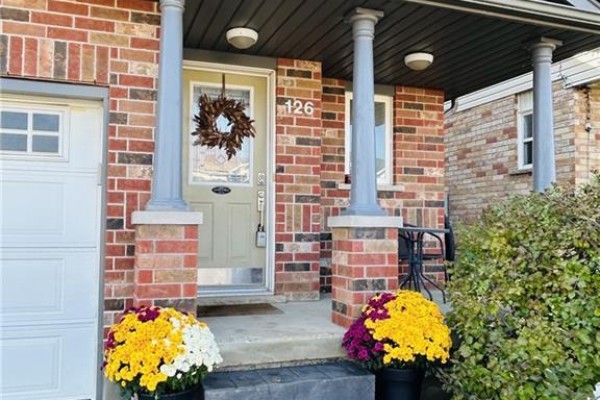
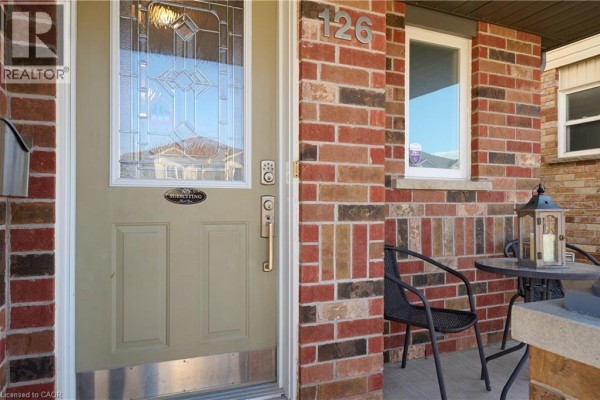
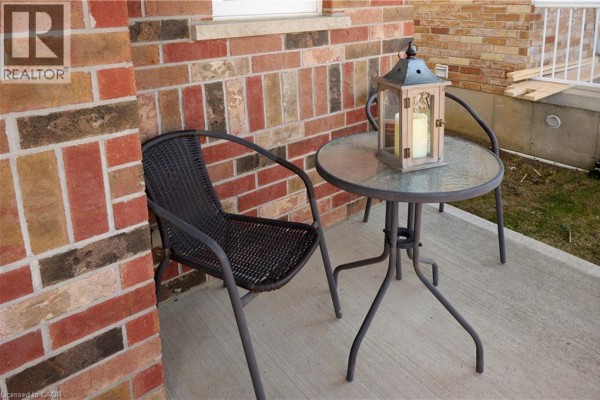
In Kitchener's Laurentian Hills area, this 2005-built house has 3 beds and 2 baths across 1,635 sq ft. Photos show a brick and siding exterior with a front porch, leading to an open layout with natural stone flooring and hardwood throughout. The kitchen includes a granite island and stainless steel appliances, with a living room that opens to a deck and fenced backyard. Upstairs, there's a 14' by 21'5" family room with high ceilings and three bedrooms, including a primary at 13'8" by 11'5" with a walk-in closet. The finished basement adds a 22'4" by 19'11" rec room, laundry, and utility space. It's 1.6 km from Sobeys, 2.5 km from Westheights Public School, and 4.5 km from St. Mary's Hospital, with quick highway access. Priced at $789,000, it comes with 3 parking spots in an attached garage, central air, and a solar system under an existing agreement.
About 126 Snowdrop Crescent, Kitchener — Property Score
* This property score is an approximate estimate based on publicly available data, nearby comparable listings, and automated analysis. Scores are for informational purposes only and should not be relied upon as professional appraisals or investment advice. Actual property values may vary. We recommend consulting a licensed real estate professional for accurate assessments.
Full Listing Description
All Property Details
Neighbourhood Census Data
Kitchener, Ontario