45 7370 Stride Avenue, Burnaby
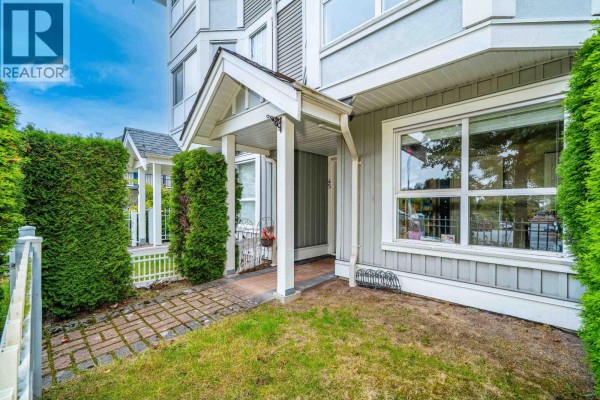
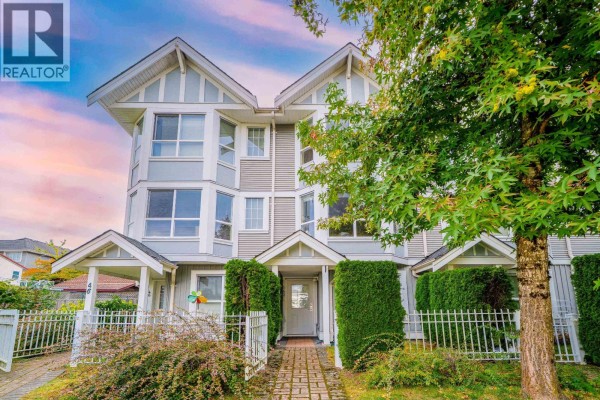
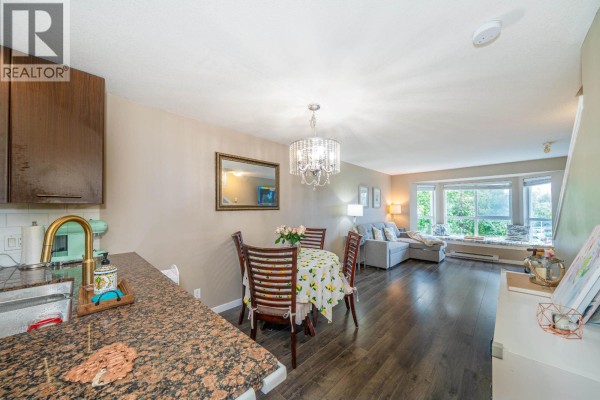
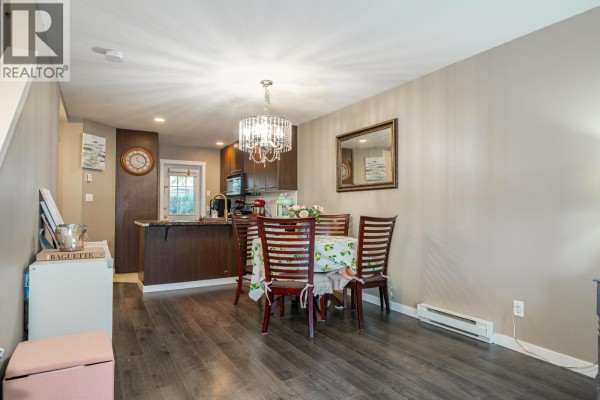
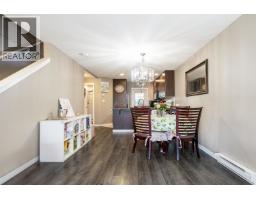
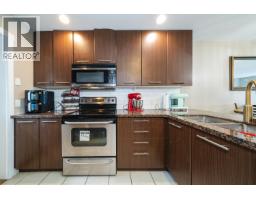
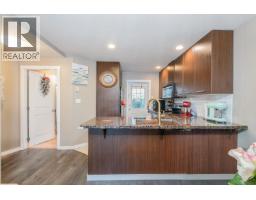
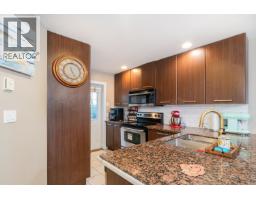
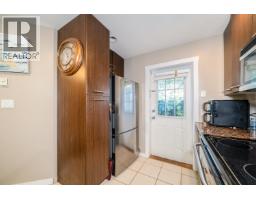
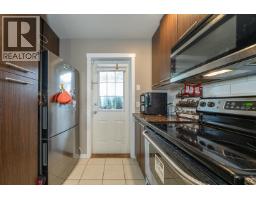
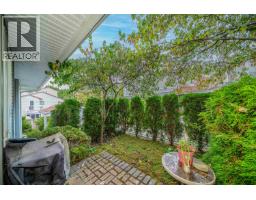
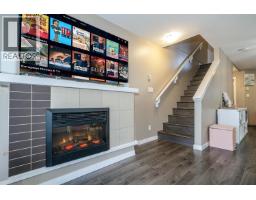
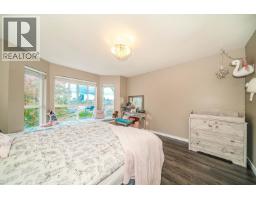
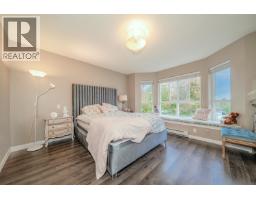
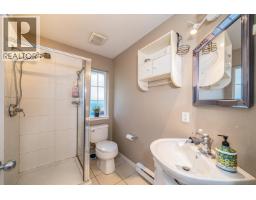
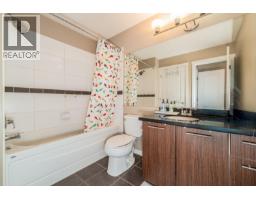
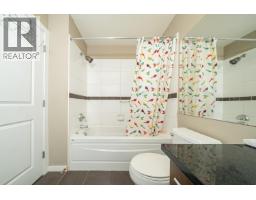
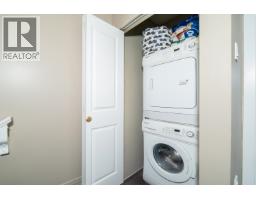
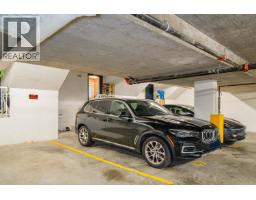
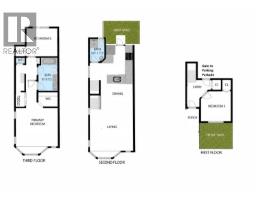
Lovely 3 Bedroom Townhouse to call home. Underground parking stall accessible directly from unit. with EV ready stall. Unit updated with Laminate flooring throughout unit, and nature granite kitchen counter top. 1 Block away to big children playground, walking distance to Transit, Edmonds Community Centre, Library, Highgate Shopping Centre with Supermarkets, Restaurants, Liquor Store and more. (id:1945)

This listing content provided by
REALTOR.ca
has been licensed by REALTOR®
members of The Canadian Real Estate Association
members of The Canadian Real Estate Association
Property details for 45 7370 Stride Avenue, Burnaby
- Type
- Townhouse
- Bedrooms
- 3
- Bathrooms
- 2
- Living Area
- 1,117 square feet
- Basement
- Full, Unknown, Unknown
- Parking
- Underground
- Heating
- Electric
- Ownership
- Condo/Strata
- Condo Fee
- $363 / Monthly
Nearby Listings Stat
Estimated price and comparable properties near 45 7370 Stride Avenue
Active Listings
15
Min Price
$728,000
Max Price
$1,399,000
Avg Price
$966,193
Days on Market
84
days
Sold Listings
5
Min Sold Price
$788,000
Max Sold Price
$1,649,900
Avg Sold Price
$1,091,160
Days until Sold
37
days
Neighbourhood Census Data
Burnaby, British Columbia / Colombie-Britannique
Population
886
Median Age
36.2
Median Income
$33,088
Dwelling Value
$428,488
Housing Tenure
Owners 59%
Renters 41%
Age Distribution
Dwelling Types
Commute Mode
Education Level
Housing Age
Commute Duration
Avg Household Size: 2.7
Pop. Density: 8,128.4/km²
Avg Shelter Cost: $1,677/mo
Owners with Mortgage: 91.7%
Owners Spending 30%+: 13.9%
Tenants Spending 30%+: 44.4%
English only: 90.4%
English and French: 4%
Neither: 5.6%
Median Household Income: $80,256
Median Employment Income: $36,224
Price History
Listed
June 29, 2026
by Pacific Evergreen Realty Ltd.
Current Price
$899,000
-3.9% from last change
Type
Townhouse
For Sale
Price Changes
1
| Date | Price | Change |
|---|---|---|
| Current | $899,000 | $36,000 (-3.9%) |
| Aug 24, 2026 | $935,000 | Listed |