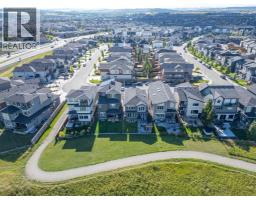
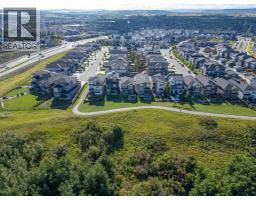
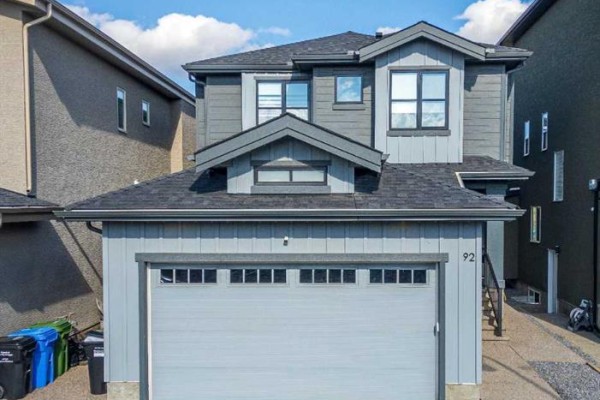
92 Walcrest View Se, Calgary
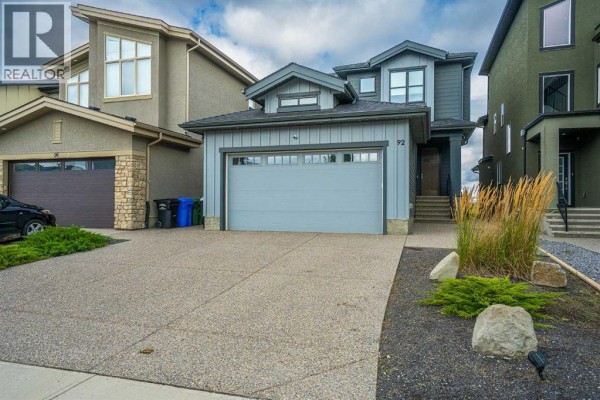
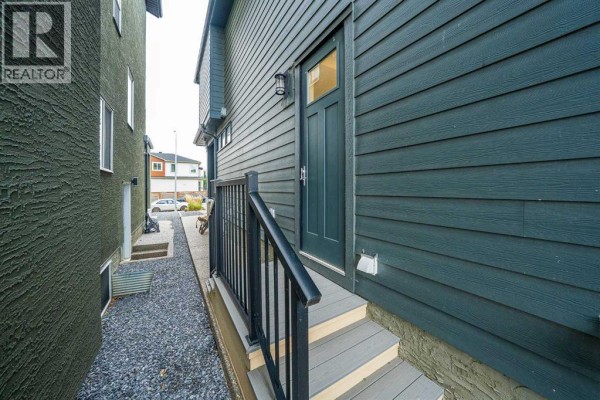
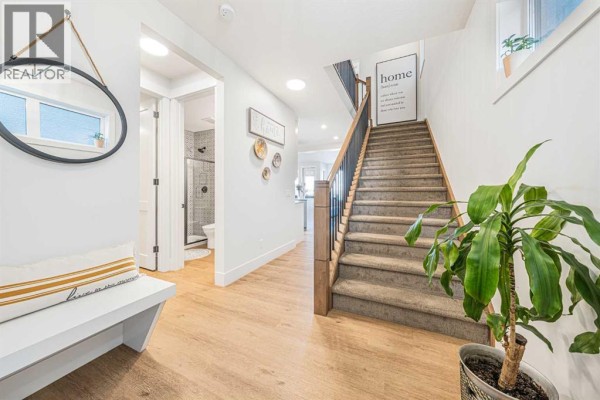
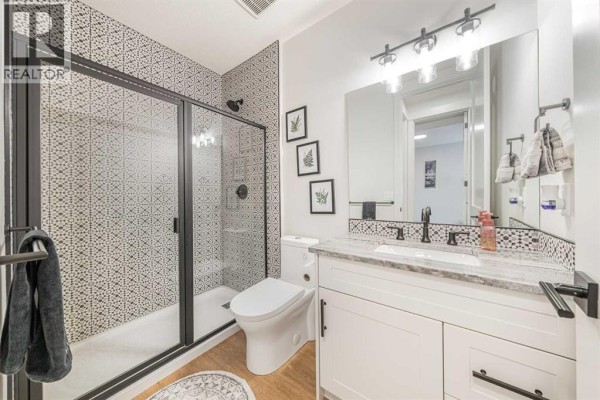
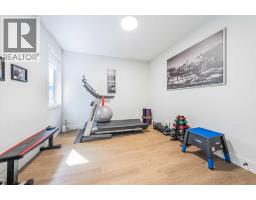
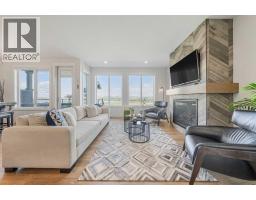
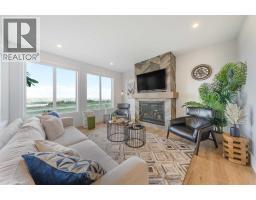
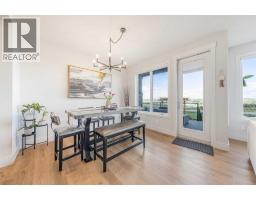
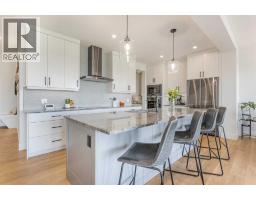
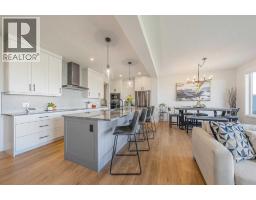
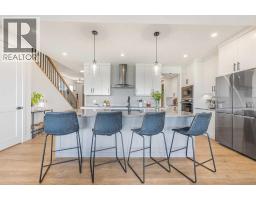
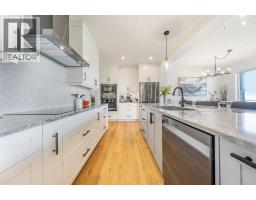
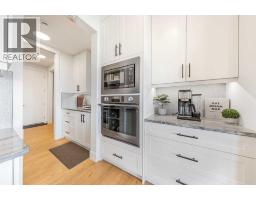
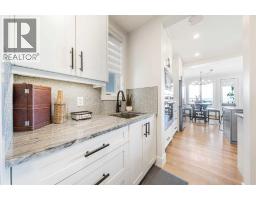
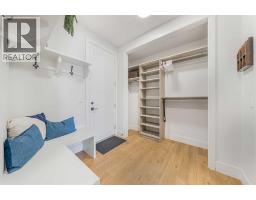
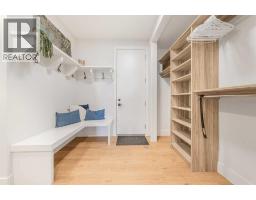
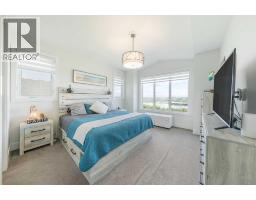
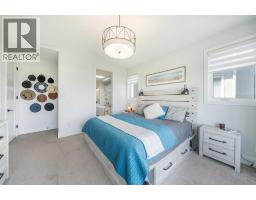
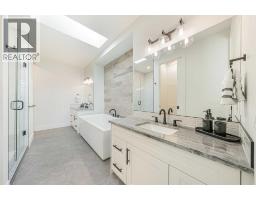
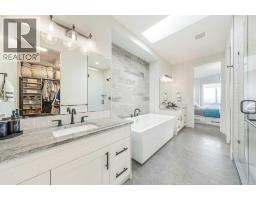
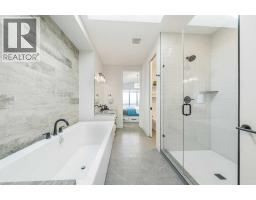
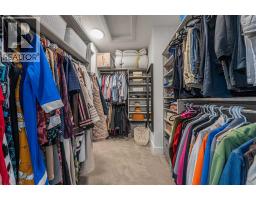
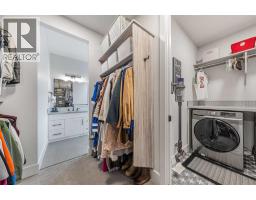
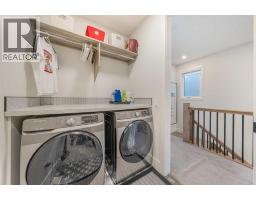
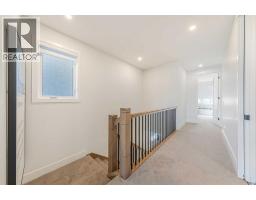
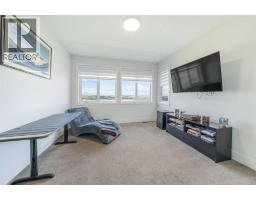
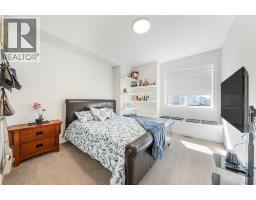
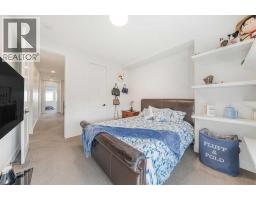
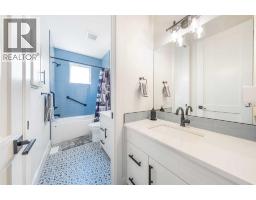
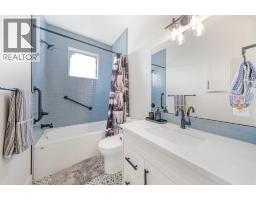
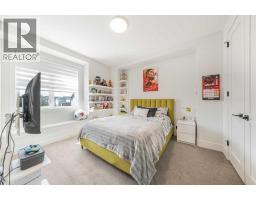
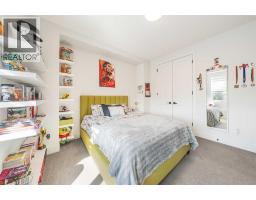
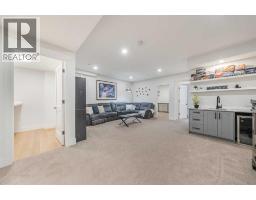
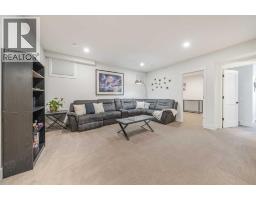
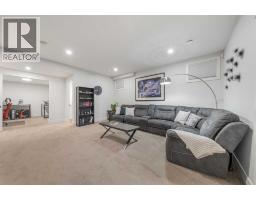
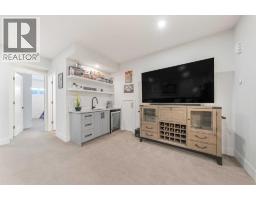
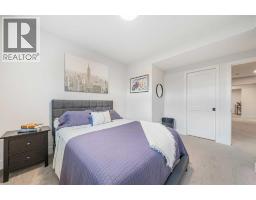
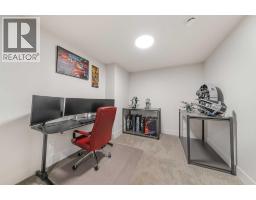
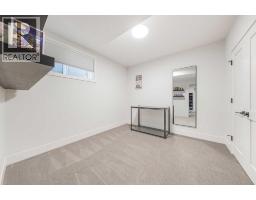
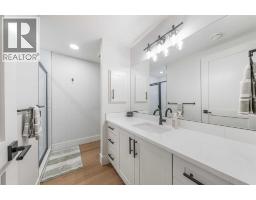
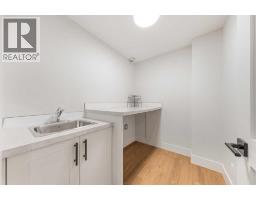
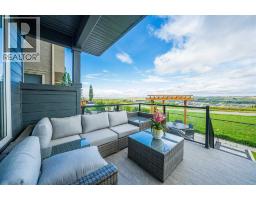
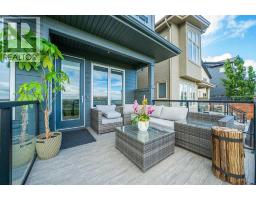
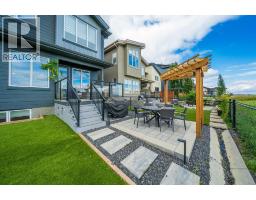
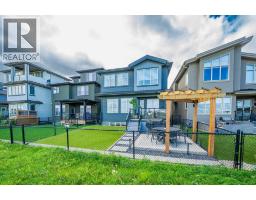
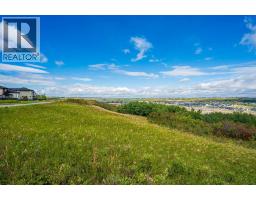
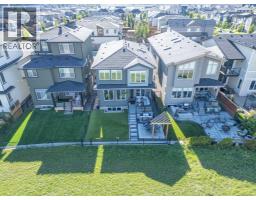
Welcome to this exceptional 2-storey, high end home backing directly onto tranquil green space in desirable Walden. Built by long term and reputable California homes, this home was masterfully designed with 9-ft ceilings throughout, triple-glazed windows, air conditioning, permanent LED exterior trim lighting, and elegant exposed aggregate steps and side pathway leading to the basement separate entrance. The bright, open-concept main floor centres around a sunlit living room featuring a cozy fireplace and custom motorized curtains, alongside a gourmet kitchen with a massive single-piece granite island and a convenient butler’s pantry with a sink. A dedicated den/office, a guest powder room with a walk-in shower, and a practical mudroom with built-in bench storage connecting to the double attached finished garage complete the main level. Upstairs, the vaulted primary sanctuary features motorized curtains, a spa ensuite with in-floor heating, dual vanities, granite counters, a skylight, walk-in shower, and soaker tub, all connected to a walk-in closet with direct access to the laundry room; two additional bedrooms with built-in window bench storage, a full bath with dual vanities, and a central bonus room round out the upper floor. Downstairs, the fully finished basement boasts two oversized bedrooms, a den, a full bath with a walk-in shower, a second laundry room with a sink, and a vast recreation room with a wet bar. Step outside to a fully fenced backyard with a deck, BBQ gas line, and a custom patio with a pergola and lighting, all ideally located near Walden Ponds, extensive pathways, playgrounds, schools, shopping, Fish Creek Provincial Park, and quick commuter routes. This home has it all! (id:1945)

This listing content provided by
REALTOR.ca
has been licensed by REALTOR®
members of The Canadian Real Estate Association
members of The Canadian Real Estate Association
Property details for 92 Walcrest View Se, Calgary
- Type
- Residential
- Bedrooms
- 5
- Bathrooms
- 4
- Living Area
- 2,443 square feet
- Lot Size
- 379.00
- Stories
- 2
- Basement
- Finished, Full, Separate entrance
- Parking
- Attached Garage, See Remarks
- Heating
- Forced air, Natural gas
- Cooling
- Central air conditioning
- Ownership
- Freehold
- Annual Taxes
- $6,227 (2026)
Nearby Listings Stat
Estimated price and comparable properties near 92 Walcrest View Se
Active Listings
9
Min Price
$610,000
Max Price
$2,249,000
Avg Price
$1,112,633
Days on Market
49
days
Sold Listings
10
Min Sold Price
$609,999
Max Sold Price
$1,475,000
Avg Sold Price
$1,057,050
Days until Sold
43
days
Neighbourhood Census Data
Calgary, Alberta
Population
10,467
Median Age
33
Median Income
$52,752
Dwelling Value
$449,211
Housing Tenure
Owners 90%
Renters 10%
Age Distribution
Dwelling Types
Commute Mode
Education Level
Housing Age
Commute Duration
Avg Household Size: 2.8
Pop. Density: 724.6/km²
Avg Shelter Cost: $2,061/mo
Owners with Mortgage: 91.9%
Owners Spending 30%+: 19.6%
Tenants Spending 30%+: 49.3%
English only: 92.6%
French only: 0.1%
English and French: 5.8%
Neither: 1.5%
Median Household Income: $113,886
Median Employment Income: $53,532
Price History
Listed
September 18, 2026
by Royal LePage Benchmark
Current Price
$1,049,900
Type
Residential
For Sale
Contact Agent Get in touch about 92 Walcrest View Se, Calgary
Julio Florez
Royal LePage Benchmark