$ 799,900

4-Bed Home with Legal Basement Apartment Near Downtown Fergus

Property details for 610 St David Street S, Centre Wellington

Type
Residential
Bedrooms
4
Bathrooms
2
Lot Size
70 x 137 FT
Basement
Finished, Apartment in basement, Separate entrance, N/A, N/A, N/A
Parking
Attached Garage, Garage
Heating
Forced air, Natural gas
Cooling
Central air conditioning
Exterior
Brick, Vinyl siding
Ownership
Freehold
Annual Taxes
$4,295 (2025)

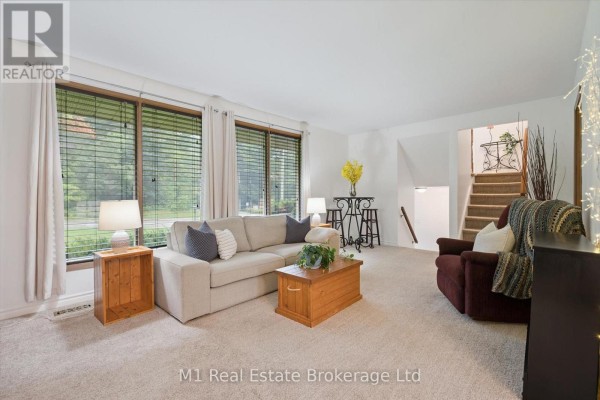
You get a rare setup here: a 4-bed, 2-bath family home with a fully separate, legal basement apartment that's already bringing in income. The main house has refinished hardwood floors under the newer carpet in the living room, dining room, and all three upstairs bedrooms. Kitchen's got cherry cabinets and stainless steel appliances. Walk out from the dining area to a newer poured-concrete patio with a pergola and string lights. The backyard is huge, pool-sized, with plenty of lawn. Downstairs apartment has its own entrance at the back, a bright bedroom on the main level, and a living/dining area with an electric fireplace set in a stone mantel. There's even a private laundry room down there. The lot is 70 x 137 feet, and you've got parking for five, including an attached two-car garage. Location's solid: steps to downtown Fergus, the Grand River, and local spots like Goofie Newfie Bar & Grill and Van Gali's Cafe. Centre Wellington District High School is about a kilometer away. Priced at $799,900, which undercuts the nearby median list of $829,900. Taxes run about $4,295 annually. The place is well-kept, move-in ready, and you could easily knock out a wall later to convert it back to a single-family home if you don't need the rental anymore.

About 610 St David Street S, Centre Wellington — Property Score

71
Feature Rich
Score: 71/100
Value
69
Priced 11.1% below area median of $899,900 based on 86 comparable properties nearby 87
Stable pricing - no price changes since original listing date 50
Size
66
4 bedrooms - 1 more than similarly priced 3-bedroom homes nearby 72
2 bathrooms - 1 fewer than similarly priced properties nearby 48
9,590 sqft lot - a generous lot for the area 78
Location
70
$50K median household income - below the Canadian average of $70K 55
81% of residents hold postsecondary credentials - a highly educated neighbourhood 89
31% homeownership rate - a renter-majority neighbourhood 52
74% of residents commute under 30 minutes - excellent commuter accessibility 89
5,786/km² population density - an urban neighbourhood 65
Market
58
Just listed - area average is 58 days on market 100
-3.1% median price change over 1 month - declining prices in the area 35
26.5 months of housing supply - 106 active listings with 4 sold last month (buyer's market) 40
Features
80
5-car garage - area average is 6 spots 95
Finished, Apartment in basement, Separate entrance, N/A, N/A, N/A basement - adds valuable living space 85
efficient gas forced air heating 80
Central air conditioning - whole-home cooling 90
No premium extras like pool, waterfront, or view 50
Investment
62
0.54% effective tax rate ($4,295/yr) - very low tax burden 84
-13.8% area price change year-over-year - significant price correction in Centre Wellington 1
70% renter population - strong rental demand in this area 100
Quality
78
Beautiful refinished hardwood floors and custom cherry cabinetry enhance interio... 85
Durable brick and vinyl siding exterior with quality stainless steel appliances. 75
Features a separate, professionally constructed legal two-level apartment with a... 80
Equipped with forced air, natural gas heating and central air conditioning for y... 70
Condition
77
Well-maintained brick and vinyl siding, indicating good structural integrity. 75
Mature greenery and a well-kept lawn provide an attractive setting. 75
Appealing home exterior with a neat driveway and welcoming entrance. 80
Listing
88
Listing description quality 85
50 photos provided - 22% more than the area average of 41 photos 92
6 of 7 key property details provided (86%) - comprehensive listing with excellent detail 86

This well-maintained 4-bedroom home in Fergus presents excellent value at $799,900, significantly below the area's median price of $899,900. The property boasts a rare, professionally built legal apartment, offering substantial income potential or multi-generational living. Its prime location offers...

* This property score is an approximate estimate based on publicly available data, nearby comparable listings, and automated analysis. Scores are for informational purposes only and should not be relied upon as professional appraisals or investment advice. Actual property values may vary. We recommend consulting a licensed real estate professional for accurate assessments.

Full Listing Description

All Property Details

Neighbourhood Census Data

Centre Wellington, Ontario

Population
681
Median Age
41.2
Median Income
$31,648
Dwelling Value
$300,857

Housing Tenure

Owners 31%
Renters 70%

Age Distribution

Dwelling Types

Commute Mode

Education Level

Housing Age

Commute Duration

Avg Household Size: 2.1
Pop. Density: 5,785.9/km²
Avg Shelter Cost: $1,236/mo
Owners with Mortgage: 68.2%
Owners Spending 30%+: 18.2%
Tenants Spending 30%+: 38.8%
English only: 94.1%
English and French: 5.1%
Neither: 0.7%
Median Household Income: $50,432
Median Employment Income: $33,472

Price History

Contact Agent Get in touch about 610 St David Street S, Centre Wellington

CHRIS MOCHRIE
CHRIS MOCHRIE
M1 Real Estate Brokerage Ltd

Photo Gallery - 610 St David Street S, Centre Wellington

Exterior

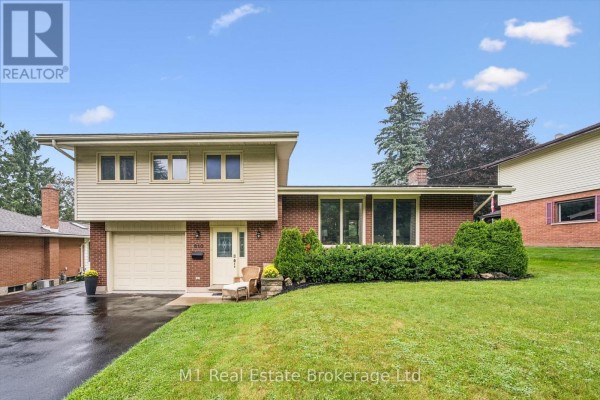
A two-story house with a brick and vinyl exterior, an attached garage, and a well-maintained front yard.

Original attached garage brick exterior vinyl siding

A front view of a two-story house with a brick facade, featuring a two-car garage, a paved driveway, and a well-maintained front lawn with manicured bushes.

Mixed two-car garage brick facade large front lawn

A side view of a two-story house with a brick facade, vinyl siding, a two-car garage, and dormer windows.

Original brick facade vinyl siding two-car garage

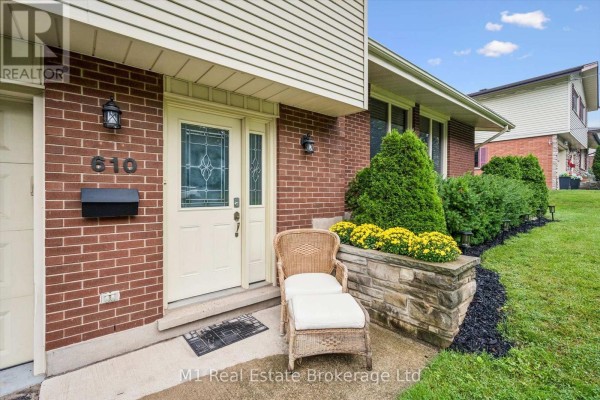
The inviting front entrance features a brick facade, a decorative door, and a stone planter filled with vibrant yellow flowers, complemented by lush landscaping.

Mixed brick exterior white front door with stained glass black mailbox

The exterior of the house features a red brick lower level with horizontal siding above, a cream-colored door, and a single window.

Mixed brick facade siding cream-colored door

An aerial view of a two-story house with an attached garage, featuring a brick and siding exterior, surrounded by a well-maintained lawn and mature trees.

Mixed attached garage brick exterior dormer windows

Hallway

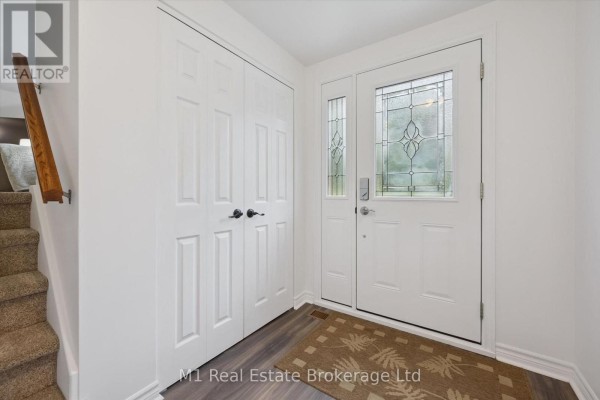
A bright entryway features a front door with decorative glass, a large double closet, and a staircase leading upwards.

Mixed double closet doors front door with stained glass staircase

A hallway with a staircase, bar table, and decorative elements.

Mixed bar table with stools vase with yellow flowers staircase

Living Room

A living and dining area with a recliner, sofa, and dining table, decorated with fairy lights.

Mixed recliner chair bookshelf dining table

Kitchen

A kitchen area features wood cabinetry, stainless steel appliances, tile flooring, and a stacked washer and dryer unit. In the background, a staircase is visible through an open doorway.

Original wood cabinetry stainless steel appliances tile flooring

Bathrooms

A bright bathroom features a vanity with a sink, an oval mirror, a toilet, and a window with blinds.

Mixed vanity with sink oval mirror toilet

Backyard

The rear exterior of a house features a brick lower level and vinyl siding upper level, with a wooden pergola extending over an outdoor seating area.

Mixed pergola lawn trees

Garage

A spacious garage interior with a motorcycle, kayak, ladder, and framed artwork on the wall.

Original motorcycle ladder kayak

Deck & Patio

A covered patio with a pergola, string lights, and seating areas, including a chaise lounge and Adirondack chairs.

Mixed pergola string lights chaise lounge

Yard

A spacious backyard with a large green lawn, a wooden pergola, and patio furniture adjacent to a two-story brick and siding house.

Mixed wood pergola patio furniture large green lawn