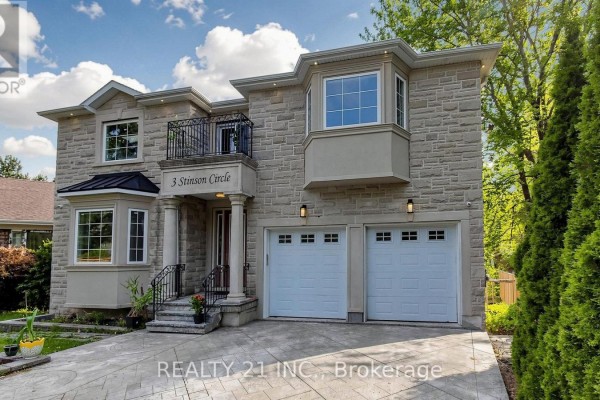
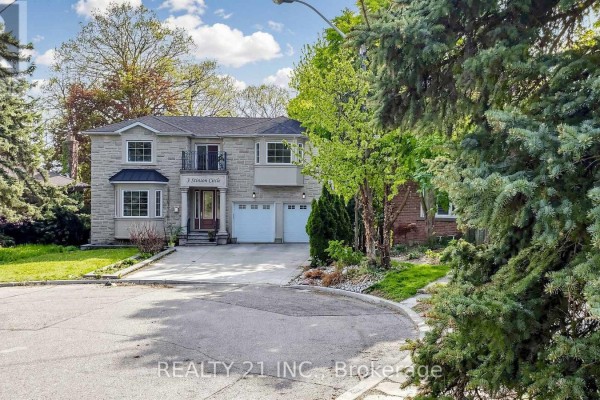
3 Stinson Circle, Toronto
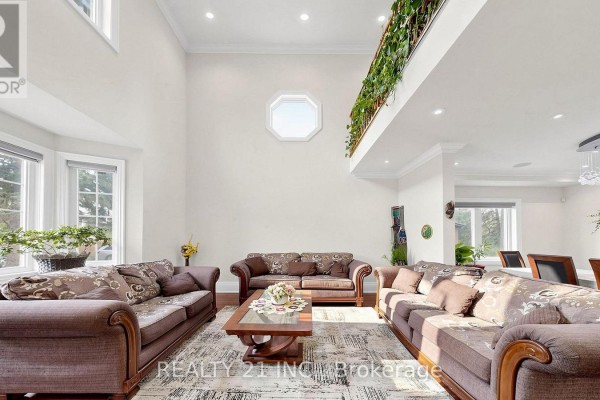
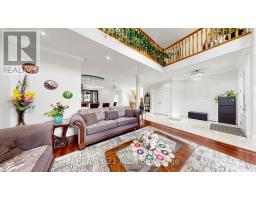
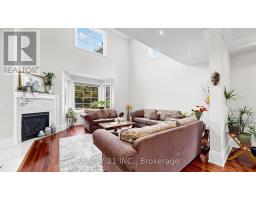
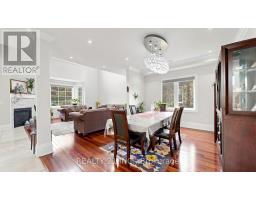
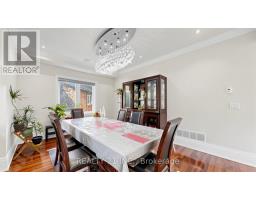
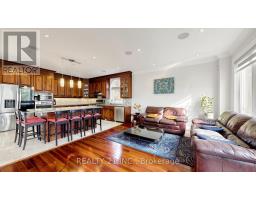
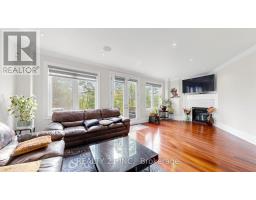
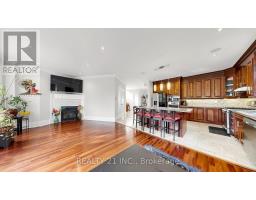
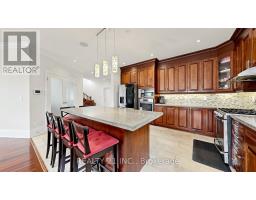
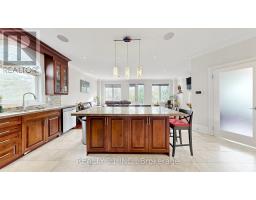
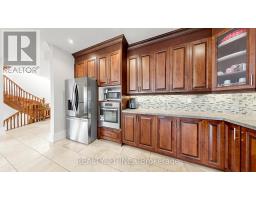
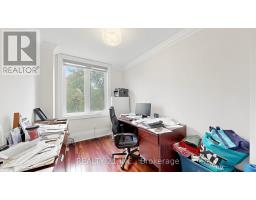
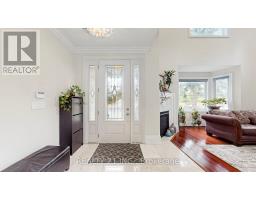
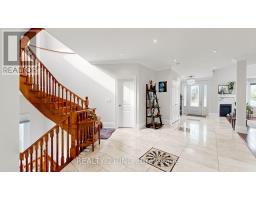
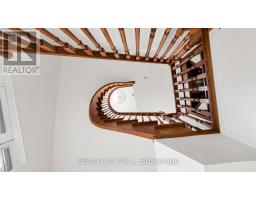
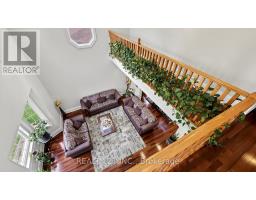
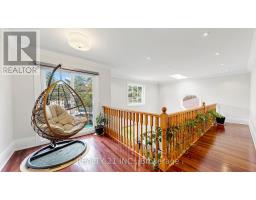
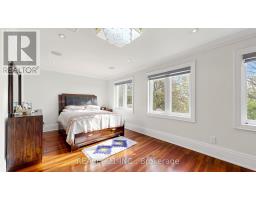
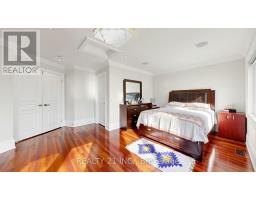
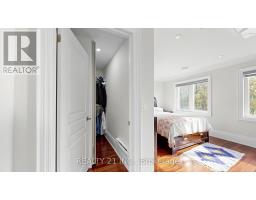
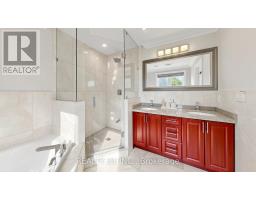
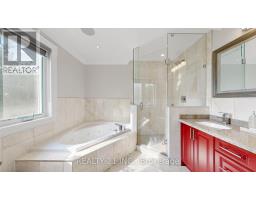
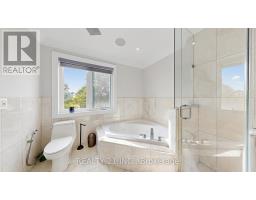
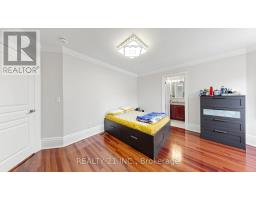
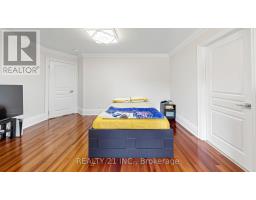
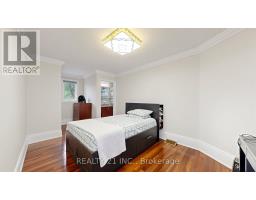
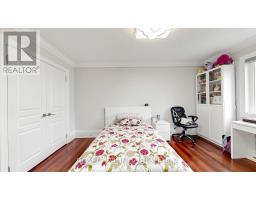
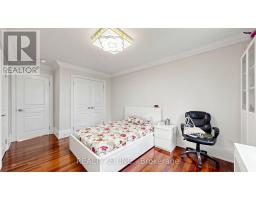
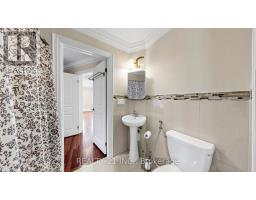
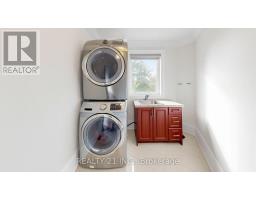
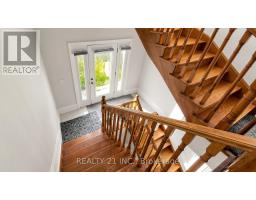
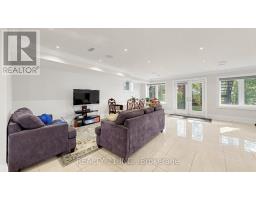
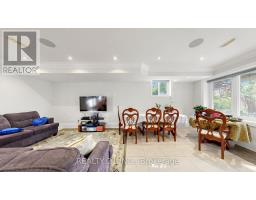
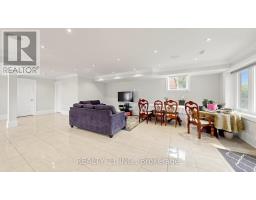
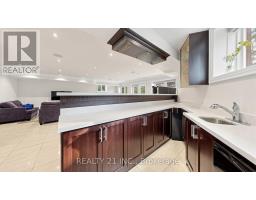
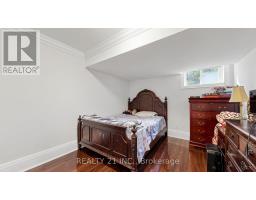
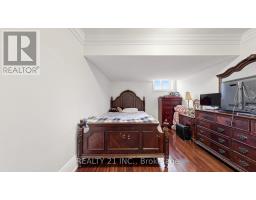
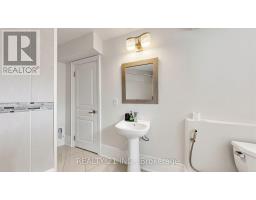
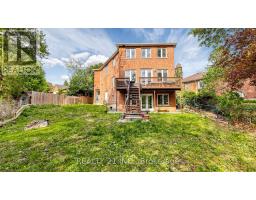
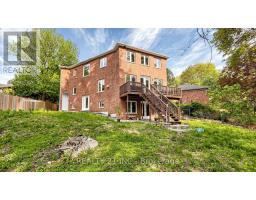
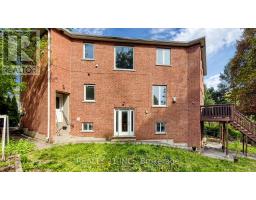
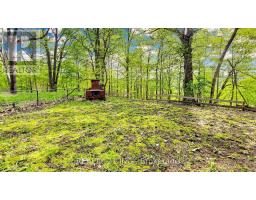
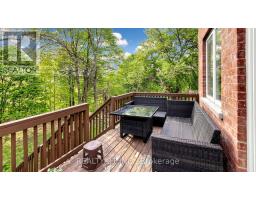
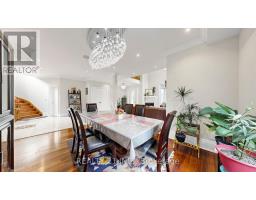
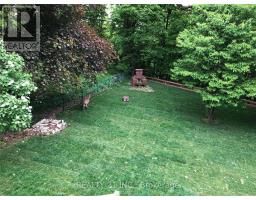
Nature Lovers Paradise! Rare One Of A Kind Serene Ravine Setting In Prime Park view hills! This Custom Built (In 2017) 5 Bedroom, 6 Bathrooms Executive Residence, Is Privately Situated On A 50 X 357 Foot Lot! The Interior Radiates An Open Concept Main Floor Layout With Large Principal Rooms - Office room in the main floor, main floor is open to the 18 feet ceiling and skylight in the living room, lots of natural lights. Entertainers Dream, Gleaming Hardwood Floors Throughout Main And Second Level, An Abundance Of Windows And Natural Light. Cottage like environment in the back yard so you do not need to drive 2 hours to to go to the cottage and you might see a deer on your lucky day at you owned backyard.. Fully Finished Walk Out Basement with 2 bedrooms and a full washroom. wet bar set up can be used as a second kitchen. Basement has 2 separate entrances. Double Car Garage! 5 Min. To Dvp, 15/20 minutes to downtown. (id:1945)

This listing content provided by
REALTOR.ca
has been licensed by REALTOR®
members of The Canadian Real Estate Association
members of The Canadian Real Estate Association
Property details for 3 Stinson Circle, Toronto
- Type
- Residential
- Bedrooms
- 7
- Bathrooms
- 6
- Lot Size
- 50 x 357.3 FT ; Irregular As Per Mpac
- Stories
- 2
- Basement
- Finished, Walk out, N/A
- Parking
- Attached Garage, Garage
- Heating
- Forced air, Natural gas
- Cooling
- Central air conditioning
- Exterior
- Brick, Stone
- Ownership
- Freehold
- Annual Taxes
- $20,217
Nearby Listings Stat
Estimated price and comparable properties near 3 Stinson Circle
Active Listings
1
Min Price
$2,498,800
Max Price
$2,498,800
Avg Price
$2,498,800
Days on Market
2
days
Sold Listings
0
Min Sold Price
$N/A
Max Sold Price
$N/A
Avg Sold Price
$N/A
Days until Sold
N/A
days
Neighbourhood Census Data
Toronto, Ontario
Population
635
Median Age
43.2
Median Income
$46,464
Dwelling Value
$1,103,894
Housing Tenure
Owners 88%
Renters 10%
Age Distribution
Dwelling Types
Commute Mode
Education Level
Housing Age
Commute Duration
Avg Household Size: 3.1
Pop. Density: 846.2/km²
Avg Shelter Cost: $2,094/mo
Owners with Mortgage: 51.4%
Owners Spending 30%+: 17.1%
Tenants Spending 30%+: 75%
English only: 84.3%
English and French: 15.7%
Neither: 0.8%
Median Household Income: $132,608
Median Employment Income: $39,424
Price History
Listed
September 21, 2026
by REALTY 21 INC.
Current Price
$2,498,800
-3.8% from last change
Type
Residential
For Sale
Price Changes
5
| Date | Price | Change |
|---|---|---|
| Current | $2,498,800 | $100,000 (-3.8%) |
| Sep 21, 2026 | $2,598,800 | +$600,000 (+30%) |
| Jun 25, 2026 | $1,998,800 | $801,100 (-28.6%) |
| Jun 18, 2026 | $2,799,900 | +$300,000 (+12%) |
| Jun 17, 2026 | $2,499,900 | $300,000 (-10.7%) |
| Jun 2, 2026 | $2,799,900 | Listed |