2136 B Lorne Avenue, Saskatoon
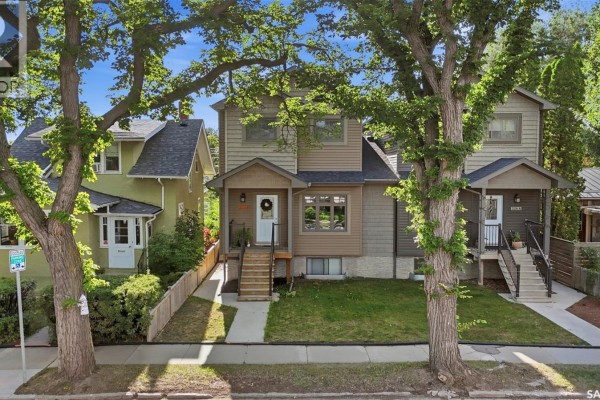
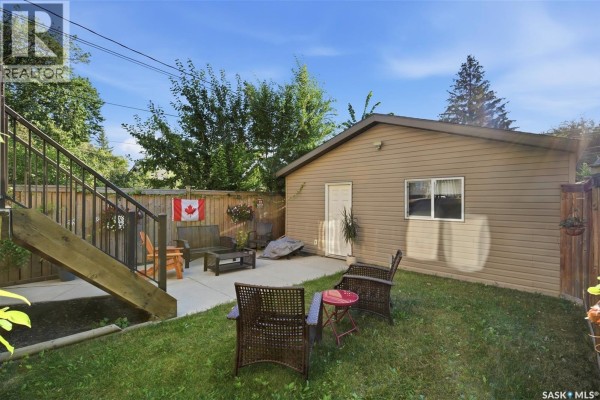
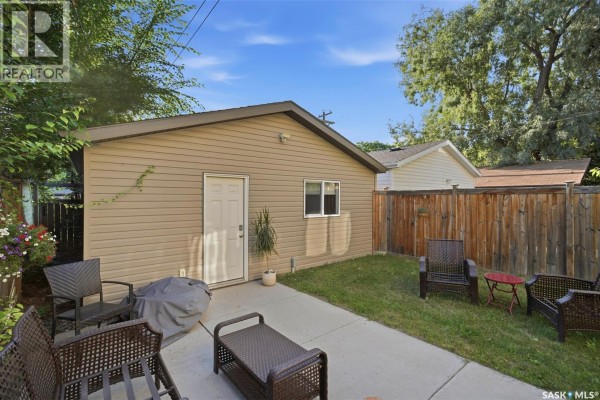
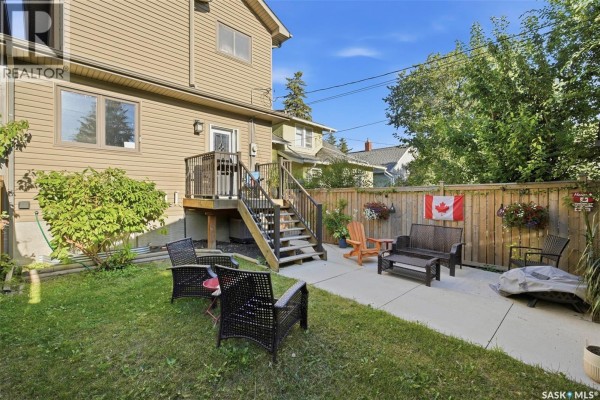
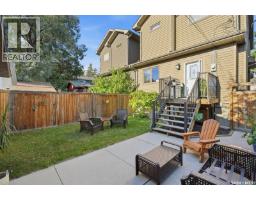
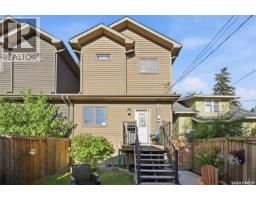
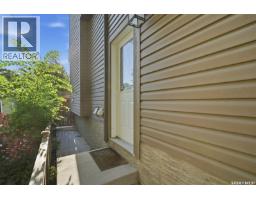
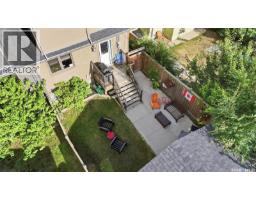
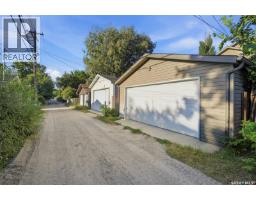
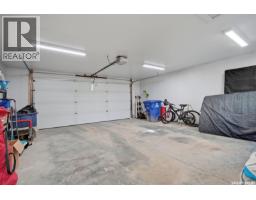
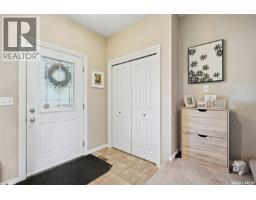
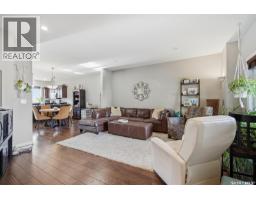
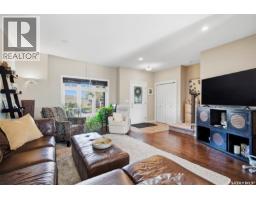
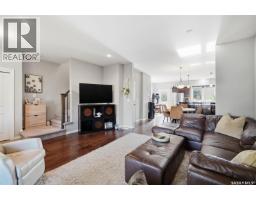
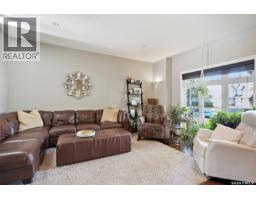
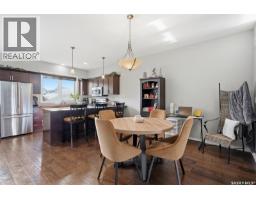
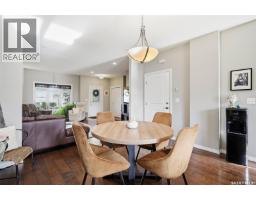
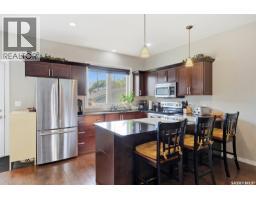
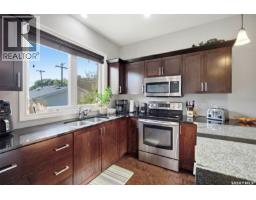
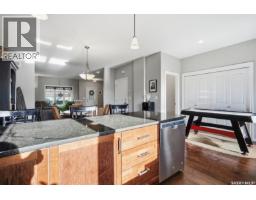
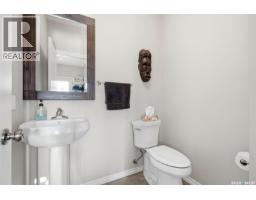
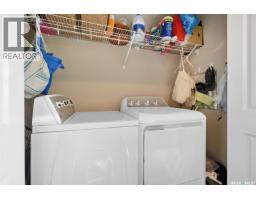
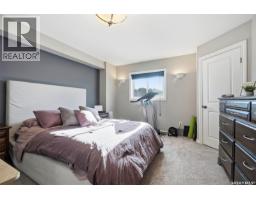
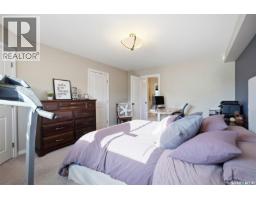
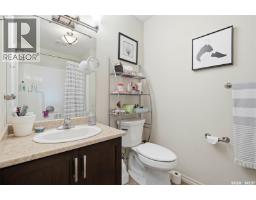
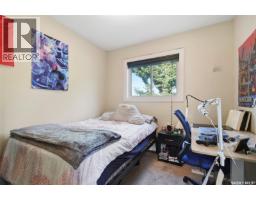
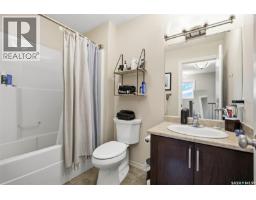
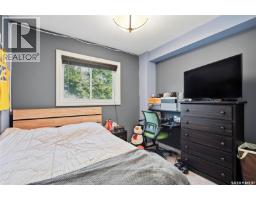
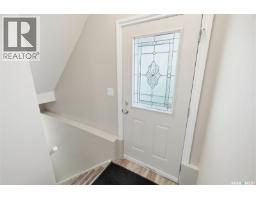
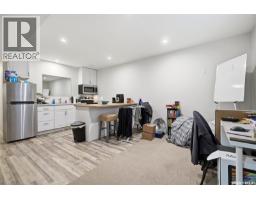
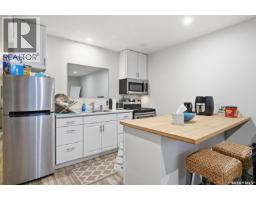
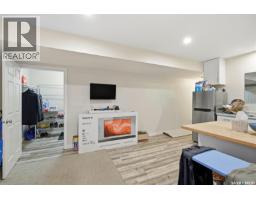
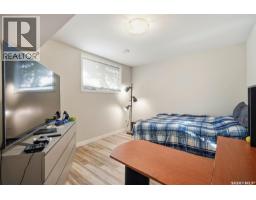
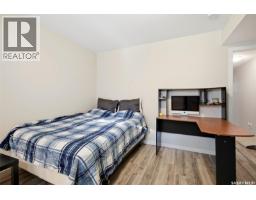
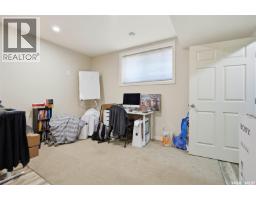
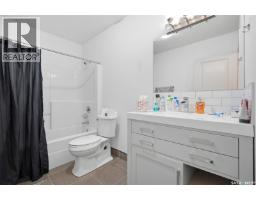
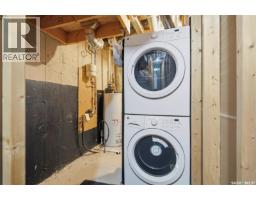
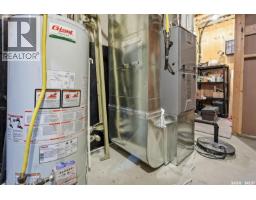
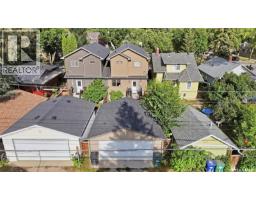
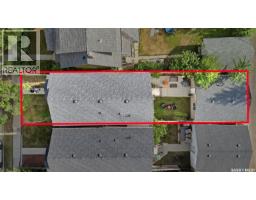
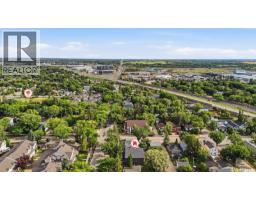
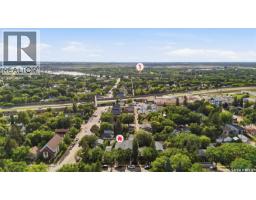
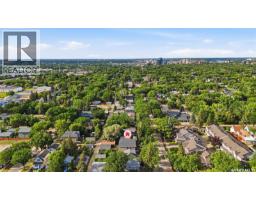
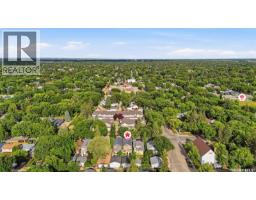
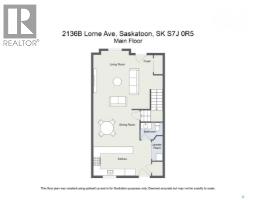
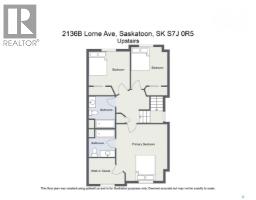
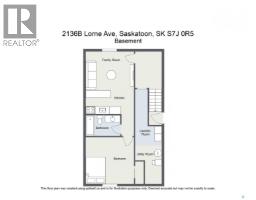
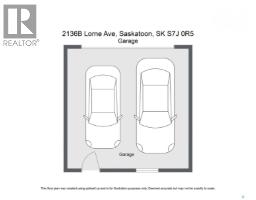
Welcome to 2136B Lorne Avenue, a beautifully maintained, fully developed 2-storey semi-detached home offering 3 bedrooms, 3 bathrooms on the main and in the basement is a kitchen, living room, bedroom, laundry and a 4 piece bath with separate entrance. Built in 2013, this move-in-ready home is ideally located with a bus stop right outside on the street, steps from Thornton Park with its splash pad and playground, Achs Park, numerous schools, and just a short walk over Idywyld to the river and walking trails. The inviting main floor features high ceilings, beautiful flooring, and a large front window providing plenty of natural light. The spacious dining area offers plenty of room for entertaining, while the impressive kitchen features abundant cabinetry, granite countertops, and a functional U-shaped island. A convenient laundry area and 2-piece bathroom complete the main floor. Patio doors lead to a private backyard with deck, perfect for relaxing or entertaining. The insulated and boarded double detached garage is accessed from the rear alley. Upstairs are three generous bedrooms, including the primary suite with walk-in closet and private 4-piece ensuite. A second 4-piece bathroom serves the additional bedrooms. The bright lower level features a kitchen, spacious family room, bedroom and a 4 piece bathroom with a separate entrance, high ceilings, oversized windows, laundry, and storage. Additional features include central air conditioning and underground sprinklers in the front yard. Close to the University of Saskatchewan, 8th Street shopping, Broadway District, parks, and the river, this home offers exceptional value in a highly sought-after location. Don't miss it!-- (id:1945)

This listing content provided by
REALTOR.ca
has been licensed by REALTOR®
members of The Canadian Real Estate Association
members of The Canadian Real Estate Association
Property details for 2136 B Lorne Avenue, Saskatoon
- Type
- Residential
- Style
- 2 Level
- Bedrooms
- 4
- Bathrooms
- 4
- Living Area
- 1,573 square feet
- Lot Size
- 25x120
- Stories
- 2
- Basement
- Finished, Full
- Parking
- Detached Garage, Parking Space(s)
- Heating
- Forced air, Natural gas
- Cooling
- Central air conditioning
- Ownership
- Freehold
- Annual Taxes
- $4,324 (2025)
Nearby Listings Stat
Estimated price and comparable properties near 2136 B Lorne Avenue
Active Listings
7
Min Price
$579,900
Max Price
$1,490,000
Avg Price
$872,057
Days on Market
30
days
Sold Listings
4
Min Sold Price
$449,900
Max Sold Price
$1,385,000
Avg Sold Price
$816,175
Days until Sold
31
days
Neighbourhood Census Data
Saskatoon, Saskatchewan
Population
640
Median Age
38.3
Median Income
$38,912
Dwelling Value
$320,500
Housing Tenure
Owners 66%
Renters 32%
Age Distribution
Dwelling Types
Commute Mode
Education Level
Housing Age
Commute Duration
Avg Household Size: 2
Pop. Density: 2,830.6/km²
Avg Shelter Cost: $1,166/mo
Owners with Mortgage: 64.3%
Owners Spending 30%+: 9.5%
Tenants Spending 30%+: 68.4%
English only: 94.4%
English and French: 5.6%
Median Household Income: $73,600
Median Employment Income: $40,064
Price History
Listed
August 19, 2026
by Coldwell Banker Signature
Current Price
$579,900
-3.3% from last change
Type
Residential
For Sale
Price Changes
1
| Date | Price | Change |
|---|---|---|
| Current | $579,900 | $20,000 (-3.3%) |
| Sep 22, 2026 | $599,900 | Listed |