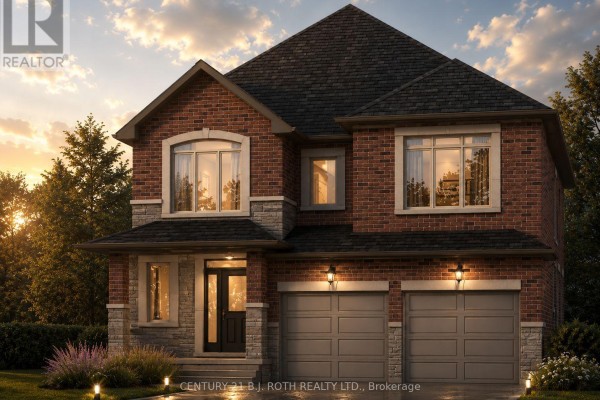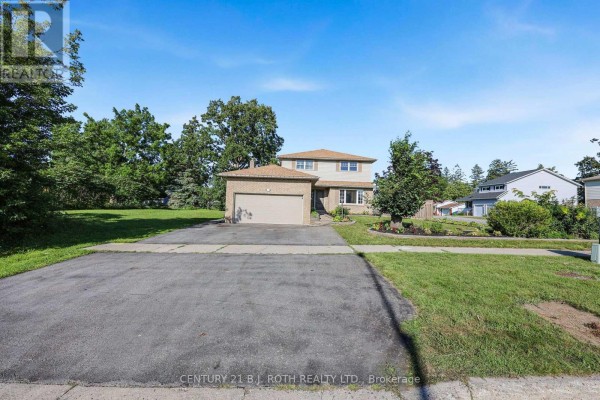
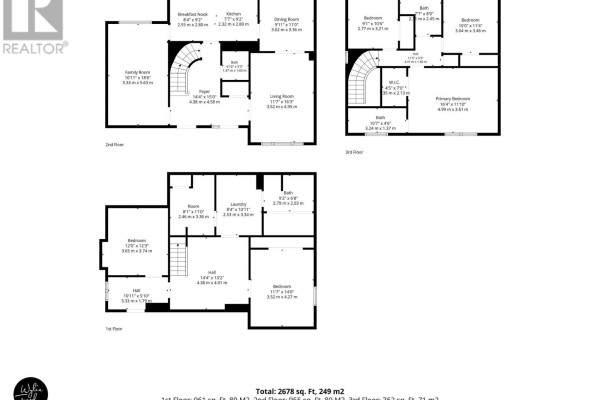
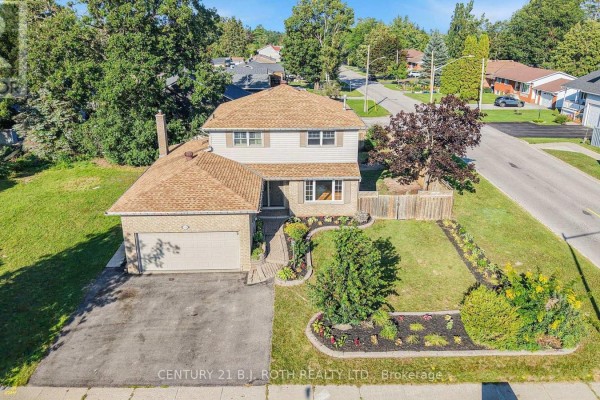
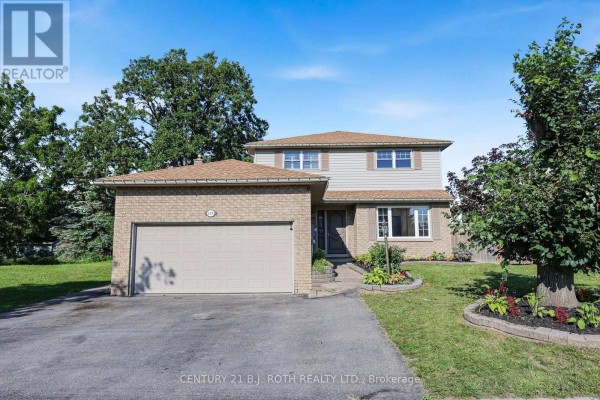
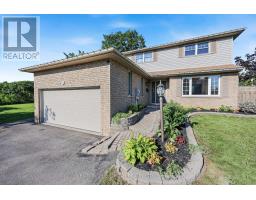
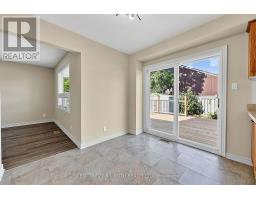
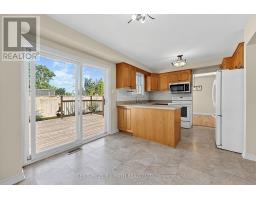
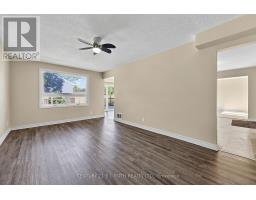
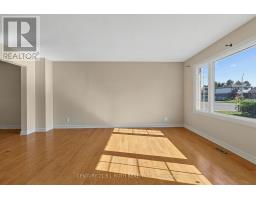
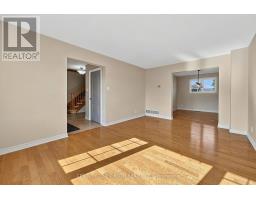
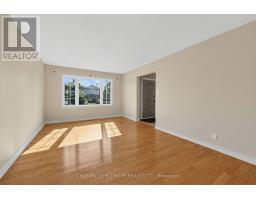
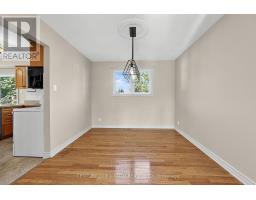
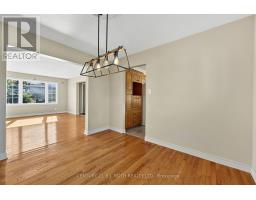
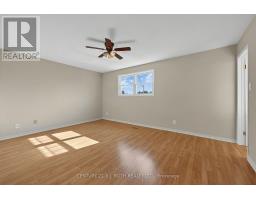
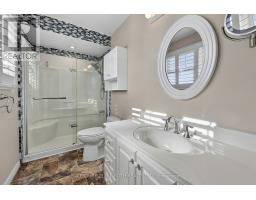
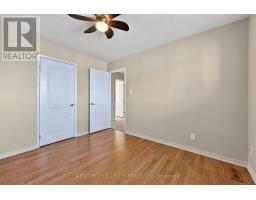
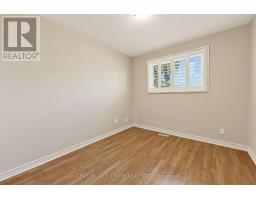
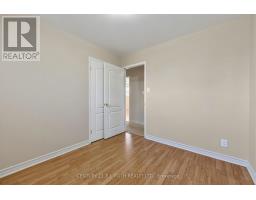
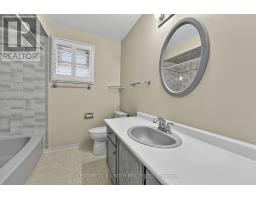
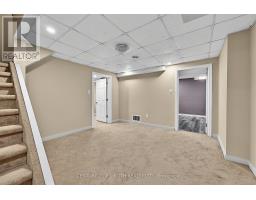
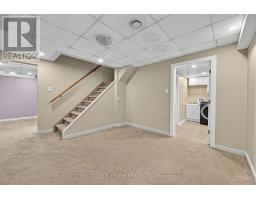
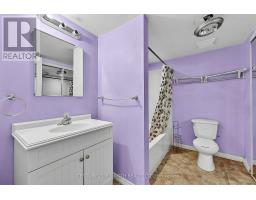
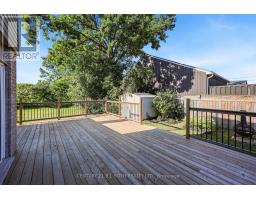
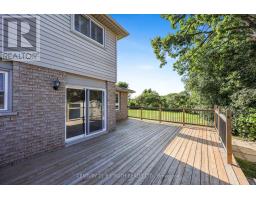
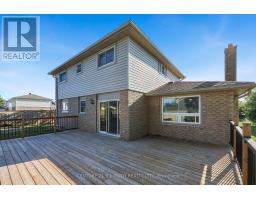
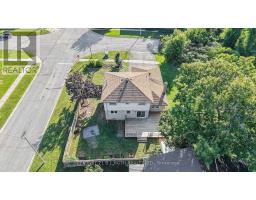
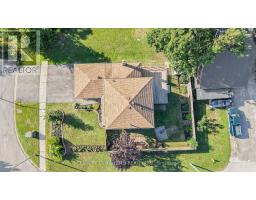
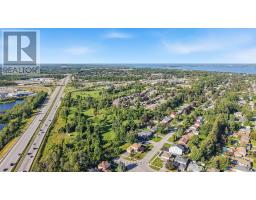
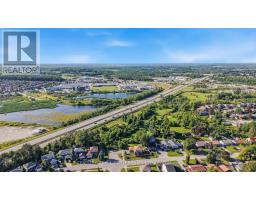
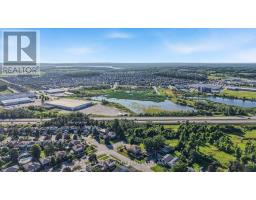
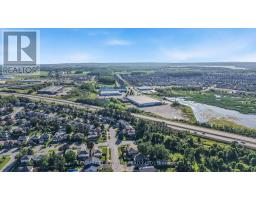
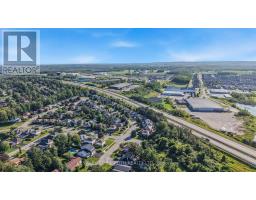
104 Woodside Drive, Orillia
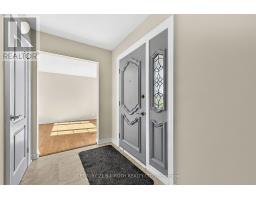
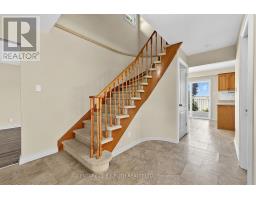
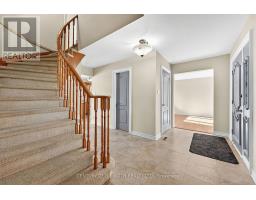
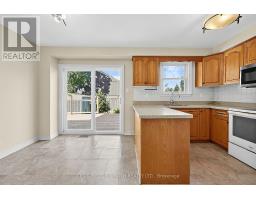
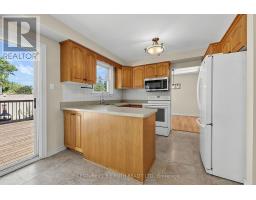
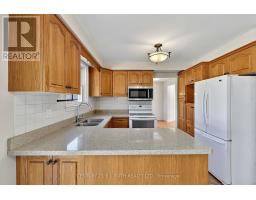
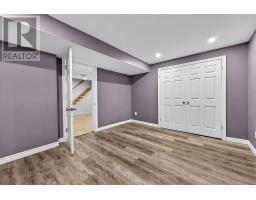
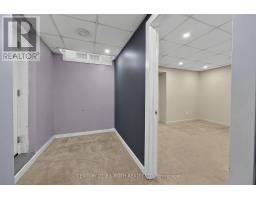
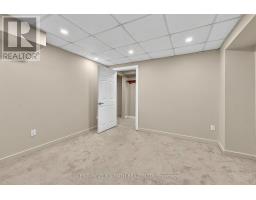
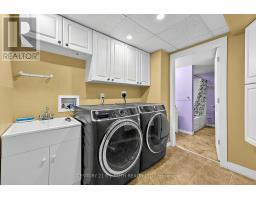
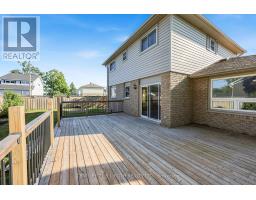
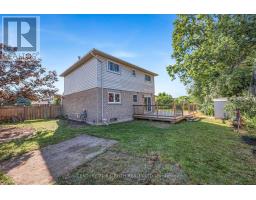
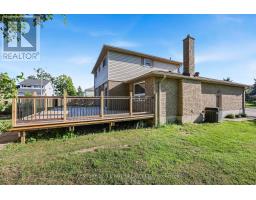
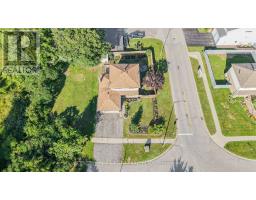
LENDER SALE Easy to Re-Establish Operational Inlaw Apartment w Separate Entrance via Garage/Spotless and Move In ready/Freshly painted main & second floors August 2026/City Bus Stops very short walk/Check Multimedia for pictures, videos and floor plans/Over 2600 sq ft finished including FULL Finished Basement (id:1945)

This listing content provided by
REALTOR.ca
has been licensed by REALTOR®
members of The Canadian Real Estate Association
members of The Canadian Real Estate Association
Property details for 104 Woodside Drive, Orillia
- Type
- Residential
- Bedrooms
- 5
- Bathrooms
- 4
- Living Area
- 1,792 sqft
- Lot Size
- 96 x 62 FT
- Stories
- 2
- Basement
- Finished, Full, Separate entrance, Walk-up, N/A, N/A, N/A
- Parking
- Attached Garage, Garage
- Heating
- Forced air, Natural gas
- Cooling
- Central air conditioning
- Exterior
- Brick, Vinyl siding
- Ownership
- Freehold
- Annual Taxes
- $4,687 (2026)
Nearby Listings Stat
Estimated price and comparable properties near 104 Woodside Drive
Active Listings
2
Min Price
$699,900
Max Price
$865,000
Avg Price
$782,450
Days on Market
13
days
Sold Listings
2
Min Sold Price
$739,900
Max Sold Price
$899,000
Avg Sold Price
$819,450
Days until Sold
51
days
Price History
Listed
September 17, 2026
by CENTURY 21 B.J. ROTH REALTY LTD.
Current Price
$699,900
-3.5% from last change
Type
Residential
For Sale
Price Changes
2
| Date | Price | Change |
|---|---|---|
| Current | $699,900 | $25,100 (-3.5%) |
| Sep 17, 2026 | $725,000 | $74,000 (-9.3%) |
| Aug 21, 2026 | $799,000 | Listed |
Contact Agent Get in touch about 104 Woodside Drive, Orillia
RON NORTHMORE
CENTURY 21 B.J. ROTH REALTY LTD.