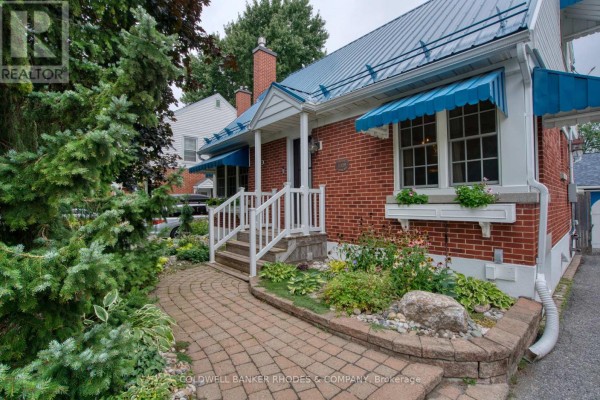
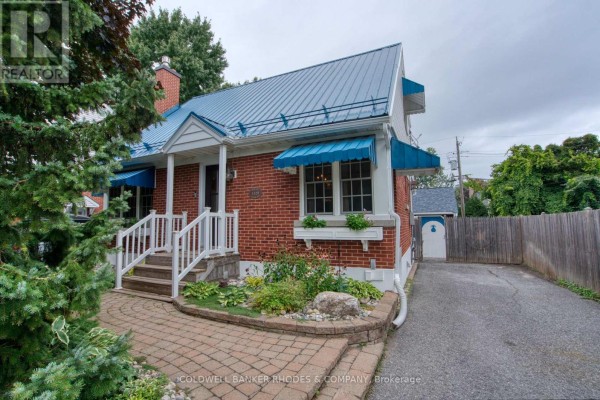
Two-storey brick home with main-floor den
Property details for 1329 Larose Avenue, Ottawa
- Type
- Residential
- Bedrooms
- 3
- Bathrooms
- 3
- Lot Size
- 49.9 x 99.8 FT
- Stories
- 2
- Basement
- Finished, N/A
- Parking
- Detached Garage, Garage
- Heating
- Forced air, Natural gas
- Cooling
- Central air conditioning
- Exterior
- Brick, Aluminum siding
- Ownership
- Freehold
- Annual Taxes
- $4,426 (2025)
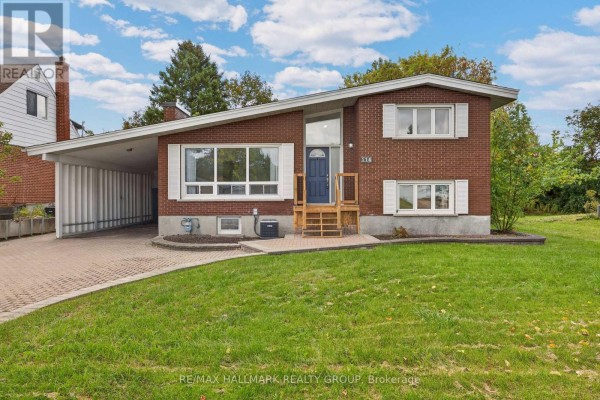
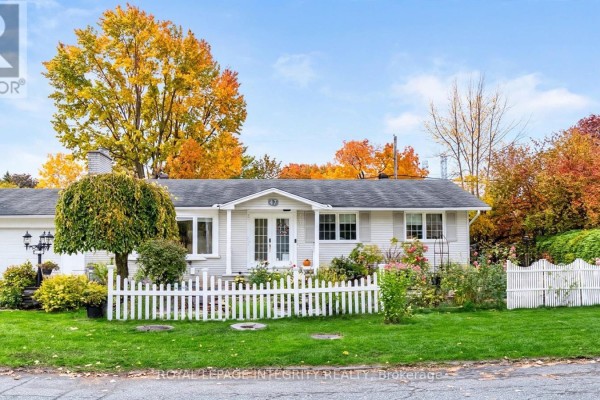
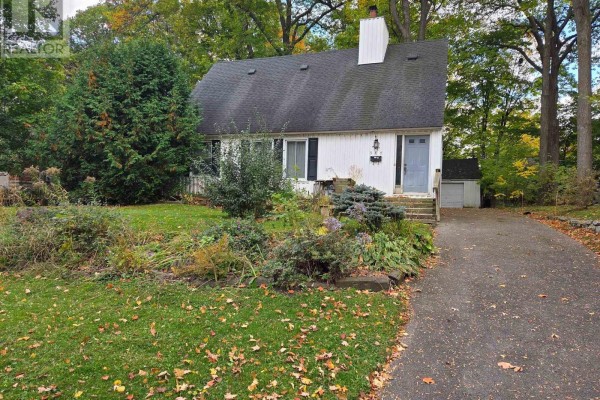
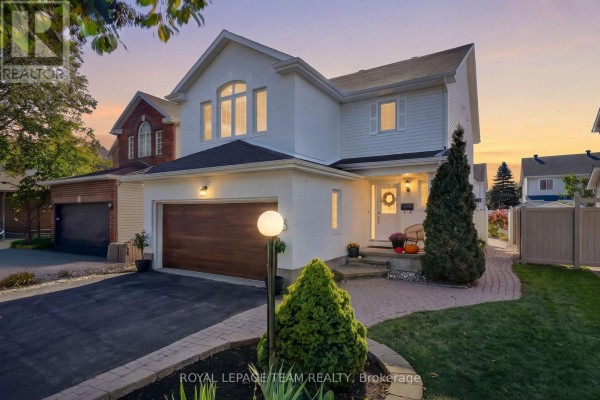
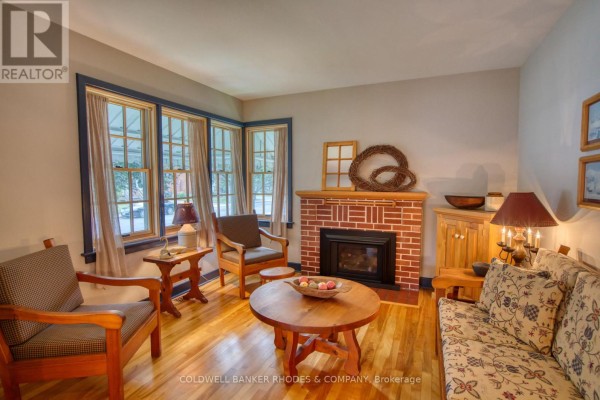
This 2-storey brick house on Larose Avenue feels more like a farmhouse than a city home. The main floor has a separate living room and dining room, plus a den that could double as a bedroom - handy for guests or a home office. Kitchen opens to a large deck and a fenced backyard (49.9 x 99.8 ft), perfect for summer BBQs. Upstairs, the primary bedroom has its own 4-piece ensuite, and there's another bright bedroom. Basement is fully finished with a rec room, 5-piece bath, laundry, and an office. Two fireplaces add warmth. Hardwood and ceramic floors throughout, central air, and a detached garage with space for 3 cars. Recent updates include a gas stove and tankless hot water. Taxes are $4,426. You're 5 minutes from Westgate Shopping Centre and 10 from the Civic Hospital. It's priced at $789K, well below the $877K median nearby. A solid, move-in ready option.
About 1329 Larose Avenue, Ottawa — Property Score
* This property score is an approximate estimate based on publicly available data, nearby comparable listings, and automated analysis. Scores are for informational purposes only and should not be relied upon as professional appraisals or investment advice. Actual property values may vary. We recommend consulting a licensed real estate professional for accurate assessments.
Full Listing Description
All Property Details
Neighbourhood Census Data
Ottawa, Ontario