77 Red Sky Way Ne, Calgary
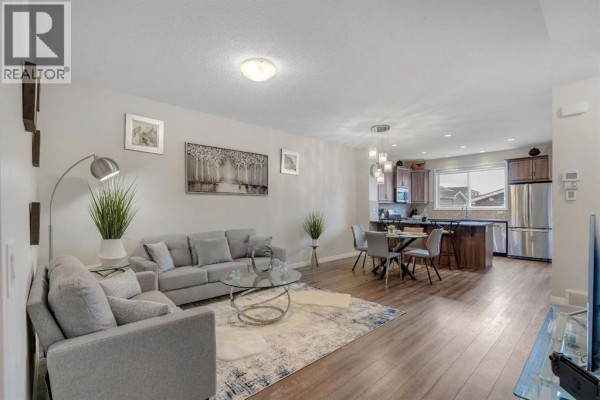
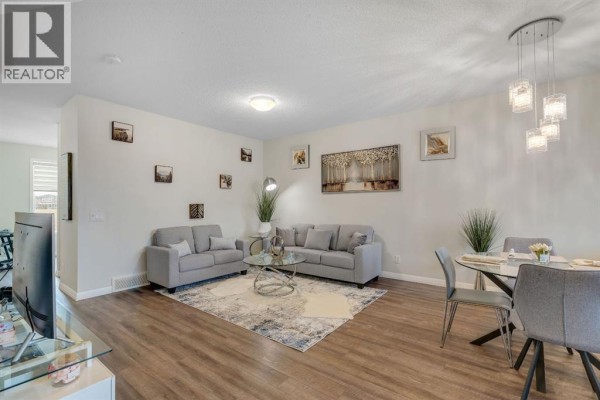
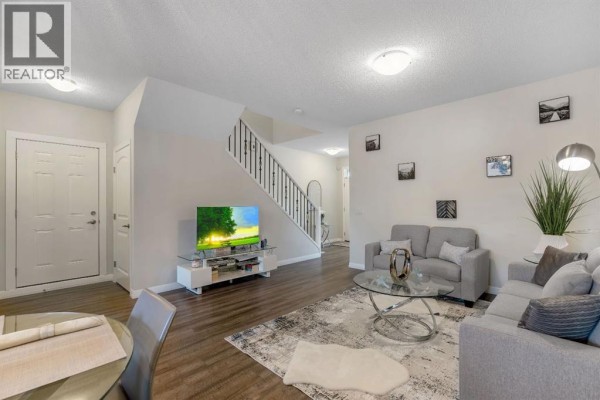
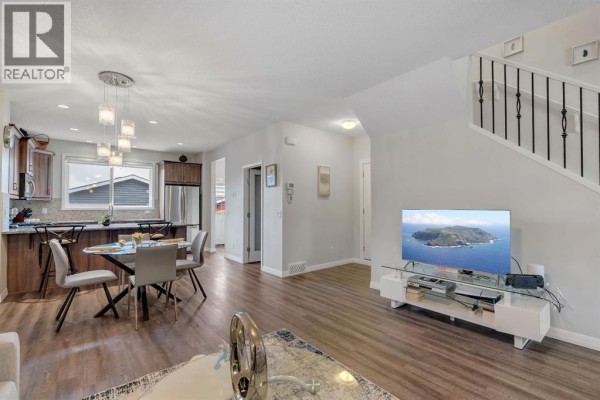
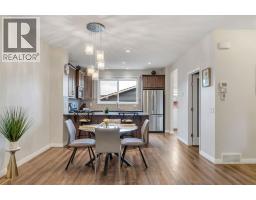
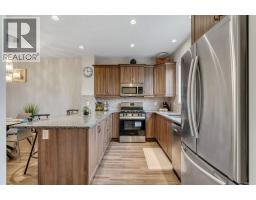
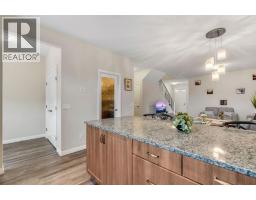
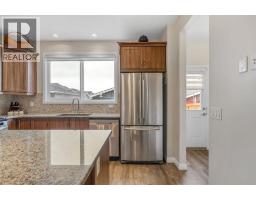
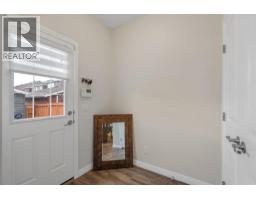
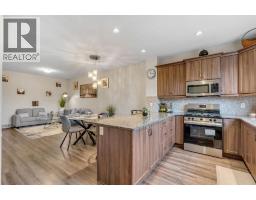
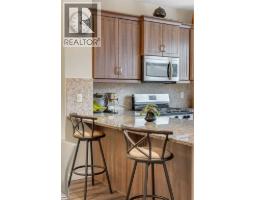
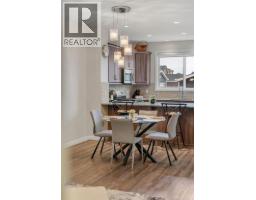
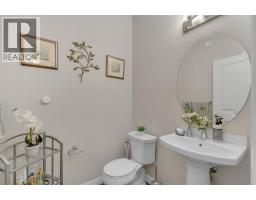
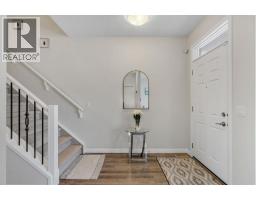
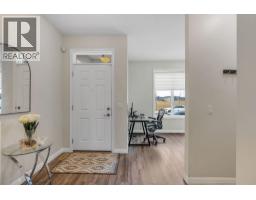
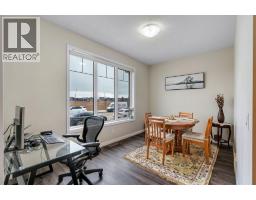
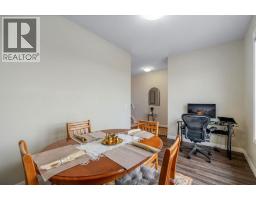
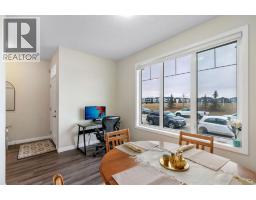
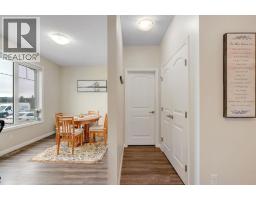
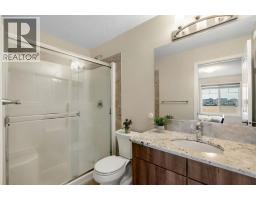
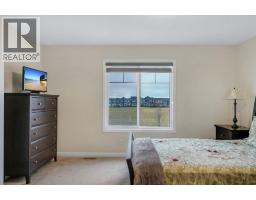
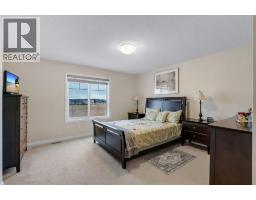
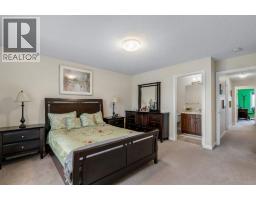
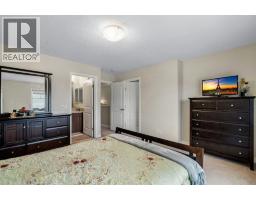
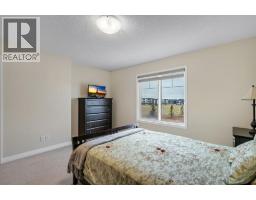
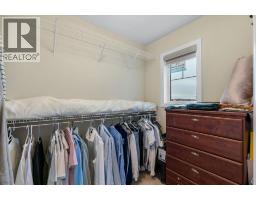
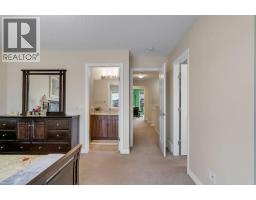
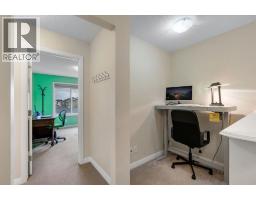
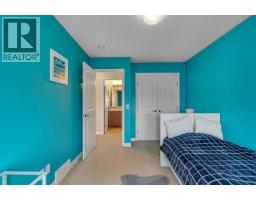
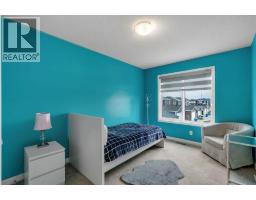
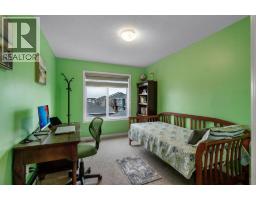
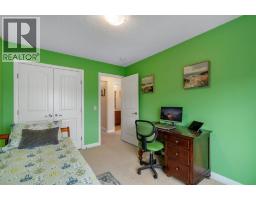
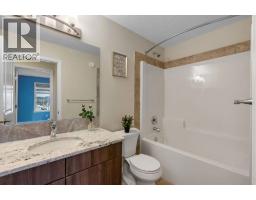
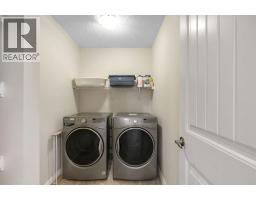
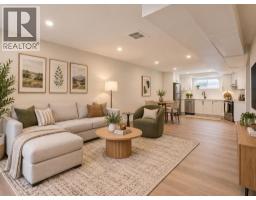
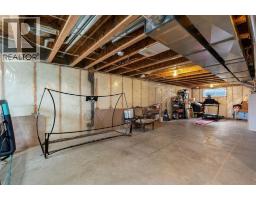
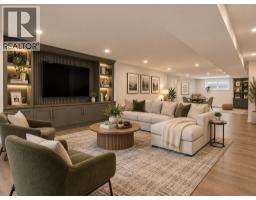
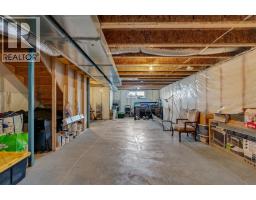
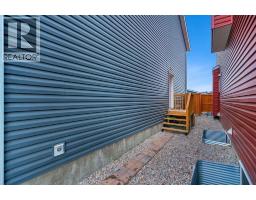
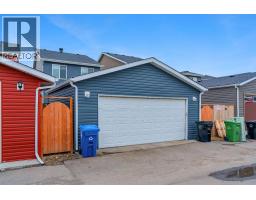
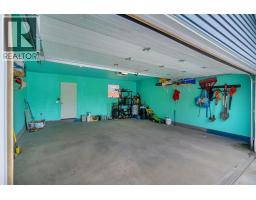
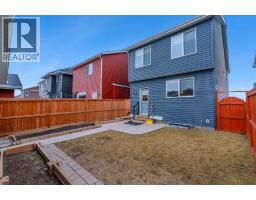
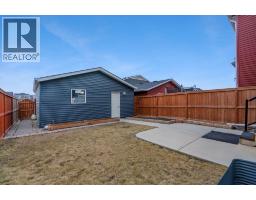
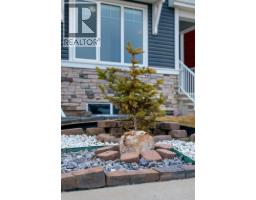
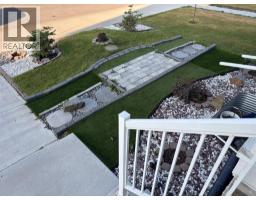
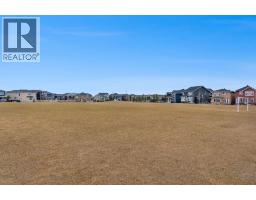
Welcome to this beautifully designed Jayman-built home in the sought after community of Redstone, offering 1,800sqft ofthoughtfully planned living space and ideally positioned across from open green space providing added privacy, unobstructed views, and extraparking. Step inside to a bright main floor featuring 9’ ceilings and a seamless open concept layout. A versatile front flex room filled with natural light, offers the perfect setting for a home office or which can be framed in for a future bedroom, . The heart ofthe home is the expansive kitchen, complete with granite countertops, a large breakfast bar, stainless steel appliances, gas stove, and an abundanceof cabinetry and prep space ideal for both everyday living and entertaining. The kitchen flows into the living area, creating a warm andfunctional gathering space, complemented by a convenient main floor powder room. Upstairs, the spacious primary retreat features a private 3-pieceensuite, while two additional well-sized bedrooms and a full 4-piece bathroom provide flexibility for family or guests. A thoughtfully located upper-level laundry area adds everyday convenience. The unfinished basement with a separate side entrance offers exceptional future potential, alreadyroughed-in and ready for development with the possibility of adding two additional bedrooms and expanded living space (subject to approval). Thiscreates a strong opportunity for multi-generational living or future income potential. This home is also equipped with a tankless hot water system foron demand efficiency, a heat recovery ventilation (HRV) system for improved air quality and energy performance, and a recently replaced roof(2025). Outside, enjoy a fully fenced yard, concrete walkway, and a double detached garage, all just steps from parks, green space, and minutes toschools, shopping, and major routes including Stoney Trail and Métis Trail. (Listing photos contain virtually developed basement photos. to show wh at basement could look like) (id:1945)

This listing content provided by
REALTOR.ca
has been licensed by REALTOR®
members of The Canadian Real Estate Association
members of The Canadian Real Estate Association
Property details for 77 Red Sky Way Ne, Calgary
- Type
- Residential
- Bedrooms
- 3
- Bathrooms
- 3
- Living Area
- 1,799 square feet
- Lot Size
- 3089.00
- Stories
- 2
- Basement
- Unfinished, Full
- Parking
- Detached Garage, Other
- Heating
- Forced air, Natural gas
- Cooling
- None
- Exterior
- Concrete, Vinyl siding
- Ownership
- Freehold
- Annual Taxes
- $4,545 (2026)
Nearby Listings Stat
Estimated price and comparable properties near 77 Red Sky Way Ne
Active Listings
35
Min Price
$387,827
Max Price
$794,900
Avg Price
$481,856
Days on Market
69
days
Sold Listings
14
Min Sold Price
$365,000
Max Sold Price
$699,900
Avg Sold Price
$476,949
Days until Sold
94
days
Price History
Listed
September 24, 2026
by MaxWell Capital Realty
Current Price
$579,900
-9.2% from last change
Type
Residential
For Sale
Price Changes
1
| Date | Price | Change |
|---|---|---|
| Current | $579,900 | $59,100 (-9.2%) |
| Sep 24, 2026 | $639,000 | Listed |