729 Serenity Bend, Heritage Pointe
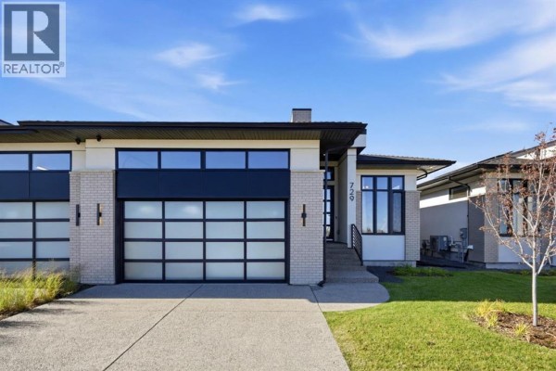
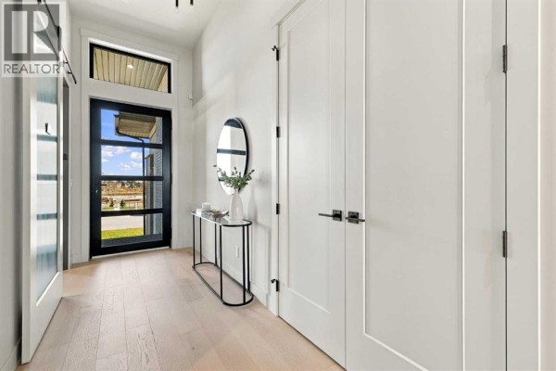
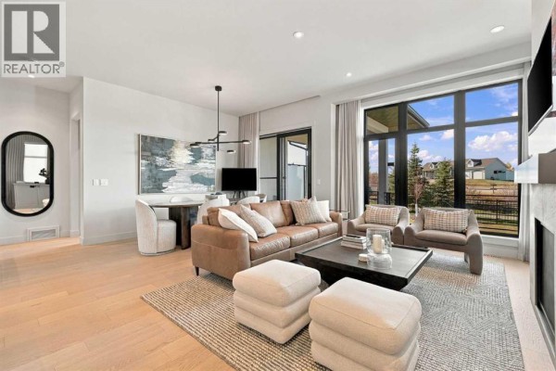
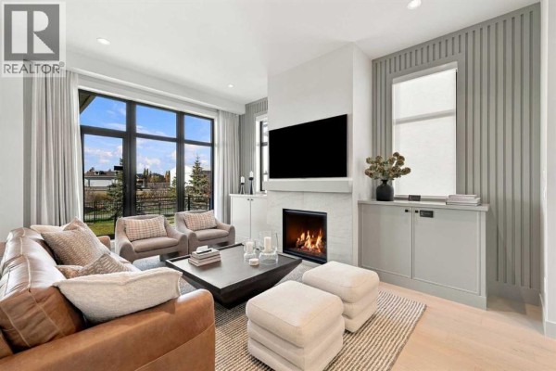
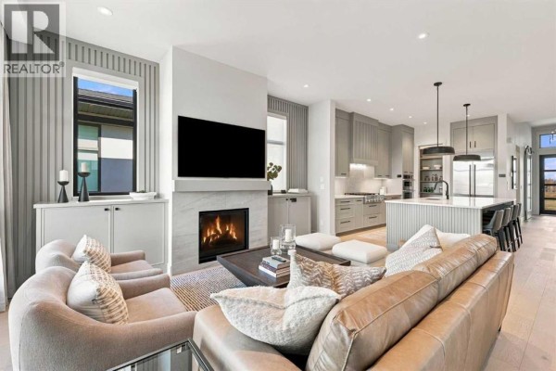
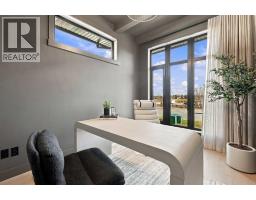
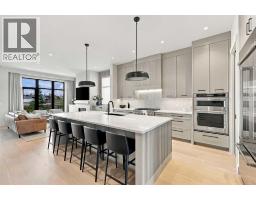
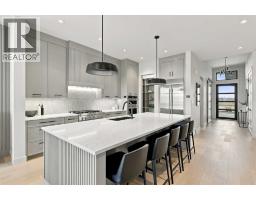
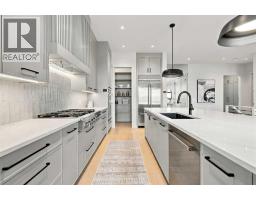
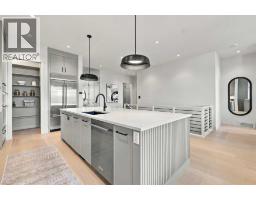
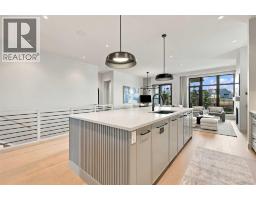
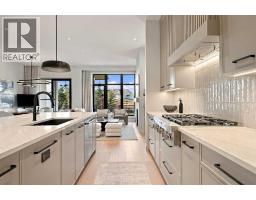
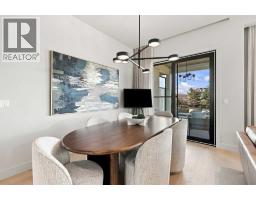
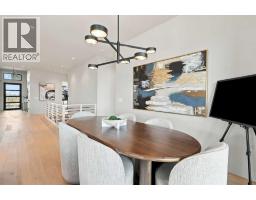
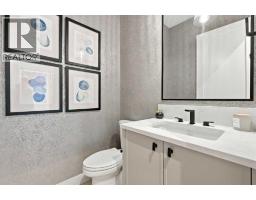
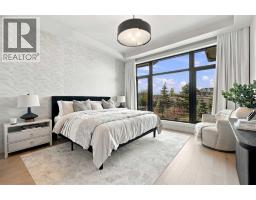
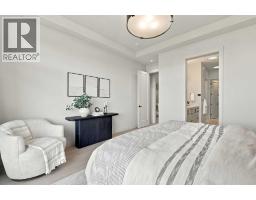
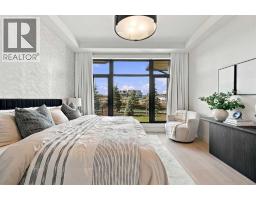
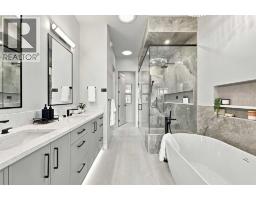
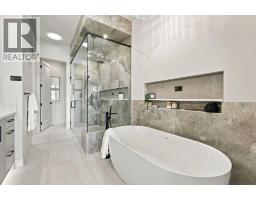
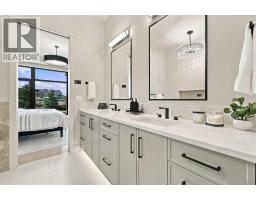
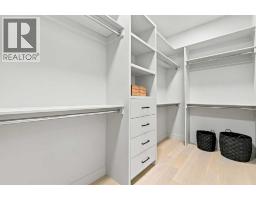
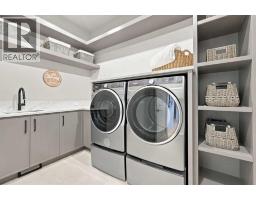
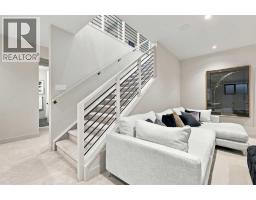
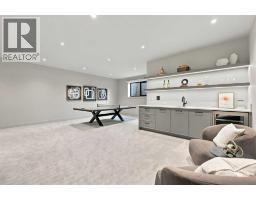
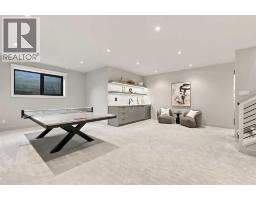
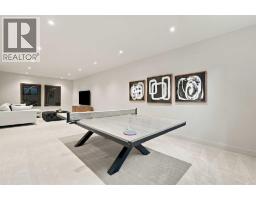
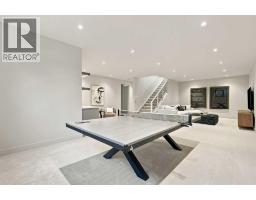
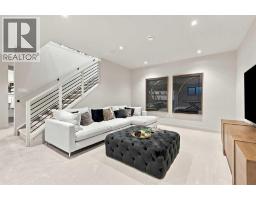
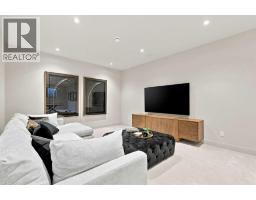
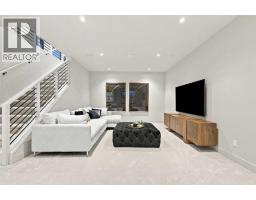
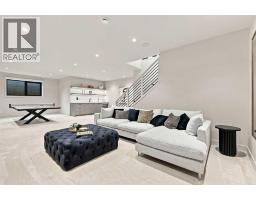
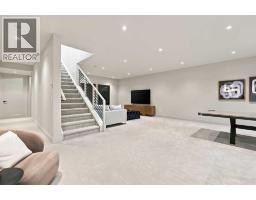
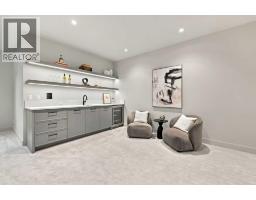
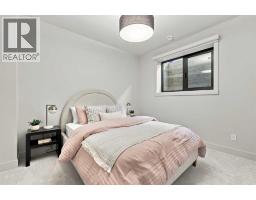
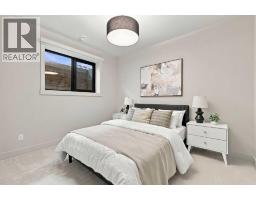
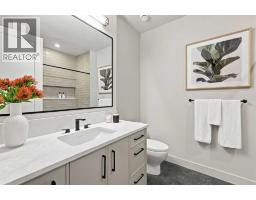
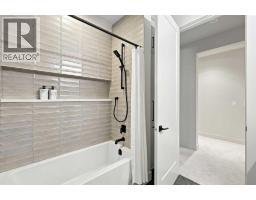
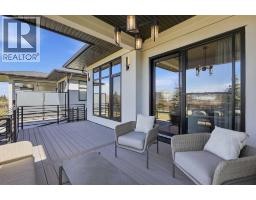
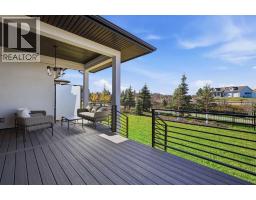
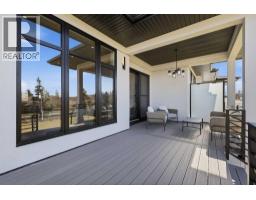
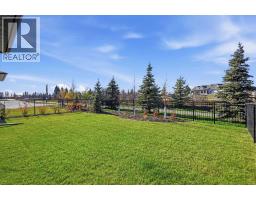
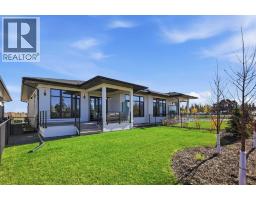
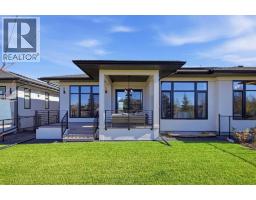
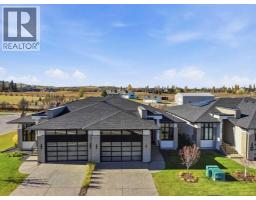
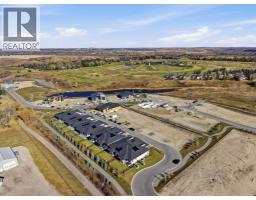
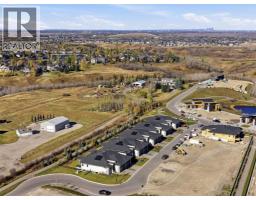
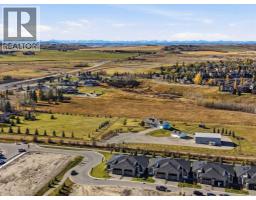
OPEN HOUSE HOSTED AT 725 SERENITY BEND SATURDAY, OCTOBER 17TH & SUNDAY, OCTOBER 18TH FROM NOON - 5 PM BOTH DAYS. Nestled in the heart of Serenity at Heritage Pointe and backing onto a beautifully landscaped greenspace, this luxurious 3 bedroom, 2.5 bath villa with the Sydney floorplan has been carefully crafted by RareBuilt Homes & offers over 3200 sq ft of exceptional living space. The open concept main floor impresses with engineered wide plank hardwood, custom tile detailing, 10’ ceilings, and a spacious great room with large sliding doors that open to a covered rear deck and private fenced yard. The chef inspired kitchen is equipped with a stainless steel appliance package and is tastefully finished with a generous island with seating, ample storage, and thoughtful layout making this kitchen ideal for both everyday living and entertaining. A stylish home office with beam detailing adds both character and functionality. The primary suite provides a serene retreat, complete with a spa inspired 5 piece ensuite featuring heated floors, a freestanding soaker tub, an oversized shower, and a custom walk in closet. The fully finished basement extends the living space with large recreation and family rooms, two additional bedrooms, a full bath and plenty of storage space. Additional highlights include a 3 stop elevator, tilt and turn triple glazed windows, 6 standard solar panels, a high efficiency furnace, heat pump, air conditioning, and radiant in floor heating—ensuring year round comfort and energy efficiency. Outside, enjoy a covered composite rear deck with custom aluminum railing plus a fully landscaped & irrigated yard including ornamental fencing and gate in the rear yard providing access to 2 km of local pathways. Parking is effortless with a fully finished and painted oversized double attached garage complete with epoxy flooring, aggregate driveway and EV charger readiness. Enjoy the freedom of full landscape maintenance and snow removal plus close proximity t o Heritage Pointe Golf Club, LaunchPad Golf at Heritage Pointe & easy access to Calgary or Okotoks via highway 2 or 2A. (id:1945)

This listing content provided by
REALTOR.ca
has been licensed by REALTOR®
members of The Canadian Real Estate Association
members of The Canadian Real Estate Association
Property details for 729 Serenity Bend, Heritage Pointe
- Type
- Duplex
- Bedrooms
- 3
- Bathrooms
- 3
- Living Area
- 1,749 square feet
- Lot Size
- 470.00
- Stories
- 1
- Basement
- Finished, Full
- Parking
- Attached Garage, Exposed Aggregate
- Heating
- Heat Pump, Forced air, In Floor Heating
- Cooling
- Central air conditioning
- Exterior
- Brick, Stucco
- Ownership
- Freehold
Nearby Listings Stat
Estimated price and comparable properties near 729 Serenity Bend
Active Listings
4
Min Price
$1,679,900
Max Price
$1,750,000
Avg Price
$1,710,875
Days on Market
95
days
Sold Listings
3
Min Sold Price
$898,000
Max Sold Price
$1,499,000
Avg Sold Price
$1,282,333
Days until Sold
40
days
Neighbourhood Census Data
Foothills No. 31, Alberta
Population
3,163
Median Age
48.1
Median Income
$64,969
Dwelling Value
$901,073
Housing Tenure
Owners 96%
Age Distribution
Dwelling Types
Commute Mode
Education Level
Housing Age
Commute Duration
Avg Household Size: 2.8
Pop. Density: 117.0/km²
Avg Shelter Cost: $2,114/mo
Owners with Mortgage: 47.7%
Owners Spending 30%+: 14.4%
Tenants Spending 30%+: 66.7%
English only: 94.2%
English and French: 5.5%
Neither: 0.5%
Median Household Income: $212,378
Median Employment Income: $52,992
Price History
Listed
October 16, 2026
by RE/MAX First
Current Price
$1,713,600
Type
Duplex
For Sale