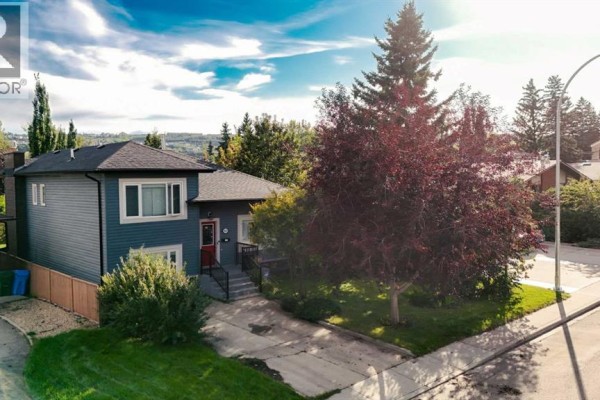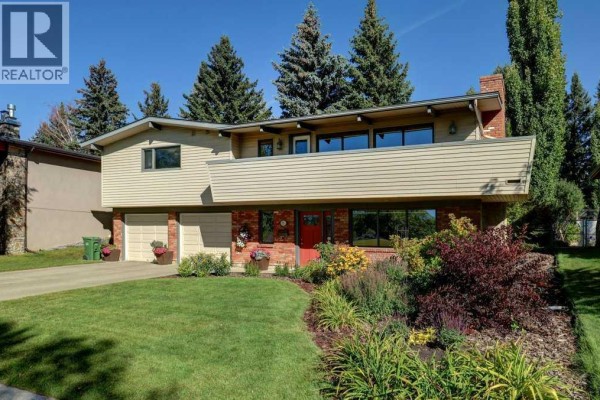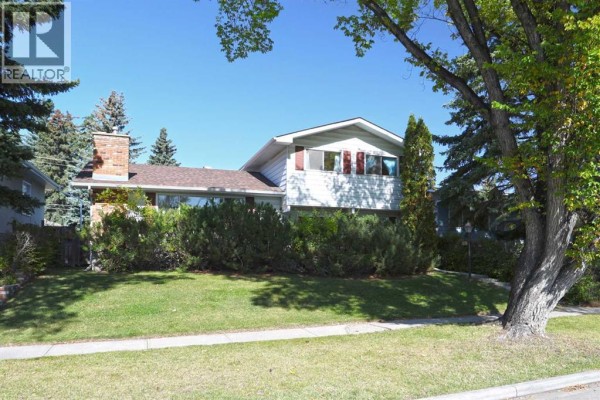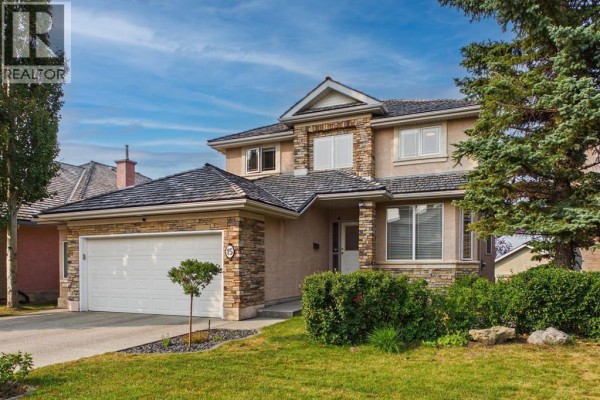
15 Royal Crest Terrace Nw, Calgary
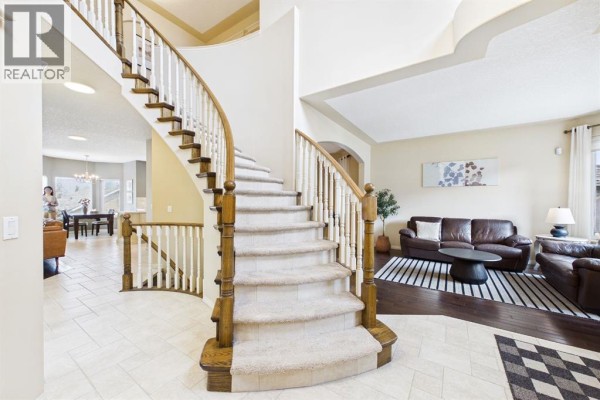
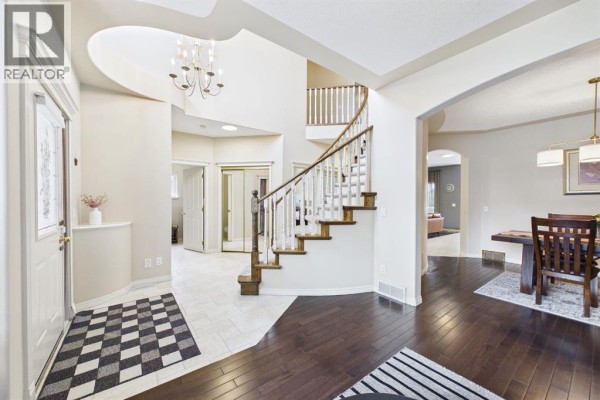
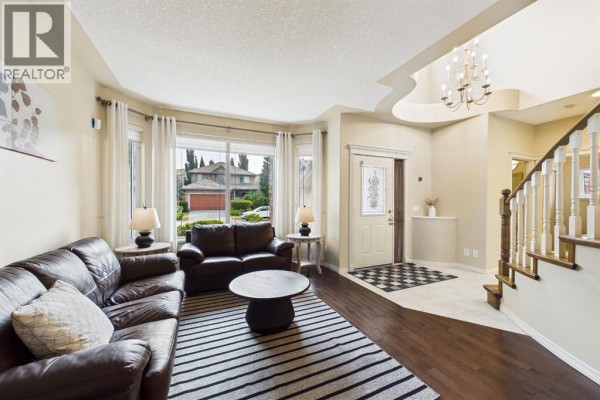
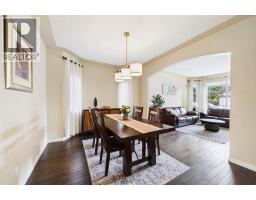
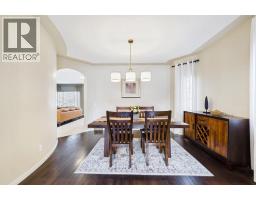
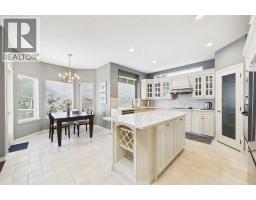
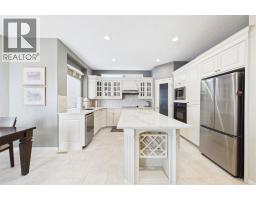
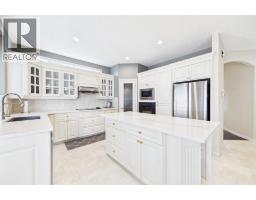
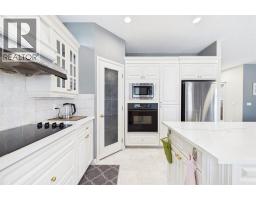
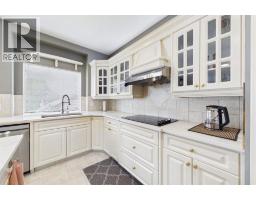
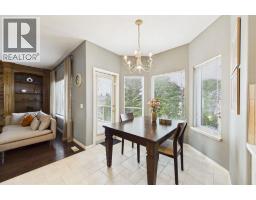
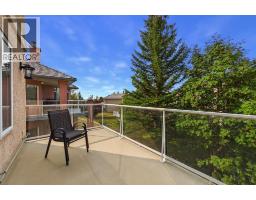
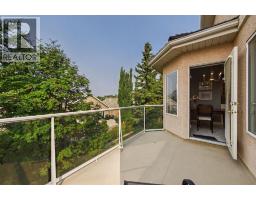
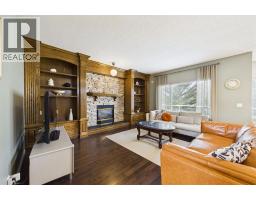
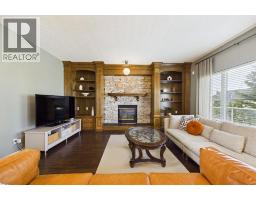
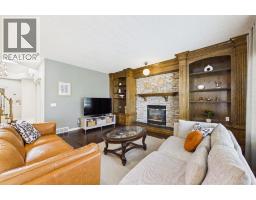
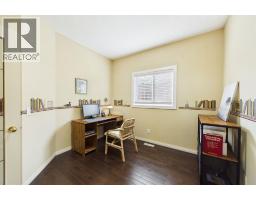
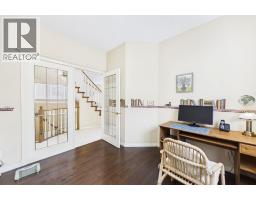
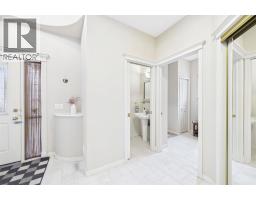
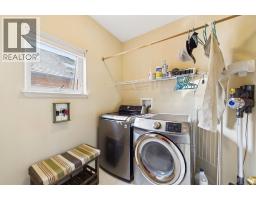
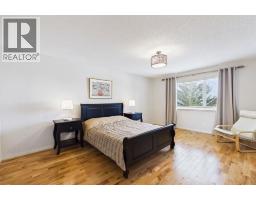
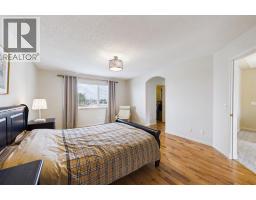
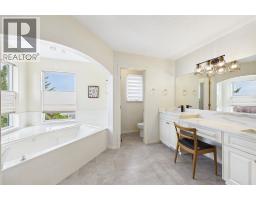
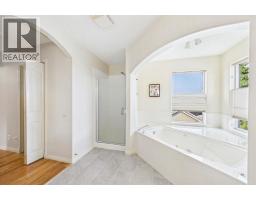
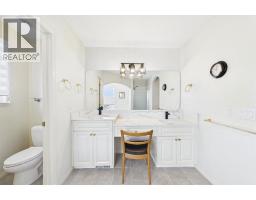
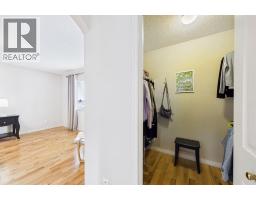
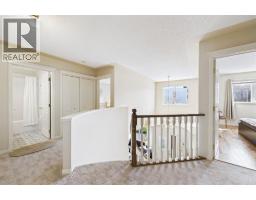
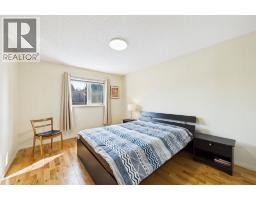
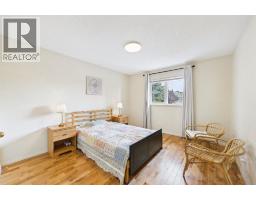
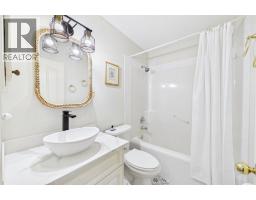
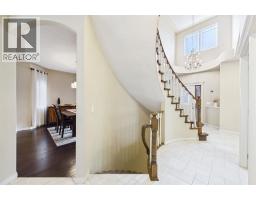
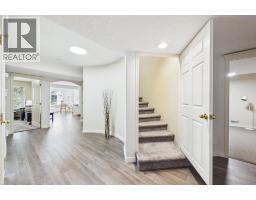
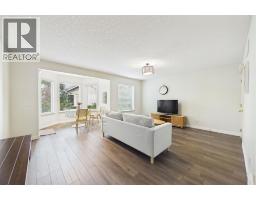
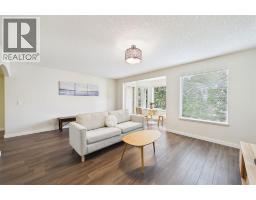
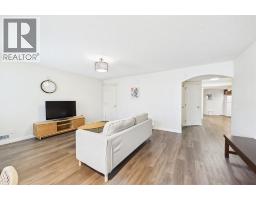
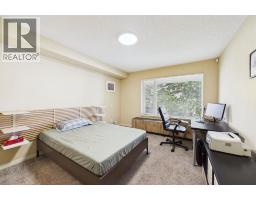
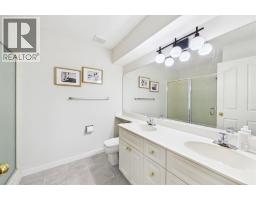
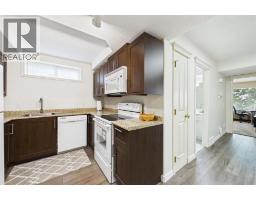
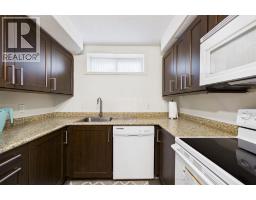
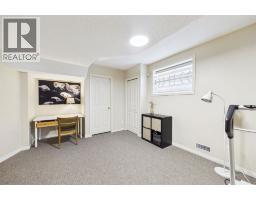
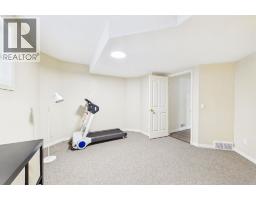
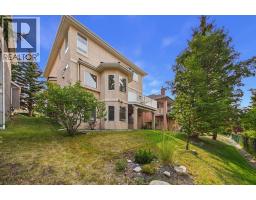
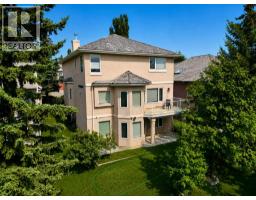
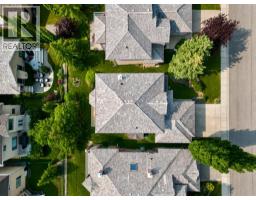
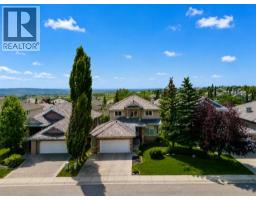
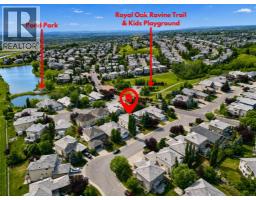
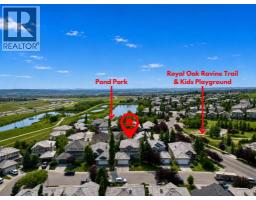
Welcome to this beautifully maintained former Albi Homes showhome, offering an exceptional combination of space, functionality, and versatility in a quiet, family-friendly location. Perfectly situated on a peaceful street in Royal Oak Estates, close to parks, schools, and shopping, this impressive property also enjoys a sunny southwest-facing backyard, creating the perfect setting to relax and entertain. From the moment you step inside, you'll appreciate the bright, open-concept design enhanced with an open-to-above feature, creating a grand and inviting entrance. This home features newly painted walls, fresh carpet, rich hardwood flooring throughout the main level, and an abundance of oversized windows that flood the home with natural light. Comfort is ensured year-round with central air conditioning, two furnaces, a newly replaced water softener, a newly replaced hot water tank, and a convenient central vacuum system. A private office behind elegant French doors provides the perfect work-from-home space, while the spacious laundry room and convenient two-piece powder room add everyday functionality. At the heart of the home is the stunning kitchen, featuring quartz countertops, a large central island, pantry, stainless steel appliances, and numerous recent appliance upgrades. A large window above the sink overlooks the backyard while the open layout allows the kitchen to flow effortlessly into both the dining area and living room. The inviting living room is anchored by a beautiful gas fireplace with a striking floor-to-ceiling stone surround, custom wooden built-in cabinetry, and expansive windows that showcase the home's abundant natural light. Adjacent to the kitchen, the spacious dining area offers plenty of room, while providing direct access to the upper deck where you can enjoy peaceful southwest views. Upstairs, you'll find three generously sized bedrooms featuring hardwood flooring, including a luxurious primary retreat featuring dual walk-in closets, and a spa-inspired five-piece ensuite complete with dual vanities, a relaxing soaker tub perfectly positioned beneath a southwest-facing window, and a separate water closet. Two additional oversized bedrooms each feature walk-in closets and share a well-appointed four-piece bathroom. The fully finished walkout basement features a spacious living room filled with natural light, two large bedrooms each with walk-in closets, a four-piece bathroom with dual vanities, and space for a full, functioning, kitchen. Completing this exceptional property is a fully insulated oversized double garage finished with durable epoxy flooring. Combining an outstanding location, quality finishes, flexible living space, and thoughtful upgrades throughout, this is a wonderful opportunity to own a home that truly offers something for every stage of life. (id:1945)

This listing content provided by
REALTOR.ca
has been licensed by REALTOR®
members of The Canadian Real Estate Association
members of The Canadian Real Estate Association
Property details for 15 Royal Crest Terrace Nw, Calgary
- Type
- Residential
- Bedrooms
- 5
- Bathrooms
- 4
- Living Area
- 2,433 square feet
- Lot Size
- 518.00
- Stories
- 2
- Basement
- Finished, Full, Walk out
- Parking
- Attached Garage
- Heating
- Forced air
- Cooling
- Central air conditioning
- Exterior
- Stone, Stucco
- Ownership
- Freehold
- Annual Taxes
- $6,353 (2026)
Nearby Listings Stat
Estimated price and comparable properties near 15 Royal Crest Terrace Nw
Active Listings
15
Min Price
$649,900
Max Price
$1,299,000
Avg Price
$897,973
Days on Market
37
days
Sold Listings
7
Min Sold Price
$689,000
Max Sold Price
$1,425,000
Avg Sold Price
$1,004,842
Days until Sold
46
days
Neighbourhood Census Data
Calgary, Alberta
Population
1,277
Median Age
42.7
Median Income
$50,731
Dwelling Value
$550,961
Housing Tenure
Owners 91%
Renters 9%
Age Distribution
Dwelling Types
Commute Mode
Education Level
Housing Age
Commute Duration
Avg Household Size: 2.8
Pop. Density: 2,046.8/km²
Avg Shelter Cost: $1,768/mo
Owners with Mortgage: 61.2%
Owners Spending 30%+: 21.5%
Tenants Spending 30%+: 0%
English only: 89.8%
English and French: 7%
Neither: 3.1%
Median Household Income: $123,520
Median Employment Income: $51,661
Price History
Listed
August 8, 2026
by RE/MAX First
Current Price
$1,048,000
-4.6% from last change
Type
Residential
For Sale
Price Changes
1
| Date | Price | Change |
|---|---|---|
| Current | $1,048,000 | $50,000 (-4.6%) |
| Sep 14, 2026 | $1,098,000 | Listed |