
$ 989,900

6-Acre Rural Property with Heated Workshop and Modern Home in Elgin

Property details for 23247 Beattie Line, Elgin

Type
Residential
Bedrooms
3
Bathrooms
1
Living Area
1,709 square feet
Stories
1.5
Basement
Partially finished, Full
Parking
Detached Garage
Heating
Forced air, Natural gas
Cooling
Central air conditioning
Exterior
Brick, Vinyl siding
Ownership
Freehold
Annual Taxes
$5,060

About 23247 Beattie Line, Elgin — Property Score

67
Feature Rich Premium Finishes Well Maintained
Score: 67/100
Value
50
Stable pricing - no price changes since original listing date 50
Size
57
1,709 sqft of living space 50
3 bedrooms 60
1 bathroom 60
Location
76
$72K median household income - near the Canadian average of $70K 66
84% of residents hold postsecondary credentials - a highly educated neighbourhood 91
88% homeownership rate - indicating a stable, owner-occupied community 92
56% of residents commute under 30 minutes - good commuting convenience 75
5/km² population density - a rural or semi-rural setting 55
Market
51
Just listed - area average is 170 days on market 100
-82.1% median price change over 1 month - declining prices in the area 1
Features
80
8-car garage - area average is 18 spots 95
Partially finished, Full basement - potential for additional finished space 85
efficient gas forced air heating 80
Central air conditioning - whole-home cooling 90
No premium extras like pool, waterfront, or view 50
Investment
47
0.51% effective tax rate ($5,059/yr) - very low tax burden 85
-8% area price change year-over-year - significant price correction in Elgin 10
12% renter population - primarily owner-occupied area 45
Quality
80
Updated kitchen with quartz countertops and natural wood cabinetry 85
Durable brick and vinyl siding exterior construction 75
Includes 1,850 sq. ft. insulated workshop and 1,200 sq. ft. office 90
Forced air heating and central air conditioning 70
Condition
80
Well-maintained brick and vinyl siding exterior 80
Mature landscaping with manicured hedges and spacious lawn 75
Charming home with welcoming porch and attractive exterior 85
Listing
88
Listing description quality 95
48 photos provided - below the area average of 49 photos 92
5 of 7 key property details provided (71%) - good detail coverage 76

This 3-bed, 1-bath home in Elgin offers exceptional value at $999,900, boasting 1709 sqft of living space and 6 acres. The property features a stunningly updated kitchen with quartz countertops and includes valuable upgrades like an 1850 sqft heated workshop and a separate office building, perfect f...

* This property score is an approximate estimate based on publicly available data, nearby comparable listings, and automated analysis. Scores are for informational purposes only and should not be relied upon as professional appraisals or investment advice. Actual property values may vary. We recommend consulting a licensed real estate professional for accurate assessments.

Full Listing Description

All Property Details

Neighbourhood Census Data

West Elgin, Ontario

Population
402
Median Age
55.2
Median Income
$35,669
Dwelling Value
$200,483

Housing Tenure

Owners 88%
Renters 12%

Age Distribution

Dwelling Types

Commute Mode

Education Level

Housing Age

Commute Duration

Avg Household Size: 2.3
Pop. Density: 4.8/km²
Avg Shelter Cost: $905/mo
Owners with Mortgage: 42.9%
Owners Spending 30%+: 0%
Tenants Spending 30%+: 0%
English only: 96.3%
English and French: 3.8%
Neither: 1.3%
Median Household Income: $72,021
Median Employment Income: $28,800

Price History

Contact Agent Get in touch about 23247 Beattie Line, Elgin

Matthew Randazzo
Matthew Randazzo
PSR

Similar Homes near 23247 Beattie Line, Elgin, ON N0L2N0

Comparison of 23247 Beattie Line, Elgin, ON with Nearby Homes

Photo Gallery - 23247 Beattie Line, Elgin

Exterior

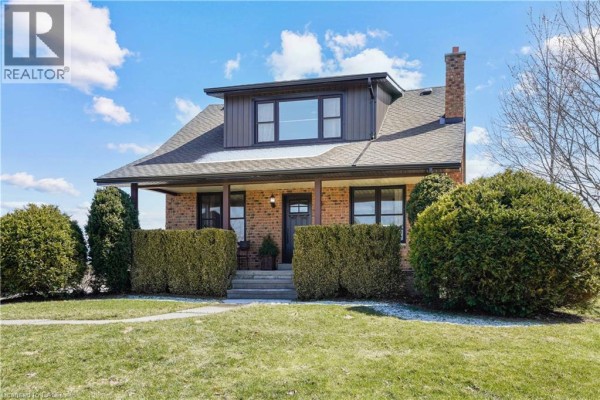
The front exterior of a brick house features a covered porch with support posts, a prominent chimney, and well-maintained landscaping with manicured bushes and lawn.

Mixed brick exterior dormer window chimney

An aerial view shows a light yellow commercial building with two garage doors, set on a gravel lot with a concrete apron, and various vehicles parked nearby.

Modern large garage door smaller garage door yellow safety bollards

An aerial view shows a property with multiple buildings, a parking lot, and surrounding fields and wooded areas.

Mixed asphalt parking lot multiple buildings wooded area

An aerial view showcases a rural property with multiple buildings, surrounded by farm fields and a wooded area.

Original farm fields rural property driveway

A brick house with a gambrel roof, dormer window, and chimney is set on a grassy lawn with manicured hedges and a walkway leading to the front entrance.

Mixed brick exterior dormer window chimney

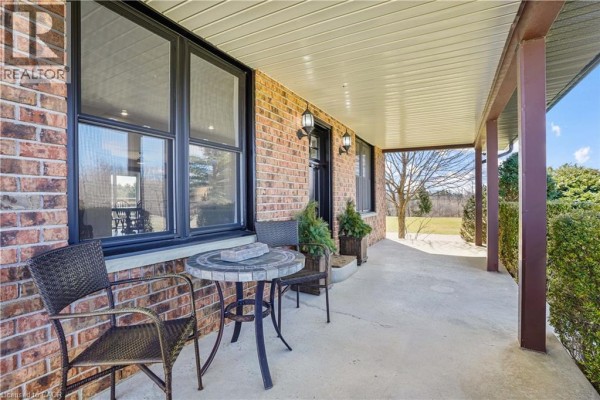
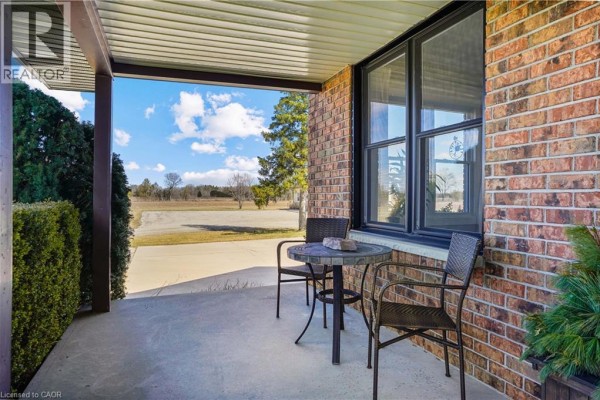
A covered porch area with a small table and chairs faces an open field.

Original covered porch wicker chairs tile-top table

The exterior of a single-story house with beige siding and a dark roof is shown, featuring decorative wagon wheels by the windows and a pink front door.

Original wagon wheels gravel driveway beige siding

Aerial view of a rural property with farm fields surrounding a house and outbuildings.

Mixed farm fields rural property driveway

A covered brick porch with seating, a mosaic table, and potted plants overlooks a grassy yard with trees.

Mixed brick facade covered porch wicker chairs

Aerial view of a rural property featuring a house, garage, barn, vehicles, and surrounding fields.

Mixed house garage barn

Bedrooms

A spacious bedroom features a king-size bed, upholstered headboard, and hardwood-style flooring, with a ceiling fan and ample storage.

Modern king-size bed upholstered headboard ceiling fan with light

A modern bedroom nook features a vanity table with an oval mirror, an accent chair, and a white dresser under a sloped ceiling.

Modern oval mirror vanity table accent chair

A bedroom with two beds, plaid bedding, wood-look flooring, and a large white wardrobe.

Modern two beds plaid bedding large wardrobe

A modern bedroom with a bed, two dressers, and a ceiling fan.

Modern bed dressers ceiling fan

A well-lit bedroom features a queen-sized bed with floral bedding and a white throw blanket, complemented by a tufted headboard and a dark blue nightstand.

Renovated tufted headboard floral bedding white throw blanket

A modern nursery features a wooden dresser with a changing pad, a wooden crib, a recliner chair, and an ottoman on an area rug, with white curtains covering a window.

Modern wooden dresser changing pad wooden crib

A bedroom with a king-size bed, tufted headboard, and patterned bedding, adjacent to a vanity area with an accent chair. Dual pane windows offer views of the exterior.

Renovated tufted headboard patterned bedding white curtains

A modern nursery with a crib, changing table, and dresser, complemented by large curtains and a decorative rug.

Modern crib changing table dresser

A spacious bedroom features a king-size bed with a tufted headboard, flanked by nightstands and dressers, with dark hardwood floors throughout.

Modern king size bed tufted headboard nightstands

Living Room

A bright and spacious living room features a large sectional sofa, ottoman with a chessboard, and a TV, with ample windows offering views of the surrounding landscape.

Modern large sectional sofa ottoman with chessboard television

A spacious living room with a large sectional sofa and ottoman flows into a modern kitchen with dark wood cabinets and stainless steel appliances.

Modern large sectional sofa ottoman with chess set large windows

A living room with two dark brown leather sofas, tiled floors, and two windows.

Mixed dark brown leather sofas tiled flooring two windows with blinds

A living room with a wooden bench in front of a staircase, a large window, and wood trim on the walls.

Mixed large window wood bench staircase

A bright and comfortable living room featuring a large sectional sofa, a TV, and ample natural light from the windows.

Modern large sectional sofa ottoman coffee table large TV

A spacious open-concept living and dining area with wood plank flooring, a large sectional sofa, and a visible kitchen.

Mixed large sectional sofa wood plank flooring large TV on media console

A modern living room features a large sectional sofa, an ottoman with a chessboard, and a large flat-screen TV mounted above a wooden media console, with an open doorway leading to a dining area.

Modern large sectional sofa ottoman with chessboard large flat-screen TV

Kitchen

A modern kitchen featuring a white subway tile backsplash, quartz countertops, an undermount sink, and a black gooseneck faucet.

Modern subway tile backsplash quartz countertop undermount sink

A modern kitchen with dark wood cabinets, white subway tile backsplash, stainless steel appliances, and a farmhouse sink.

Modern stainless steel gas range white subway tile backsplash dark wood cabinetry

A modern kitchen features a double basin sink with a black gooseneck faucet, white subway tile backsplash, and a quartz countertop.

Modern double basin sink gooseneck faucet subway tile backsplash

A modern kitchen features dark wood cabinets, stainless steel appliances, a gas range, subway tile backsplash, and wood plank flooring.

Modern stainless steel refrigerator gas range subway tile backsplash

A modern kitchen with dark wood cabinets, stainless steel appliances, and a dining area flows into a living space.

Modern stainless steel refrigerator dark wood cabinetry glass display cabinets

Dining Room

A dark wood dining set with chairs is positioned in front of custom built-in cabinetry, adjacent to a living area with a sectional sofa and television.

Modern dark wood dining table wooden chairs built-in dark wood cabinetry

A dining room features a dark wood oval dining table with spindle-back chairs, a built-in bar area with a beverage cooler and glass-front cabinets, and a sliding glass door leading to an outdoor deck.

Modern dining table wooden chairs wine rack

This open concept dining room and kitchen area features a dark wood oval dining table with matching chairs, dark wood cabinetry, subway tile backsplash, and wood flooring.

Renovated dark wood dining table wooden chairs dark wood kitchen cabinets

A dining room with a dark wood table and chairs adjacent to a modern kitchen with dark wood cabinets and subway tile backsplash, and sliding glass doors leading to a deck.

Modern dark wood dining table wooden chairs dark wood kitchen cabinets

Basement

A renovated basement area features a staircase leading up to a doorway, a small window, and wood-look flooring, with a laundry area visible to the right.

Renovated stairs small window wood-look flooring

A finished basement with vinyl plank flooring, storage shelves, and a staircase.

Mixed vinyl plank flooring storage shelves built-in shelving

Hallway

This hallway features a front door with a window, a full-length mirror, and a view into a bathroom with white cabinetry and a circular mirror.

Modern front door with window full-length mirror snake plant

A hallway with bi-fold closet doors and a full-length mirror, opening to a dining room with a wooden table and chairs.

Mixed bi-fold closet doors full-length mirror wood-look flooring

Other

A large, well-lit garage space with extensive shelving, tools, and storage units.

Original storage shelves microwave tools

This is a spacious home gym with a treadmill, weight rack, bench, dumbbells, and exercise balls.

Modern treadmill weight rack bench

Garage

A large detached garage with a high roll-up door, a smaller garage door, and a side entrance.

Mixed large roll-up door storage shelves tools on wall

This expansive garage features a large overhead door, extensive shelving, workbenches, tool racks, and two refrigerators.

Original large overhead door shelving units workbenches

Deck & Patio

A spacious wooden deck with outdoor furniture and a grill overlooks a green lawn and trees under a blue sky with clouds.

Original outdoor furniture grill wooden deck

Bathrooms

A modern bathroom features a white toilet, a tall white storage cabinet, and a vanity with a granite countertop, oval sink, and round mirror.

Modern white toilet tall white storage cabinet granite countertop

Floor Plan

This is a floor plan of a multi-level home showing the layout of the basement, first floor, and second floor.

Mixed recreation room laundry room primary bedroom

Yard

A covered hot tub is situated on a paver patio in the backyard, adjacent to a wooden deck with seating and a swing set visible.

Original hot tub deck steps

Backyard

A rear view of a two-story house with a large wooden deck, outdoor seating, and a grill.

Mixed large wooden deck grill outdoor seating