
502 - 1005 King Street W, Toronto
About 502 - 1005 King Street W, Toronto
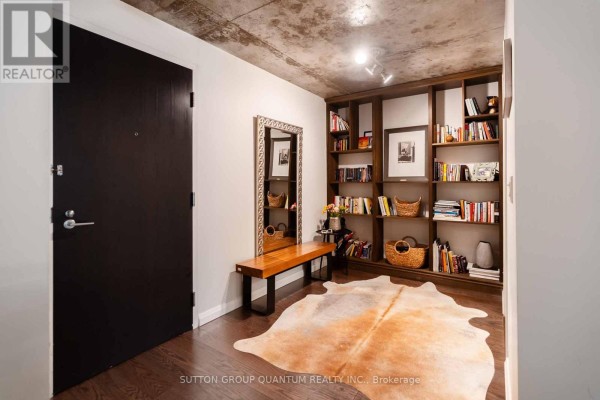
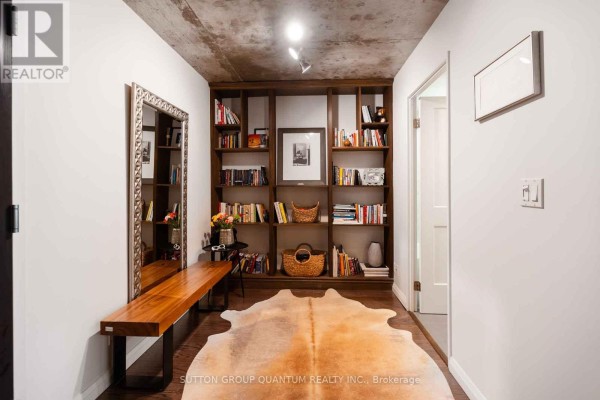
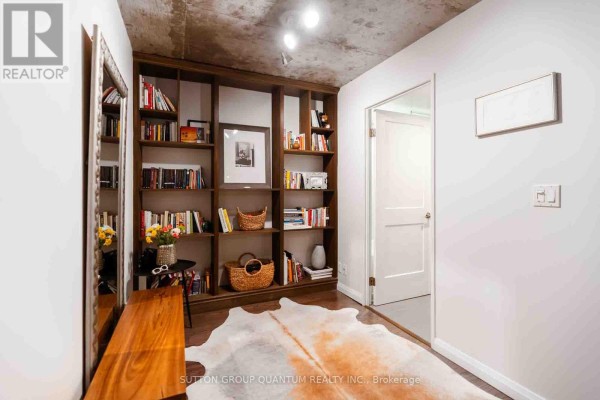
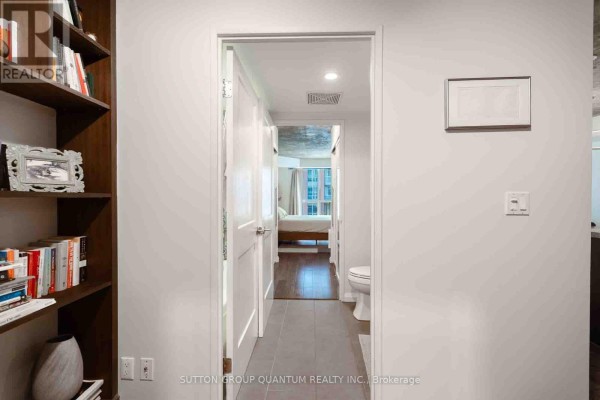
Some condos tick the boxes. This one exceeds expectations. Offering 665 sq. ft. of thoughtfully designed living space, this loft-inspired 1+den combines style, character, and functionality in all the right ways. Exposed concrete ceilings add an urban edge, while the true den offers the flexibility today's buyers are looking for-perfect as a home office or creative space. Step out onto your private balcony and take in beautiful CN Tower views-the perfect backdrop for your morning coffee or evening unwind.The oversized primary bedroom is a standout feature, comfortably fitting a king-size bed, dresser, and nightstands, complete with double closets and convenient semi-ensuite access. Thoughtfully renovated throughout with engineered hardwood floors and baseboards, new interior and sliding closet doors, renovated bathroom finishes, fresh paint, a custom solid pinewood bookcase, new balcony tiles, and a brand-new microwave, this move-in ready suite allows you to simply unpack and enjoy.Whether you're a first-time buyer, professional, or downsizer seeking authentic loft character without sacrificing space, this one delivers. Complete with an included locker (P3 #173), this is urban living with room to breathe. (id:1945)
Welcome to 502 - 1005 King Street W - an apartment with 2 bedroom, 1 bathroom in Toronto, ON. Expect annual taxes of around $2,915. Ground level features living room, dining room, kitchen, primary bedroom and den. Parking features include garage and underground. For warmth, the home relies on heat pump and natural gas. Climate control includes central air conditioning. The home features hardwood flooring. Appliances include washer, refrigerator, dishwasher, stove, dryer, microwave and window coverings. The exterior of the home includes brick. Strata fees of $611.00 are paid monthly. Fees cover common area maintenance, heat, water and insurance. Residents have access to storage - locker, exercise centre, party room, security/concierge and visitor parking.
502 - 1005 King Street W is located in Toronto, Ontario. Around 1,088 people live in the surrounding census area, with a median age of 34.0. The average household size is 1.5 people. At 32,771 residents per sq km, this is a highly urban area. Households here earn a median of $92,211 per year, while individual median income sits at $68,198. The typical dwelling value nearby is around $390,288. The area is mostly owner-occupied with 68% homeowners and 32% renters. Homeowners in the area pay approximately $1,767 per month in shelter costs. 85% of homeowners in this area carry a mortgage. Listed at $564,900, this property is priced 45% above the neighbourhood median of $390,288. The neighbourhood is highly educated, with 99% of adults holding postsecondary qualifications. The primary language is English only, spoken by 87% of residents. 12% are bilingual in English and French. 45% of working residents commute under 30 minutes. Public transit is used by 26% of commuters in this area. Apartments dominate the housing landscape here, accounting for 100% of all dwellings. Most homes in this area were built 2001-2010, making up 85% of the housing stock. The neighbourhood is relatively new. Local highlights: Trinity Bellwoods Park is 0.7 km away. Community features include pets allowed with restrictions. This property has been seeking a buyer for roughly 3 months. Toronto currently has 7343 condos available for sale.
The listing is managed by JOSEPH CORLUKA at SUTTON GROUP QUANTUM REALTY INC.. MLS# c13443748. This is a Condo/Strata property.
- Bedrooms: 2
- Bathrooms: 1
- Type: Apartment
- Added: 3 months ago
Property Details
Key information about 502 - 1005 King Street W
-
Cooling:
Central air conditioning
-
Heating:
- Heat Pump
- Natural gas
-
Structure Type:
Apartment
-
Exterior Features:
Brick
Interior Features
Discover the interior design and amenities
-
Basement:
None
-
Flooring:
Hardwood
-
Appliances:
- Washer
- Refrigerator
- Dishwasher
- Stove
- Dryer
- Microwave
- Window Coverings
-
Bedrooms Total:
2
Exterior & Lot Features
Learn about the exterior and lot specifics of 502 - 1005 King Street W
-
Lot Features:
Balcony
-
Parking Total:
0
-
Parking Features:
- Garage
- Underground
-
Building Features:
- Storage - Locker
- Exercise Centre
- Party Room
- Security/Concierge
- Visitor Parking
Location & Community
Understand the neighborhood and community
-
Directions:
Cross Streets: King/Shaw. ** Directions: Ask Siri.
-
Common Interest:
Condo/Strata
-
Street Dir Suffix:
West
-
Community Features:
Pets Allowed With Restrictions
Property Management & Association
Find out management and association details
-
Association Fee:
611
-
Association Name:
Goldview Property Management Ltd-416-593-1799
-
Association Fee Includes:
- Common Area Maintenance
- Heat
- Water
- Insurance
Tax & Legal Information
Get tax and legal details applicable to 502 - 1005 King Street W
-
Tax Annual Amount:
2915
Additional Features
Explore extra features and benefits
-
List A O R:
Toronto
-
List A O R Key:
82
-
Geocode Manual Y N:
-
Living Area Maximum:
699
-
Living Area Minimum:
600
-
Bedrooms Above Grade:
1
-
Bedrooms Below Grade:
1
-
List Agent National Association Id:
1265454
-
List Office National Association Id:
1001135
Neighbourhood Census Data
Toronto, Ontario