Four-Bedroom Home with Finished Layout and Fenced Yard in Brantwood Park
Property details for 17 Hallmark Street, Brantford
- Type
- Residential
- Style
- Other
- Bedrooms
- 4
- Bathrooms
- 1
- Living Area
- 1,100 square feet
- Stories
- 2
- Basement
- Unfinished, Full
- Parking
- Attached Garage
- Heating
- Forced air, Natural gas
- Cooling
- Central air conditioning
- Exterior
- Vinyl siding, Brick Veneer
- Ownership
- Freehold
- Annual Taxes
- $3,687
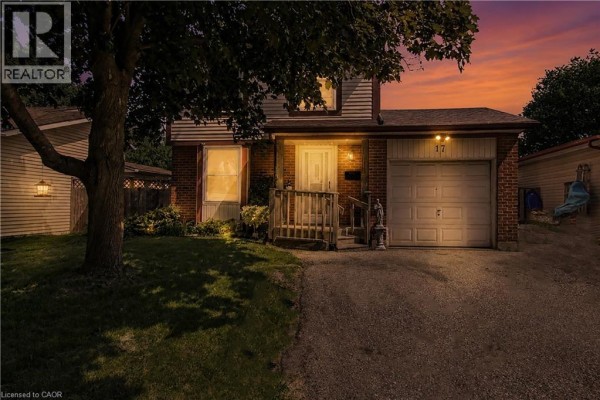
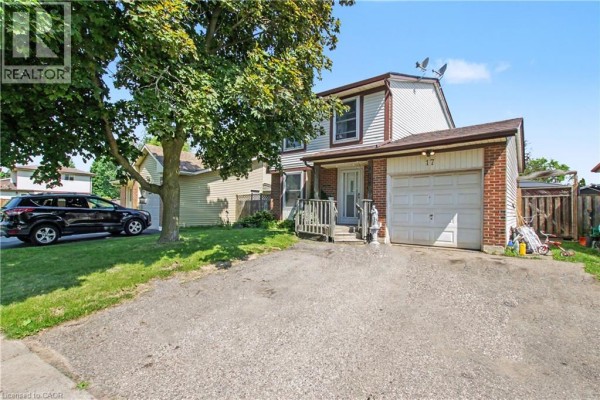
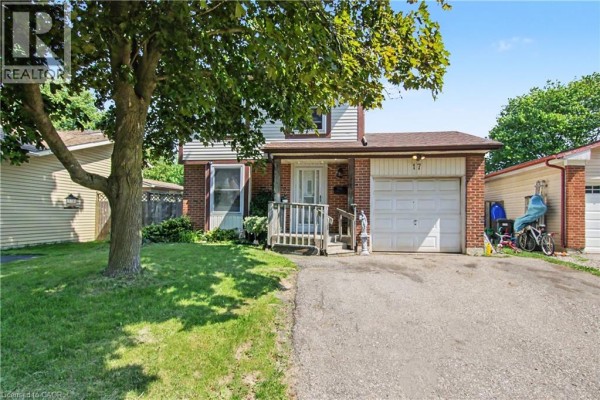
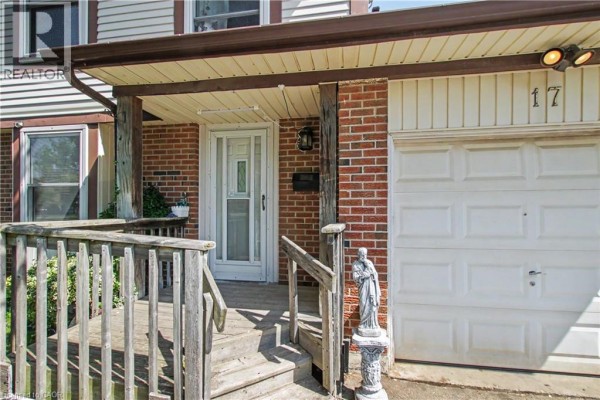
That's a two-storey, four-bedroom house at 17 Hallmark Street with 1,100 square feet above grade. Brick veneer and vinyl siding outside. Inside, the main floor has an open living and dining area with hardwood, plus an eat-in kitchen featuring ceramic tile. All four bedrooms are upstairs. The primary is 15'6" by 8'11", and the other three run between 8'7" and 12'0". One full four-piece bathroom on the second level. Basement is full and unfinished, with a laundry room and two storage areas, so there's room to add a rec room or another bath down the line. Forced-air natural gas heat, central air, municipal water and sewers. Out back, the yard is fully fenced. Attached garage plus two more spots in the driveway. North Park Collegiate is 2.9 km away. Tim Hortons is 1.6 km, The Keg 1.7 km, Walmart 3.2 km. Taxes run $3,687 a year. Asking $529,000. Neighbouring homes have been selling around $539,000, and this one's been on the market 48 days on average. Zoned NLR, freehold, quiet area.
About 17 Hallmark Street, Brantford — Property Score
* This property score is an approximate estimate based on publicly available data, nearby comparable listings, and automated analysis. Scores are for informational purposes only and should not be relied upon as professional appraisals or investment advice. Actual property values may vary. We recommend consulting a licensed real estate professional for accurate assessments.
Full Listing Description
All Property Details
Neighbourhood Census Data
Brantford, Ontario