1369 Pacific Circle W, Lethbridge
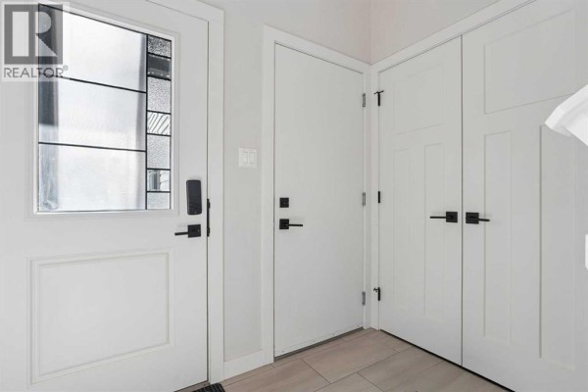
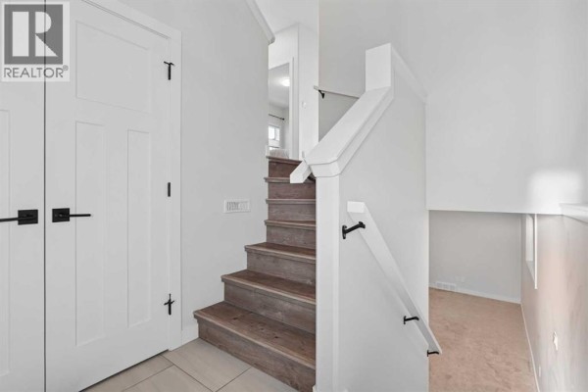
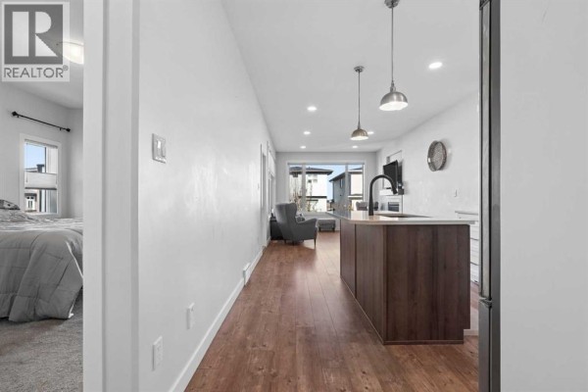
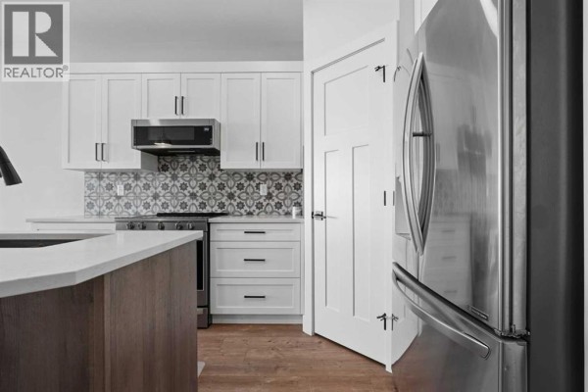
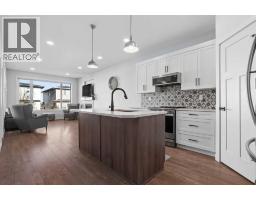
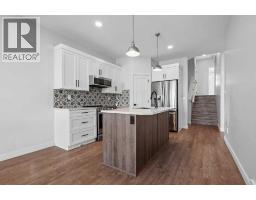
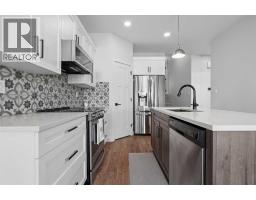
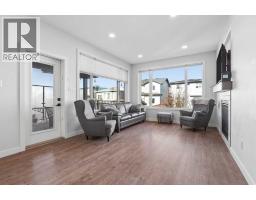
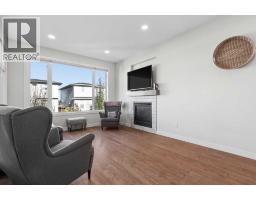
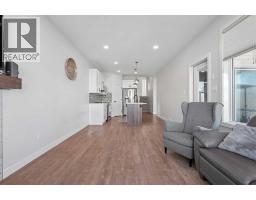
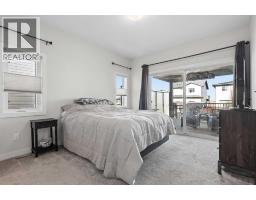
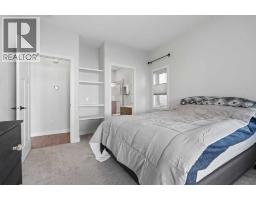
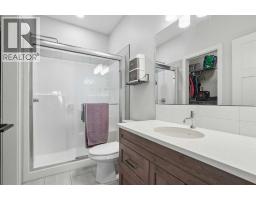
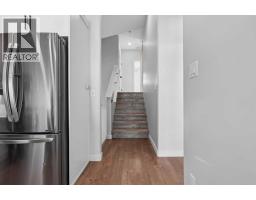
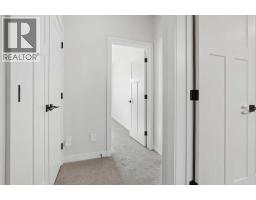
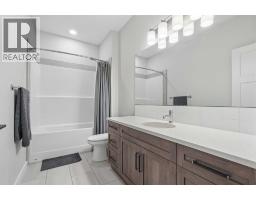
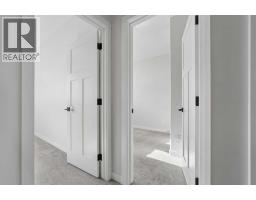
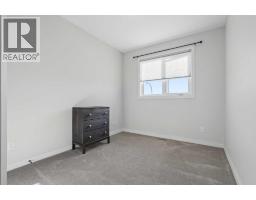
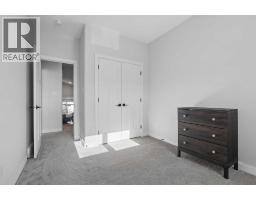
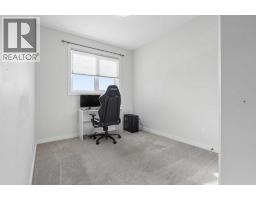
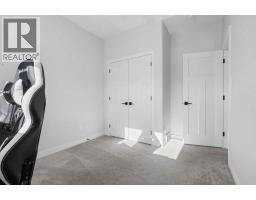
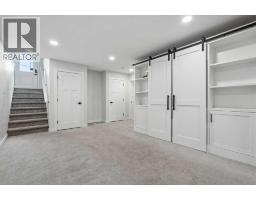
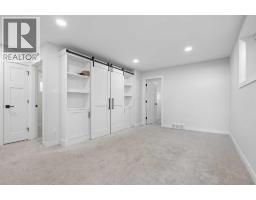
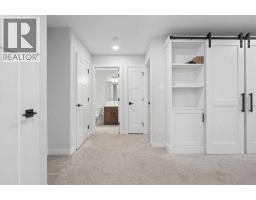
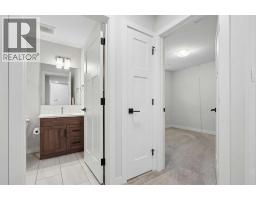
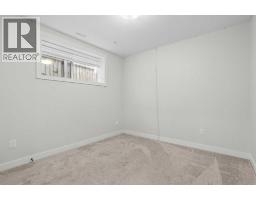
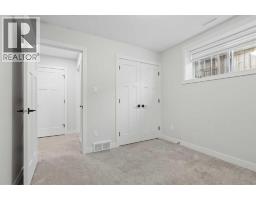
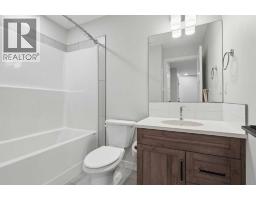
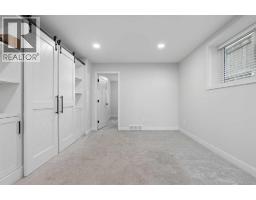
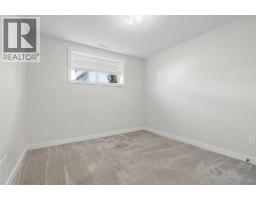
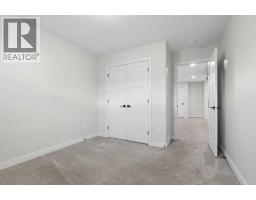
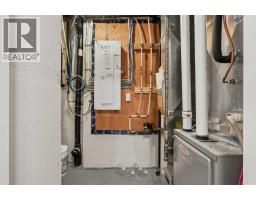
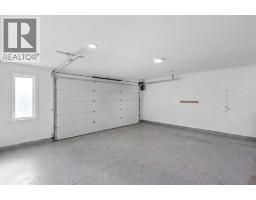
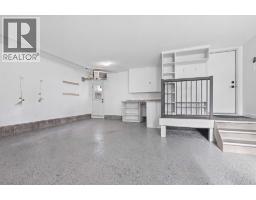
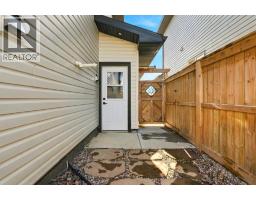
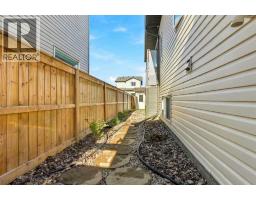
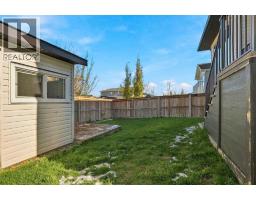
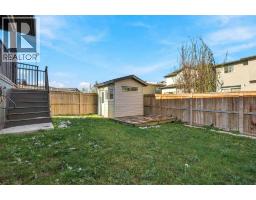
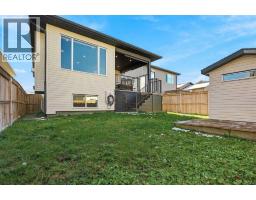
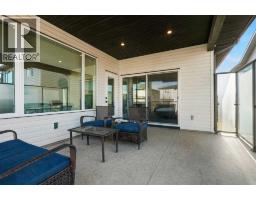
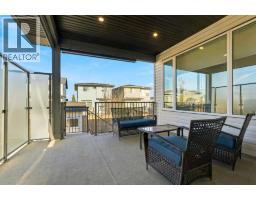
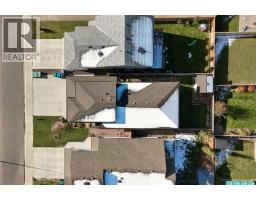
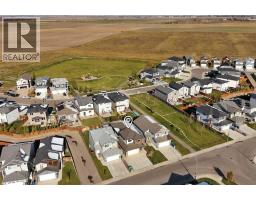
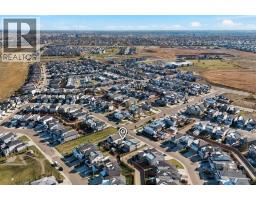
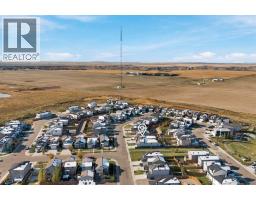
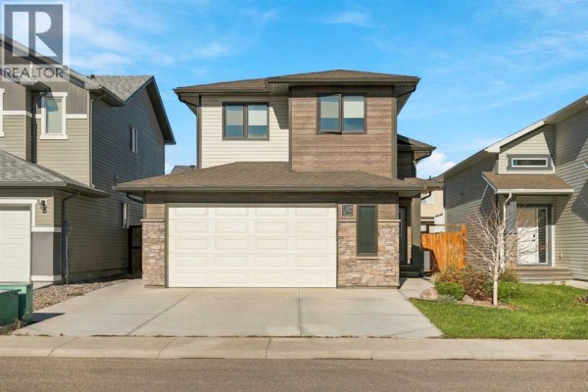
Picture this: the kids have their own space, you have yours, and the park is just one house away. This custom bi-level in Garry Station has 5 bedrooms, 3 full bathrooms and a layout that works for every stage of family life. The primary bedroom is on the main level, with a walk-in closet, private 3-piece ensuite and sliding doors out to the covered deck. Keep the kids upstairs or downstairs and still have a space that is all your own. Up a few steps are two bedrooms, a 4-piece bathroom and the laundry, and the lower level adds two more bedrooms and a full bathroom. The main living area opens up under high ceilings, with a gas fireplace in the living room and a kitchen made for busy days: quartz counters, a big island, high-end appliances, soft-close cabinets, tile backsplash and an upgraded corner pantry. Step out from the dining area to the covered deck with pot lights, a BBQ gas line and roll-down netting you can drop for shade and privacy on summer evenings. Even with a deck this size, you still have a great size fenced backyard for kids and pets, plus a lower patio, custom shed and lit storage under the deck. The lower level is bright and inviting with big above-grade windows and no window wells, and the family room is set for movie nights with a custom built-in entertainment centre. Then there is the garage: oversized at 22'7" x 26'9", heated, with epoxy floors and built-in cabinets with a granite counter and sink. Busy families will love the lockers right where you come in from the garage, giving everyone a spot for backpacks, boots and sports gear before they hit the house. Workshop, home gym or hobby space, it is a garage people will talk about. Central A/C, quartz throughout, 9-foot ceilings, Hunter Douglas blinds and electrical updates round it out. All this close to Garry Station’s ponds, playgrounds and new elementary school, with the ATB Centre, YMCA and The Crossings minutes away. Come see it for yourself with your favourite REALTOR®! (id:1945)

This listing content provided by
REALTOR.ca
has been licensed by REALTOR®
members of The Canadian Real Estate Association
members of The Canadian Real Estate Association
Property details for 1369 Pacific Circle W, Lethbridge
- Type
- Residential
- Style
- Bi-level
- Bedrooms
- 5
- Bathrooms
- 3
- Living Area
- 1,214 square feet
- Lot Size
- 4080.00
- Basement
- Finished, Full
- Parking
- Attached Garage, Parking Pad
- Heating
- Forced air
- Cooling
- Central air conditioning
- Exterior
- Brick, Vinyl siding, Composite Siding
- Ownership
- Freehold
- Annual Taxes
- $5,282 (2026)
Nearby Listings Stat
Estimated price and comparable properties near 1369 Pacific Circle W
Active Listings
7
Min Price
$365,000
Max Price
$699,000
Avg Price
$523,543
Days on Market
20
days
Sold Listings
2
Min Sold Price
$399,000
Max Sold Price
$649,000
Avg Sold Price
$524,000
Days until Sold
17
days
Neighbourhood Census Data
Lethbridge, Alberta
Population
1,613
Median Age
33.2
Median Income
$43,853
Dwelling Value
$324,798
Housing Tenure
Owners 82%
Renters 18%
Age Distribution
Dwelling Types
Commute Mode
Education Level
Housing Age
Commute Duration
Avg Household Size: 2.6
Pop. Density: 180.3/km²
Avg Shelter Cost: $1,652/mo
Owners with Mortgage: 82%
Owners Spending 30%+: 19.1%
Tenants Spending 30%+: 42.1%
English only: 95%
English and French: 4.3%
Neither: 0.7%
Median Household Income: $89,216
Median Employment Income: $43,904
Price History
Listed
October 14, 2026
by Onyx Realty Ltd.
Current Price
$521,000
Type
Residential
For Sale
Contact Agent Get in touch about 1369 Pacific Circle W, Lethbridge
Felina Squires
Onyx Realty Ltd.