$ 1,050,000

Pool, deck, and 3,600 sq ft brick home in Barrhaven

Property details for 596 Anjana Circle, Ottawa

Type
Residential
Bedrooms
4
Bathrooms
3
Lot Size
50 x 104.9 FT
Stories
2
Basement
Unfinished, Full
Parking
Attached Garage, Garage
Heating
Forced air, Natural gas
Cooling
Central air conditioning
Exterior
Brick, Vinyl siding
Ownership
Freehold
Annual Taxes
$7,203 (2025)

Short walk to Royal Oak pub and a quick drive to Costco, this Barrhaven brick two-storey sits on a 50-foot lot with a paver driveway and big evergreen out front. Inside, it's all original-owner care: 3,600 square feet above grade, 4 bedrooms, 3.5 baths, and zero carpet. Cherry hardwood runs through the main and upper floors, so the place feels warm without needing a rug. The kitchen has granite counters, stainless appliances, and a breakfast nook off the family room. Two sets of photos show a glass-paneled den you could use as a home office-there's even a desk setup with dual monitors in one shot. Upstairs, the primary ensuite has a double vanity and a soaker tub; one secondary bedroom has vaulted ceilings. Out back is where it gets fun: a fenced yard with a deck, gazebo, and an in-ground pool (yep, the aerial shot confirms it). There's also an oversized shed for the lawn gear. New heat pump coming in 2026. At $1,139,000, it's above the area median of $769K, but you're paying for the square footage and the pool. Schools like Cedarview Middle (1.7 km) and John McCrae Secondary (2 km) are close, plus plenty of restaurants and Sobeys under 2.5 km.

About 596 Anjana Circle, Ottawa — Property Score

68
Prime Location Well Maintained Premium Finishes
Score: 68/100
Value
36
Priced 32.6% above area median of $859,000 based on 677 comparable properties nearby 21
Stable pricing - no price changes since original listing date 50
Size
62
4 bedrooms - typical for similarly priced homes 60
3 bathrooms - typical for similarly priced properties 60
5,245 sqft lot - a standard lot for the area 65
Location
85
$111K median household income - above the Canadian average of $70K 86
92% of residents hold postsecondary credentials - a highly educated neighbourhood 98
88% homeownership rate - indicating a stable, owner-occupied community 91
46% of residents commute under 30 minutes - good commuting convenience 67
1,205/km² population density - a well-balanced suburban area 82
Market
47
Just listed - area average is 78 days on market 100
-13.4% median price change over 1 month - declining prices in the area 1
48.5 months of housing supply - 1553 active listings with 32 sold last month (buyer's market) 40
Features
80
4-car garage - area average is 5.8 spots 95
Unfinished, Full basement - adds valuable living space 85
efficient gas forced air heating 80
Central air conditioning - whole-home cooling 90
No premium extras like pool, waterfront, or view 50
Investment
63
0.63% effective tax rate ($7,203/yr) - below the Canadian average of ~1% 81
12% renter population - primarily owner-occupied area 45
Quality
81
Elegant finishes with granite and quartz countertops, cherry hardwood flooring t... 85
Durable brick and vinyl siding exterior, quality interior finishes. 80
Recent heat pump upgrade (2026) for enhanced comfort and efficiency. 85
Central air conditioning and new heat pump ensure efficient climate control. 75
Condition
85
Well-maintained brick and vinyl siding, showing excellent upkeep. 85
Mature evergreen tree, manicured lawn, and paved driveway enhance curb appeal. 80
Impressive facade with attractive brickwork, spacious driveway, and professional... 90
Listing
88
Listing description quality 85
50 photos provided - 28% more than the area average of 39 photos 92
6 of 7 key property details provided (86%) - comprehensive listing with excellent detail 86

This Barrhaven residence offers exceptional value at $1,139,000, boasting 3,600 sq. ft. of above-grade living space. The property stands out with its high-quality cherry hardwood floors, granite and quartz countertops, and a modern heat pump. Its prime location and excellent condition make it a high...

* This property score is an approximate estimate based on publicly available data, nearby comparable listings, and automated analysis. Scores are for informational purposes only and should not be relied upon as professional appraisals or investment advice. Actual property values may vary. We recommend consulting a licensed real estate professional for accurate assessments.

Full Listing Description

All Property Details

Neighbourhood Census Data

Ottawa, Ontario

Population
16,747
Median Age
33
Median Income
$52,189
Dwelling Value
$425,010

Housing Tenure

Owners 88%
Renters 12%

Age Distribution

Dwelling Types

Commute Mode

Education Level

Housing Age

Commute Duration

Avg Household Size: 3.1
Pop. Density: 1,204.5/km²
Avg Shelter Cost: $1,911/mo
Owners with Mortgage: 88.1%
Owners Spending 30%+: 16.8%
Tenants Spending 30%+: 41.8%
English only: 68.1%
French only: 0.5%
English and French: 29%
Neither: 2.4%
Median Household Income: $111,403
Median Employment Income: $53,166

Price History

Contact Agent Get in touch about 596 Anjana Circle, Ottawa

Tianying Zheng
Tianying Zheng
HOME RUN REALTY INC.

Photo Gallery - 596 Anjana Circle, Ottawa

Living Room

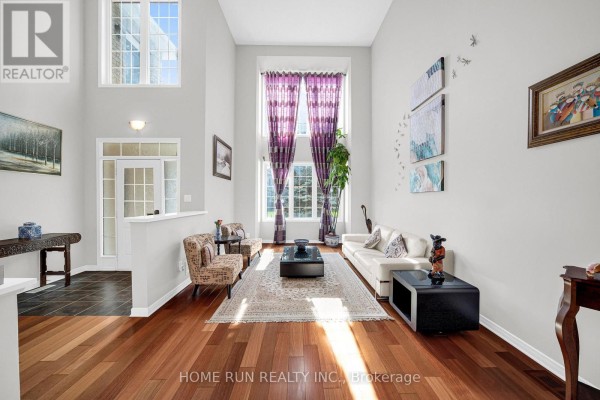
A spacious living room with high ceilings, hardwood floors, and large windows, furnished with a white sofa, accent chairs, and a coffee table.

Mixed hardwood floors two-story windows purple curtains

A spacious living room with a vaulted ceiling features a white leather sofa, an ornate rug, and a view into the dining room and up a spiral staircase.

Modern white leather sofa dark wood coffee table ornate rug

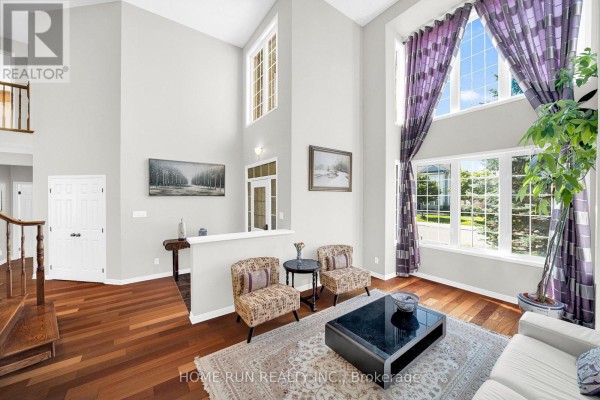
A bright living room features a white leather sofa, two patterned accent chairs, a large window with decorative curtains, and a large rug over wooden floors.

Mixed white leather sofa ornate rug patterned accent chairs

A spacious open-concept living and dining area with gleaming hardwood floors, a comfortable sectional sofa, and a modern kitchen.

Modern sectional sofa crystal chandelier hardwood floors

Exterior

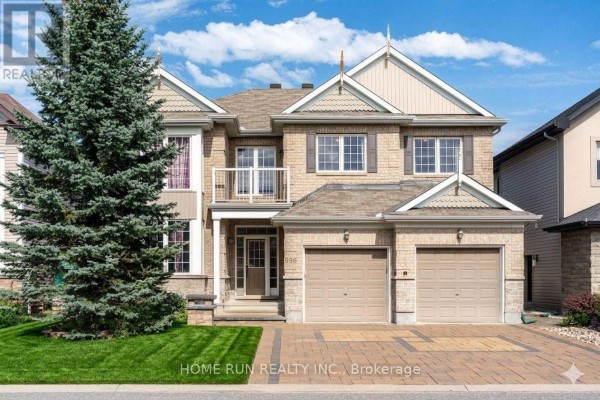
A stately two-story brick home with a double garage and a prominent evergreen tree in the front yard.

Modern two-car garage balcony large evergreen tree

A two-story brick house with a double garage, balcony, and a large evergreen tree in front.

Original brick facade two-car garage balcony

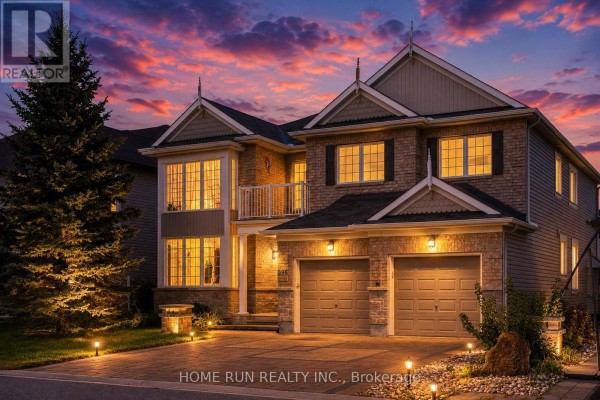
A large, well-lit brick and stone house with a two-car garage is pictured at dusk with a vibrant sky.

Modern two-car garage balcony large pine tree

Office

A modern office space features a wooden desk with dual monitors, a grey accent chair, and rich hardwood floors.

Modern desk with dual monitors accent chair hardwood flooring

A spacious office room with a wooden desk, ergonomic chair, and dual computer monitors, featuring rich hardwood floors and multiple white doors leading to other areas.

Mixed desk office chair computer monitors

Bedrooms

A bedroom with hardwood floors, a vaulted ceiling, and multiple doorways leading to other rooms.

Mixed massage chair wooden floor vaulted ceiling

A bedroom with polished hardwood floors, a dresser with a mirror, and a large sliding closet.

Original hardwood floors dresser with mirror sliding closet doors

Bathrooms

A spacious bathroom features a large soaking tub, a double vanity, and tiled flooring.

Mixed soaking tub double vanity large mirror

Hallway

A spacious hallway features dark hardwood floors, white closet doors, and a window with decorative curtains, leading to a staircase with a wooden railing.

Original hardwood floors closet doors window