Brick 1.5-Storey on Deep Lot in Bellwood Park
Property details for 68 Apeldoorn Crescent, London East
- Type
- Residential
- Bedrooms
- 3
- Bathrooms
- 1
- Lot Size
- 31.6 x 10⁴ FT
- Stories
- 1.5
- Basement
- Full
- Parking
- No Garage
- Heating
- Forced air, Natural gas
- Cooling
- Central air conditioning
- Exterior
- Brick
- Ownership
- Freehold
- Annual Taxes
- $2,816 (2026)
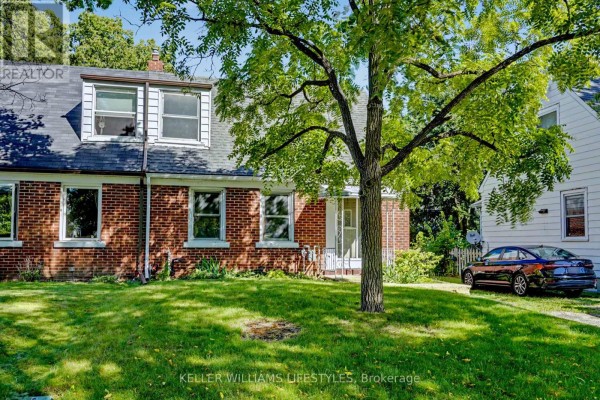
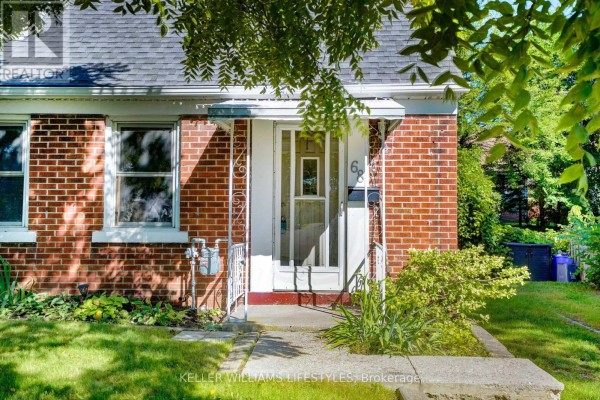
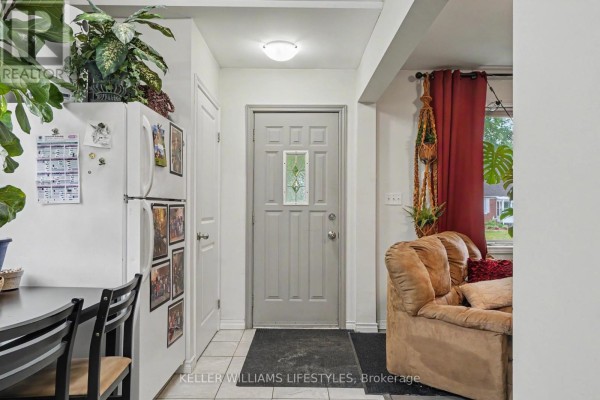
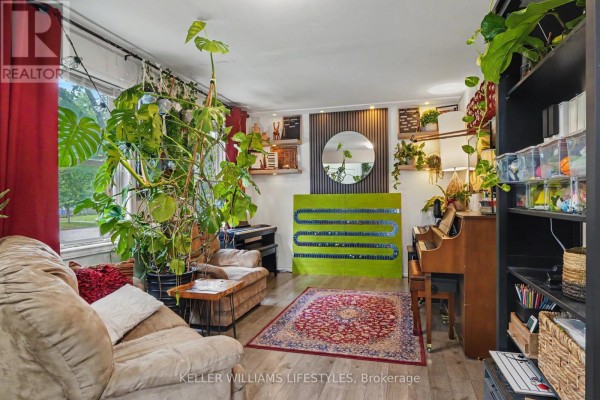
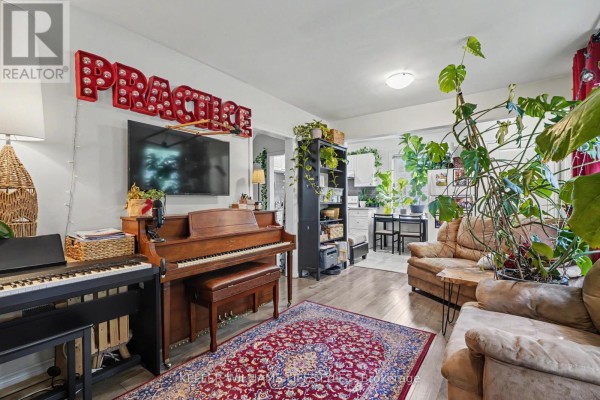
Carling's Bellwood Park is a quiet pocket of London where streets are lined with mature trees and you're steps from the Royal Canadian Regiment Museum on Oxford Street. This brick 1.5-storey sits on a 31.7 by 104 foot lot and squeezes 900 square feet of living space into three bedrooms and one four-piece bath. The main floor has a living room, an eat-in kitchen with room for a small table, a full bath, and a bedroom that doubles as a home office since there's no stairs to climb. Upstairs, the primary and second bedroom share the bath. Big-ticket items are already handled: new roof (2021), furnace (2022), panel and plumbing (2017), and 2026 updates include paint, lighting, eavestroughs, and a sump pump. Outside, a brand-new deck sits off the kitchen, the yard's private, and the driveway fits three cars. A front porch adds hang-out space. The full 524 sq ft basement is unfinished but holds the laundry and is ready for a rec room or workshop. Fridge, stove, washer, and dryer all stay. Taxes run $2,816 yearly, and the home is vacant with flexible closing. You're walking distance to schools and the Carling Heights Optimist Community Centre; Fanshawe College and downtown are a short drive. Recent sales nearby have moved at median $454,900, so $350,000 puts you in with money left for upgrades.
About 68 Apeldoorn Crescent, London East — Property Score
* This property score is an approximate estimate based on publicly available data, nearby comparable listings, and automated analysis. Scores are for informational purposes only and should not be relied upon as professional appraisals or investment advice. Actual property values may vary. We recommend consulting a licensed real estate professional for accurate assessments.
Full Listing Description
All Property Details
Neighbourhood Census Data
London, Ontario