

19 Royal Dornoch Drive, St Thomas
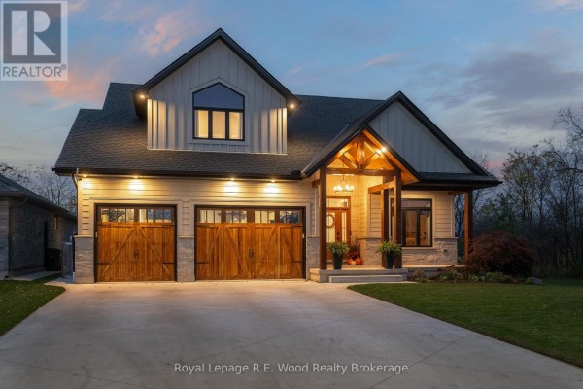
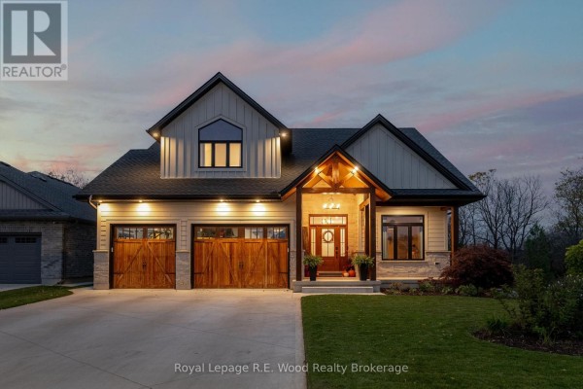
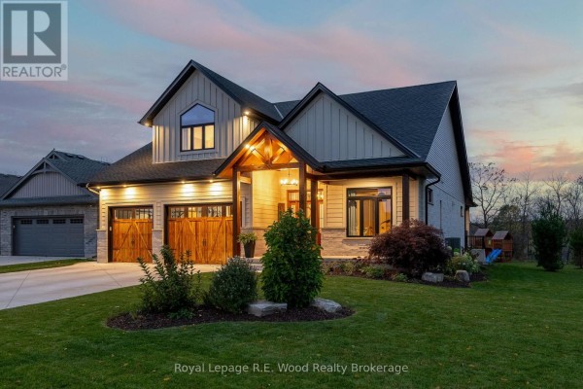
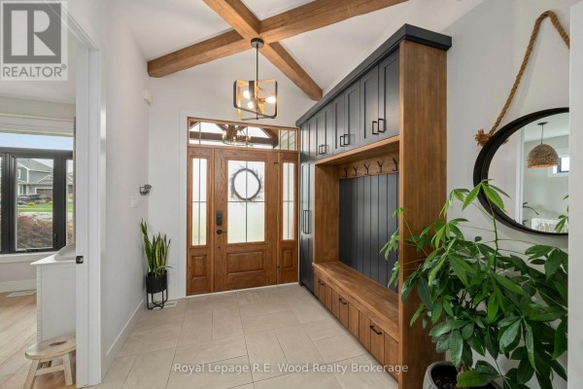
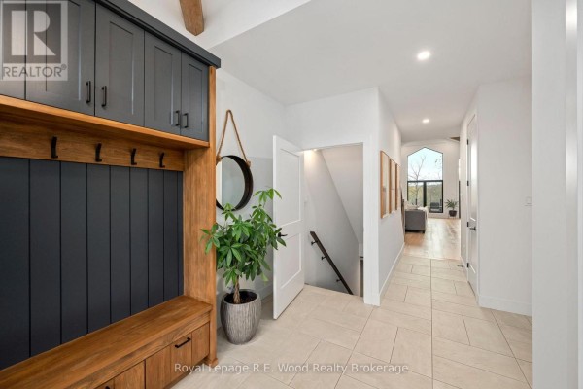
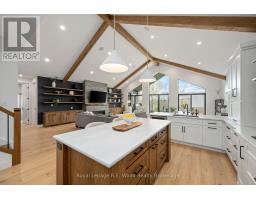
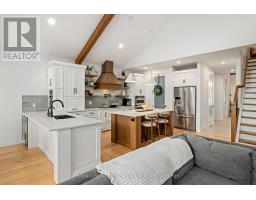
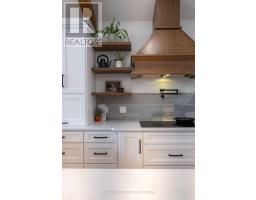
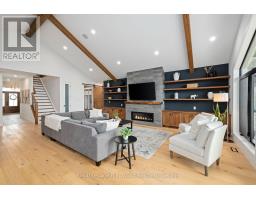
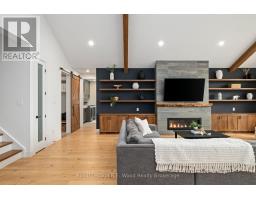
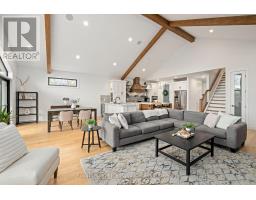
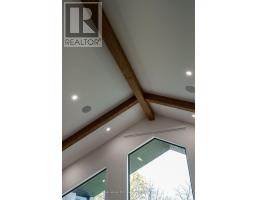
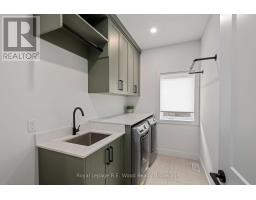
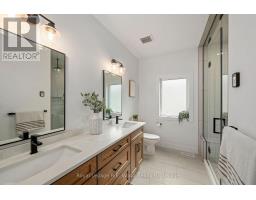
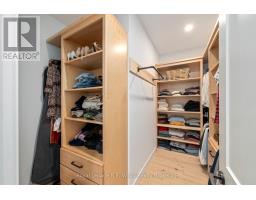
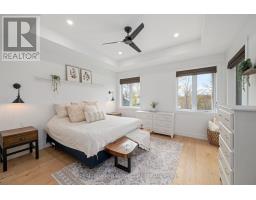
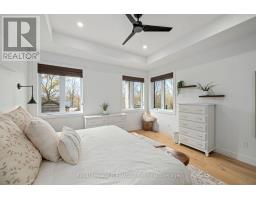
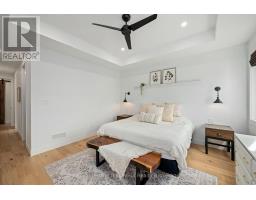
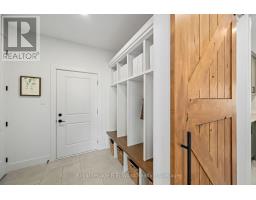
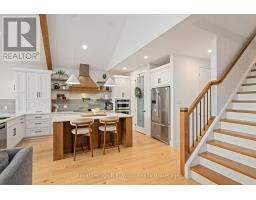
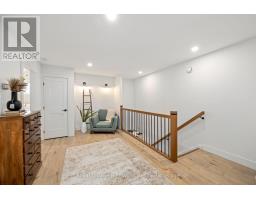
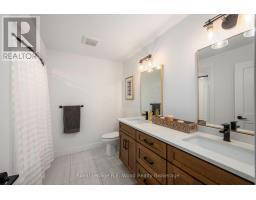
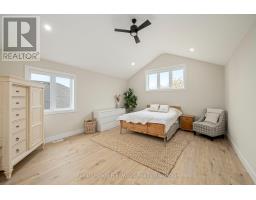
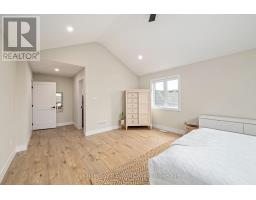
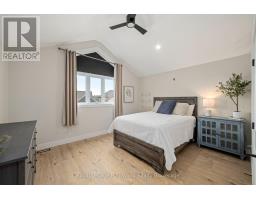
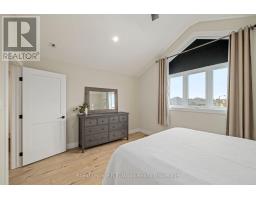
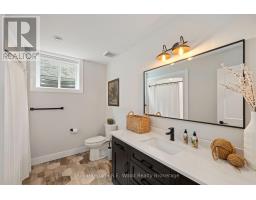
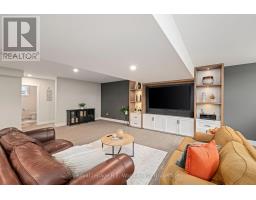
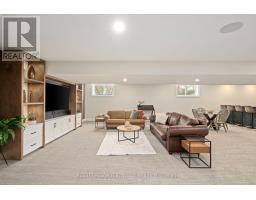
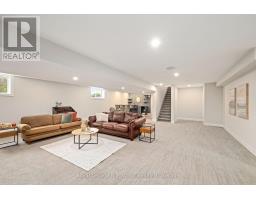
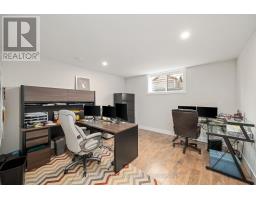
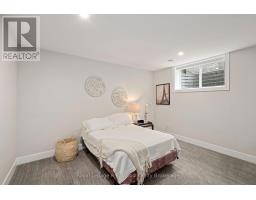
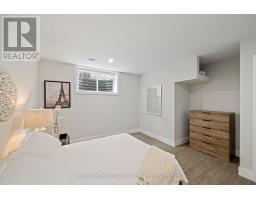
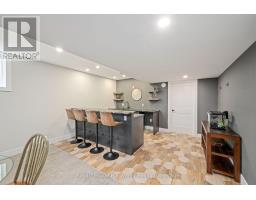
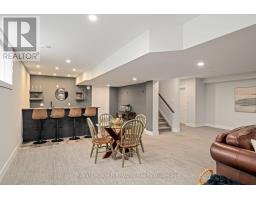
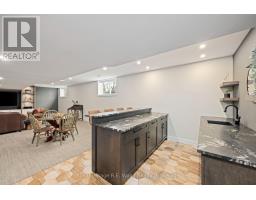
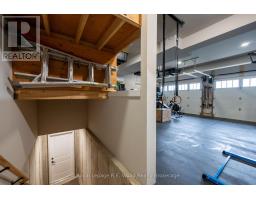
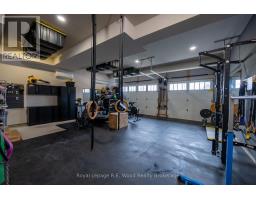
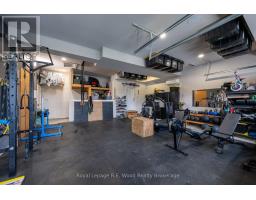
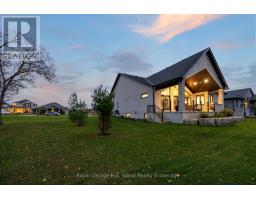
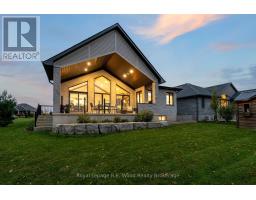
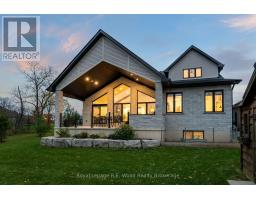
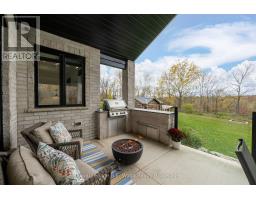
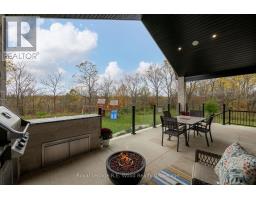
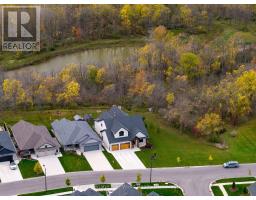
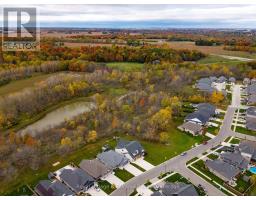
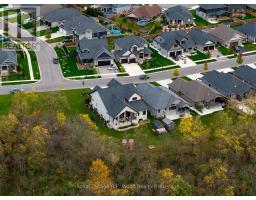
Welcome to 19 Royal Dornoch Drive, an exceptional custom-built five-bedroom, four-bathroom home situated on a beautiful ravine lot in Shaw Valley. Net Zero Ready with triple-glazed windows and a dual-fuel heating and cooling system, this residence showcases refined architectural design, soaring vaulted ceilings, exposed timber beams, and electric blinds. The open-concept main living area features custom built-ins, a pot filler, and instant hot-water tap. A private hallway leads to the primary suite with steam shower ensuite, dual vanities, custom walk-in closet, and adjoining laundry. The fully finished basement provides two additional bedrooms, a full bath, custom media unit with built-in lighting, and a stylish hard-surface bar area, perfect for watching the game or hosting friends. A centrally located media closet provides independent control of the home's hardwired audio system across four zones: the main-floor living area, finished basement, heated garage, and covered rear patio. The heated garage also features a convenient basement walk-up. Outdoors, the expansive vaulted covered patio offers an impressive extension of the home's living space, complete with built-in barbecue, hard-surface counters, and integrated storage. Overlooking the peaceful ravine, with walkable daycare, primary and secondary schools, a lake, trail systems, a pond, and west-facing sunsets, this remarkable property blends thoughtful design, exceptional craftsmanship, and an enviable natural setting. (id:1945)

This listing content provided by
REALTOR.ca
has been licensed by REALTOR®
members of The Canadian Real Estate Association
members of The Canadian Real Estate Association
Property details for 19 Royal Dornoch Drive, St Thomas
- Type
- Residential
- Bedrooms
- 5
- Bathrooms
- 4
- Lot Size
- 64 x 126 FT
- Stories
- 2
- Basement
- Finished, Separate entrance, Walk-up, N/A, N/A, N/A
- Parking
- Attached Garage, Garage
- Heating
- Heat Pump, Forced air, Electric, Natural gas
- Cooling
- Central air conditioning
- Exterior
- Brick, Stone
- Ownership
- Freehold
- Annual Taxes
- $8,553 (2025)
Nearby Listings Stat
Estimated price and comparable properties near 19 Royal Dornoch Drive
Active Listings
4
Min Price
$625,000
Max Price
$1,250,000
Avg Price
$881,225
Days on Market
24
days
Sold Listings
1
Min Sold Price
$899,900
Max Sold Price
$899,900
Avg Sold Price
$899,900
Days until Sold
21
days
Neighbourhood Census Data
St. Thomas, Ontario
Population
939
Median Age
46.6
Median Income
$39,904
Dwelling Value
$299,730
Housing Tenure
Owners 78%
Renters 21%
Age Distribution
Dwelling Types
Commute Mode
Education Level
Housing Age
Commute Duration
Avg Household Size: 2.3
Pop. Density: 174.5/km²
Avg Shelter Cost: $1,168/mo
Owners with Mortgage: 57.8%
Owners Spending 30%+: 15.4%
Tenants Spending 30%+: 41.2%
English only: 94.7%
English and French: 5.3%
Median Household Income: $70,502
Median Employment Income: $37,952
Price History
Listed
October 16, 2026
by Royal Lepage R.E. Wood Realty Brokerage
Current Price
$1,250,000
Type
Residential
For Sale