566 Dundonald Drive, Ottawa
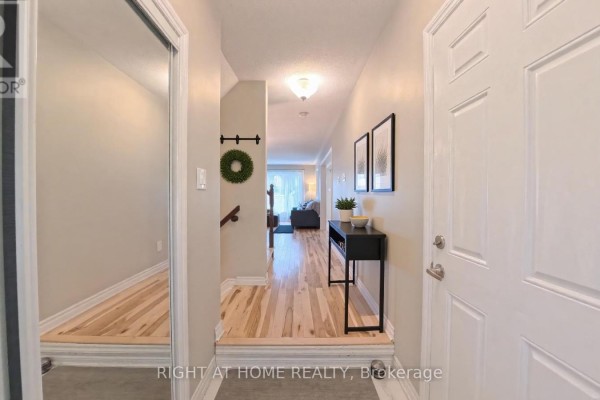
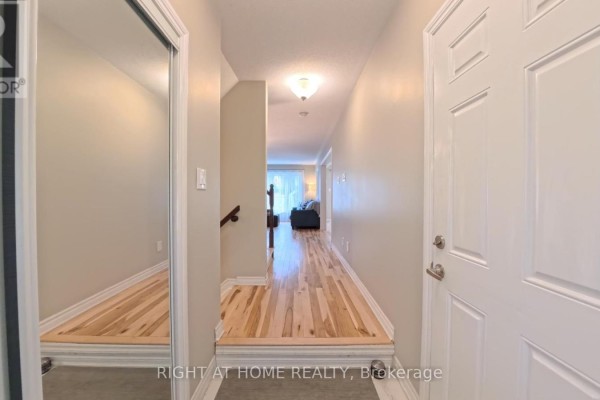
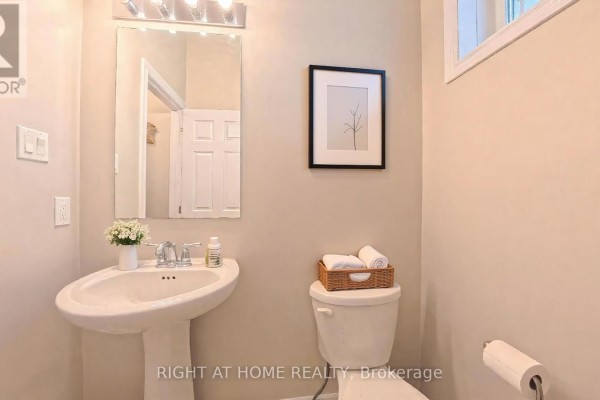
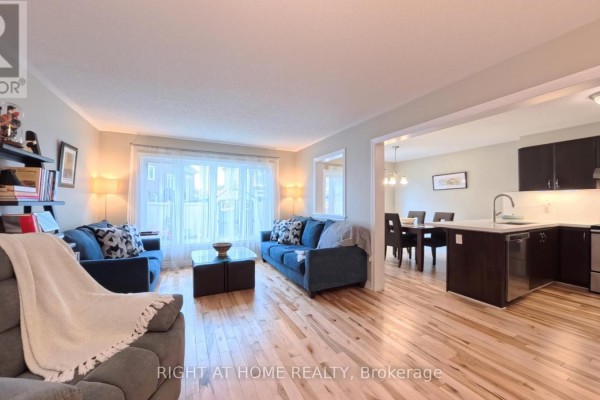
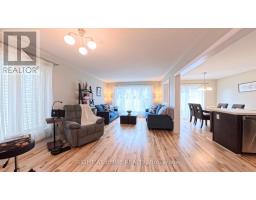
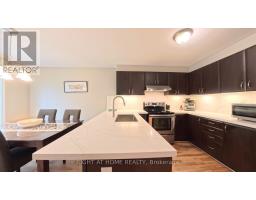
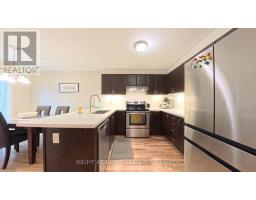
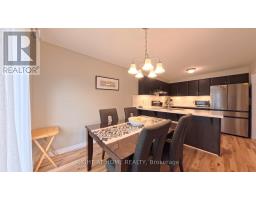
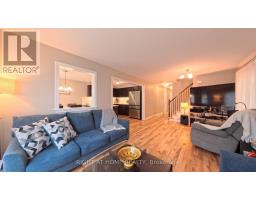
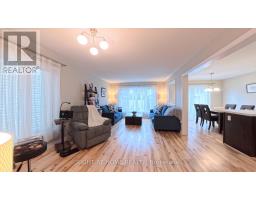
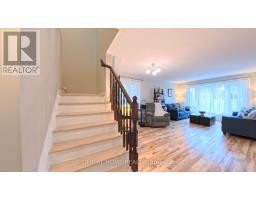
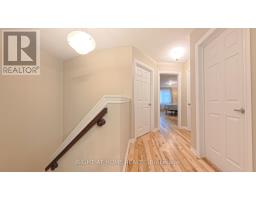
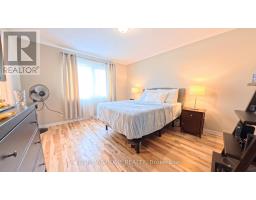
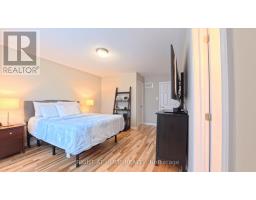
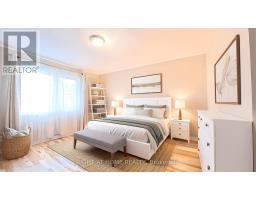
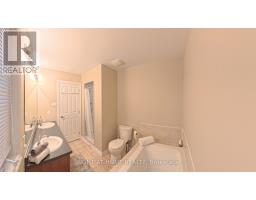
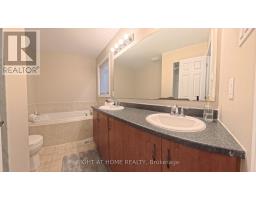
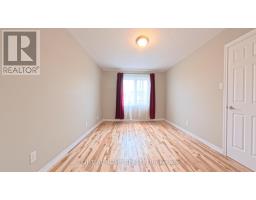
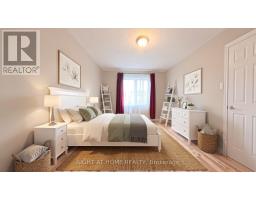
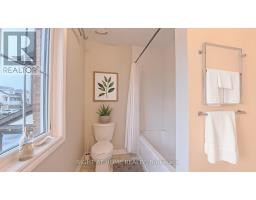
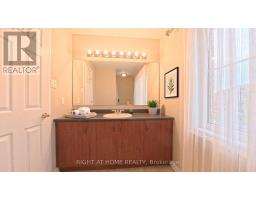
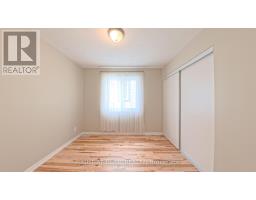
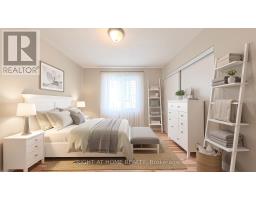
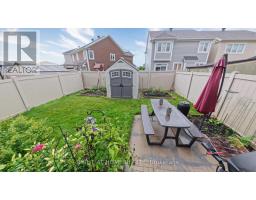
Welcome to 566 Dundonald Drive, a beautifully maintained 3-bedroom, 3-bathroom home offering the perfect blend of comfort, style, and functionality. Situated in a desirable family-friendly neighbourhood, this move-in-ready home is conveniently located close to schools, parks, shopping, restaurants, recreation, and all the amenities you need for everyday living. Step inside to discover a bright open-concept main floor with beautiful hardwood flooring throughout the home. The upgraded kitchen features solid wood cabinetry, a stylish backsplash and countertops, ample counter space, and overlooks the dining area, creating the perfect setting for everyday meals and entertaining. The patio doors provide easy access to the private backyard, offering a great space to enjoy the outdoors. A solid wood staircase leads to the second level, where you'll find three generously sized bedrooms. The spacious primary suite features a walk-in closet and a luxurious 5 piece ensuite bathroom complete with his-and-hers sinks, a soaker tub, and a separate shower. Two additional bedrooms and a full bathroom provide comfortable accommodations for family members or guests. The unfinished basement offers endless possibilities to customize the space to suit your needs, whether you envision a recreation room, home gym, office, or additional living area. Combining quality finishes, a functional layout, and an excellent location, 566 Dundonald Drive is the perfect place to call home. Don't miss your opportunity to make it yours! Contact Thaminda Perera for a private tour at 613.266.3176 (id:1945)

This listing content provided by
REALTOR.ca
has been licensed by REALTOR®
members of The Canadian Real Estate Association
members of The Canadian Real Estate Association
Property details for 566 Dundonald Drive, Ottawa
- Type
- Residential
- Bedrooms
- 3
- Bathrooms
- 3
- Lot Size
- 30 x 82 FT
- Stories
- 2
- Basement
- Unfinished, N/A
- Parking
- Attached Garage, Garage
- Heating
- Forced air, Natural gas
- Cooling
- Central air conditioning
- Exterior
- Brick, Vinyl siding
- Ownership
- Freehold
- Annual Taxes
- $4,418 (2025)
Nearby Listings Stat
Estimated price and comparable properties near 566 Dundonald Drive
Active Listings
51
Min Price
$448,800
Max Price
$993,468
Avg Price
$662,631
Days on Market
44
days
Sold Listings
27
Min Sold Price
$509,900
Max Sold Price
$1,249,900
Avg Sold Price
$666,568
Days until Sold
42
days
Neighbourhood Census Data
Ottawa, Ontario
Population
16,747
Median Age
33
Median Income
$52,189
Dwelling Value
$425,010
Housing Tenure
Owners 88%
Renters 12%
Age Distribution
Dwelling Types
Commute Mode
Education Level
Housing Age
Commute Duration
Avg Household Size: 3.1
Pop. Density: 1,204.5/km²
Avg Shelter Cost: $1,911/mo
Owners with Mortgage: 88.1%
Owners Spending 30%+: 16.8%
Tenants Spending 30%+: 41.8%
English only: 68.1%
French only: 0.5%
English and French: 29%
Neither: 2.4%
Median Household Income: $111,403
Median Employment Income: $53,166
Price History
Listed
September 14, 2026
by RIGHT AT HOME REALTY
Current Price
$669,000
-4.3% from last change
Type
Residential
For Sale
Price Changes
2
| Date | Price | Change |
|---|---|---|
| Current | $669,000 | $30,000 (-4.3%) |
| Sep 14, 2026 | $699,000 | $15,900 (-2.2%) |
| Aug 11, 2026 | $714,900 | Listed |