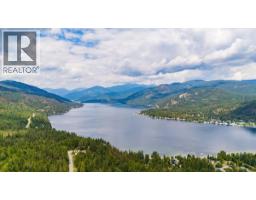
220 Chase Road, Christina Lake
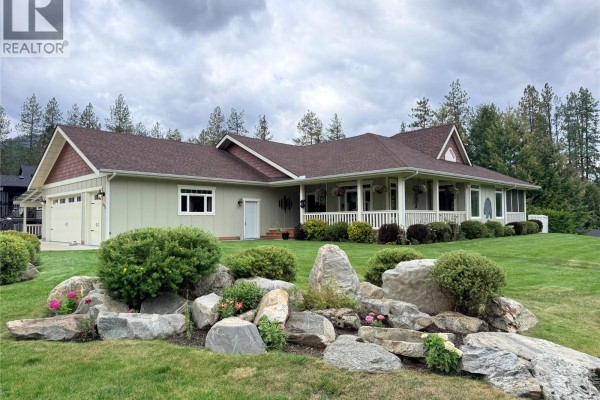
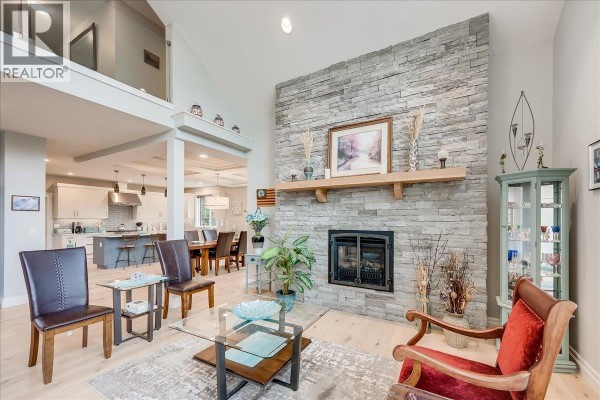
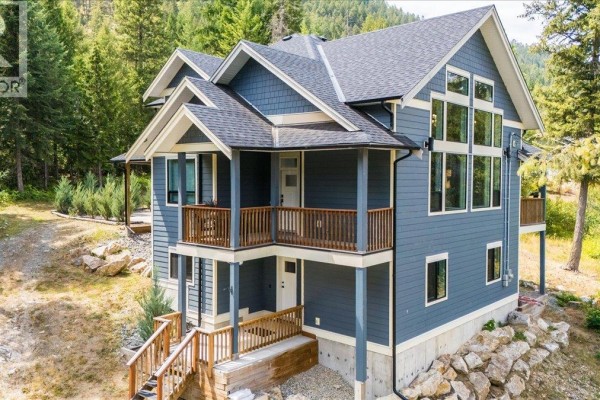
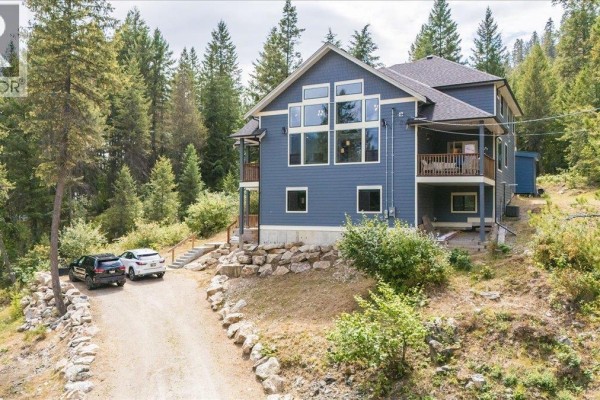
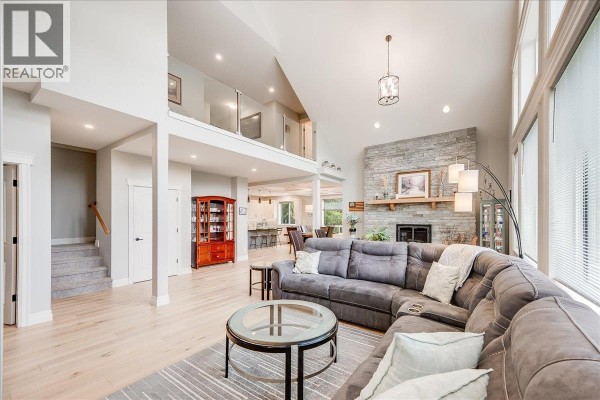
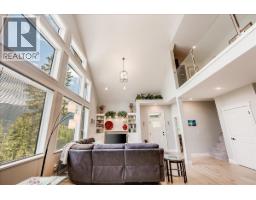
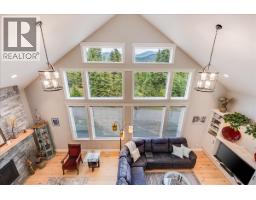
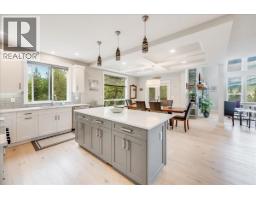
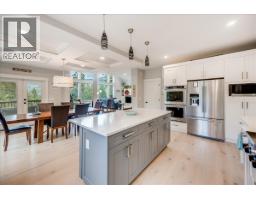
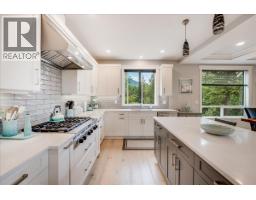
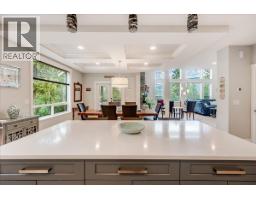
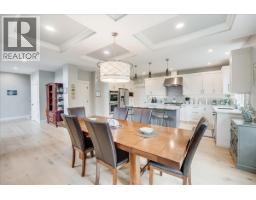
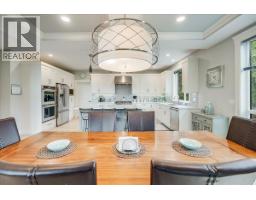
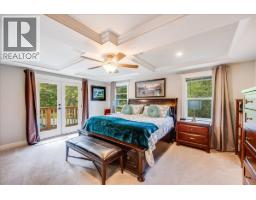
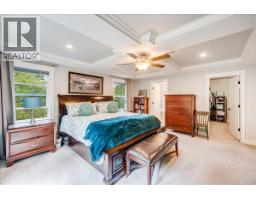
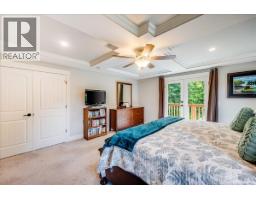
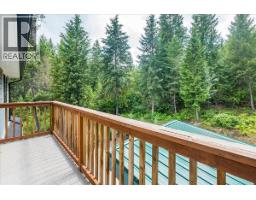
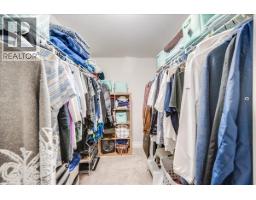
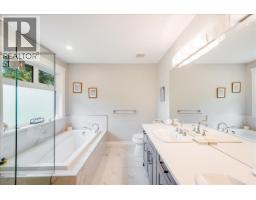
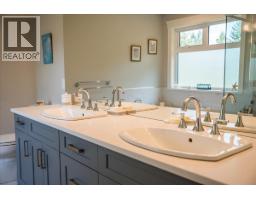
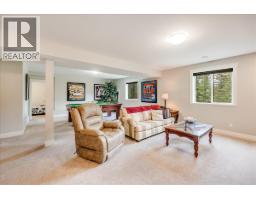
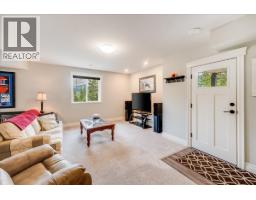
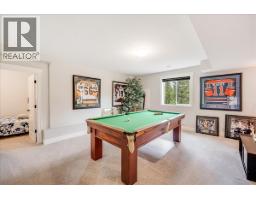
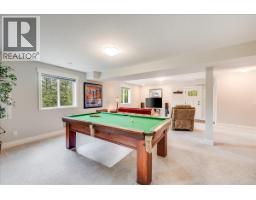
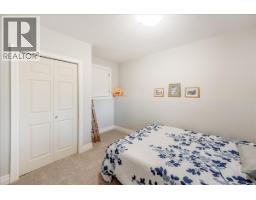
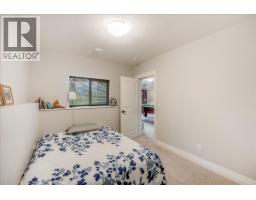
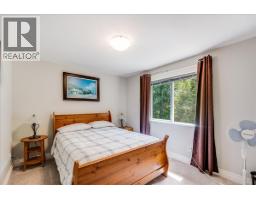
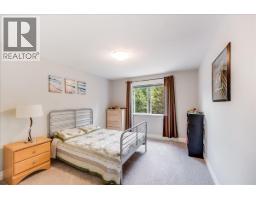
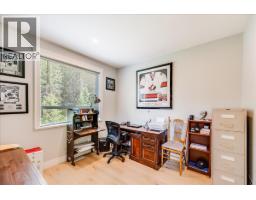
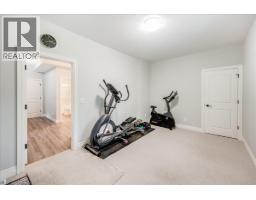
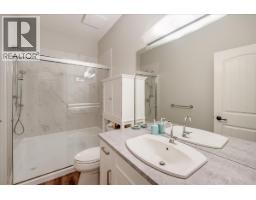
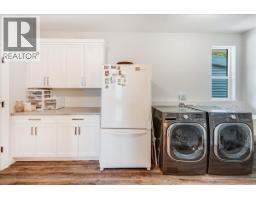
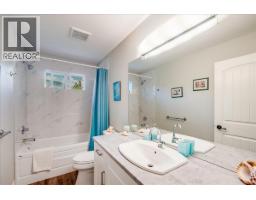
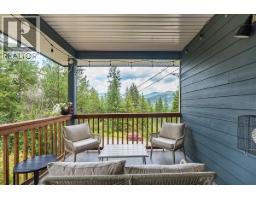
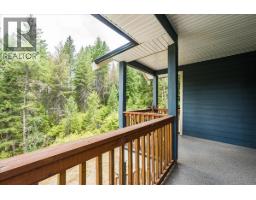
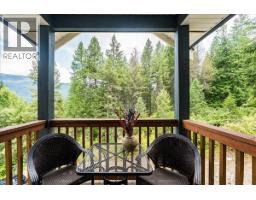
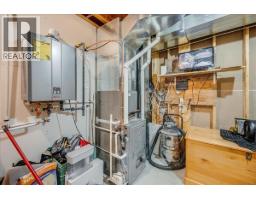
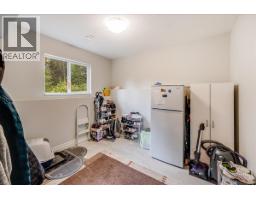
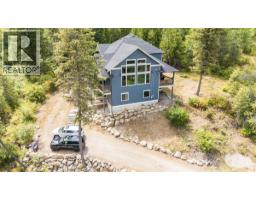
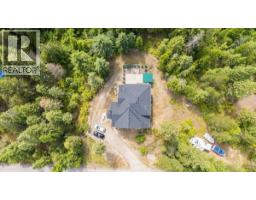
Welcome to 220 Chase Rd! This exceptional 5-bedroom, 3-bathroom home is only 8 years young with 2 years still left on the HOME WARRANTY and as a BONUS the seller is willing to include most of the furniture!. It blends thoughtful design with striking architecture to create the perfect year-round residence or family retreat. Located in a peaceful setting, the home features a vaulted two-storey living room that serves as a stunning focal point, filling the main floor with light and character. The main floor is designed for connection and comfort, where a spacious kitchen flows into the dining and living areas, making it ideal for gatherings both big and small. A full bathroom, laundry room, office, and guest bedroom add flexibility to this level, with thoughtful touches throughout. Upstairs, three bedrooms and a loft provide the perfect retreat for family or guests. The primary bedroom is a standout with its private balcony overlooking the backyard, generous walk-in closet, and a beautifully finished ensuite. Downstairs, a large rec room offers endless potential for movie nights, games, or a dedicated hangout space. Two covered decks and a backyard patio invite you to relax outdoors, surrounded by peace and quiet. With parking for two and a design that balances charm with functionality, this home captures the best of year-round living at Christina Lake. Call your Realtor today to book a Viewing! (id:1945)

This listing content provided by
REALTOR.ca
has been licensed by REALTOR®
members of The Canadian Real Estate Association
members of The Canadian Real Estate Association
Property details for 220 Chase Road, Christina Lake
- Type
- Residential
- Style
- Contemporary
- Bedrooms
- 5
- Bathrooms
- 3
- Living Area
- 4,264 square feet
- Lot Size
- 0.54
- Stories
- 3
- Basement
- Full
- Heating
- Forced air, See remarks
- Exterior
- Other
- Ownership
- Freehold
- Annual Taxes
- $5,614
Nearby Listings Stat
Estimated price and comparable properties near 220 Chase Road
Active Listings
1
Min Price
$899,000
Max Price
$899,000
Avg Price
$899,000
Days on Market
194
days
Sold Listings
0
Min Sold Price
$N/A
Max Sold Price
$N/A
Avg Sold Price
$N/A
Days until Sold
N/A
days
Neighbourhood Census Data
Kootenay Boundary C, British Columbia / Colombie-Britannique
Population
481
Median Age
59
Median Income
$27,840
Dwelling Value
$300,555
Housing Tenure
Owners 90%
Renters 10%
Age Distribution
Dwelling Types
Commute Mode
Education Level
Housing Age
Commute Duration
Avg Household Size: 2
Pop. Density: 6.6/km²
Avg Shelter Cost: $703/mo
Owners with Mortgage: 37.8%
Owners Spending 30%+: 9.1%
Tenants Spending 30%+: 0%
English only: 96.9%
English and French: 3.1%
Median Household Income: $55,253
Median Employment Income: $22,208
Price History
Listed
March 11, 2026
by RE/MAX All Pro Realty
Current Price
$899,000
Type
Residential
For Sale