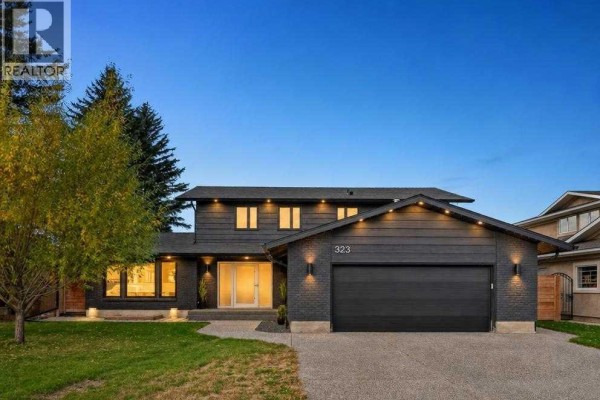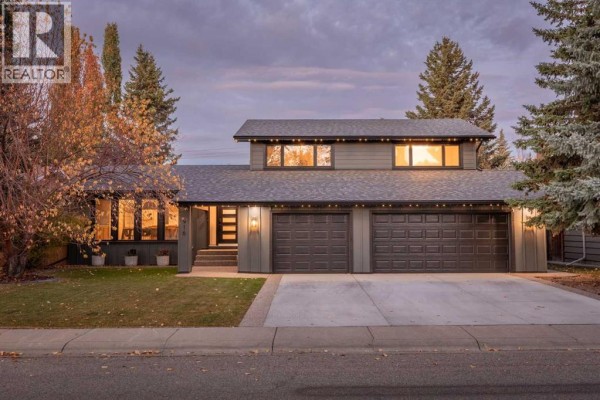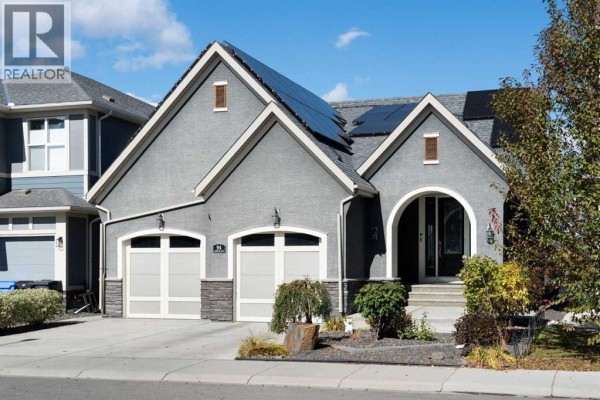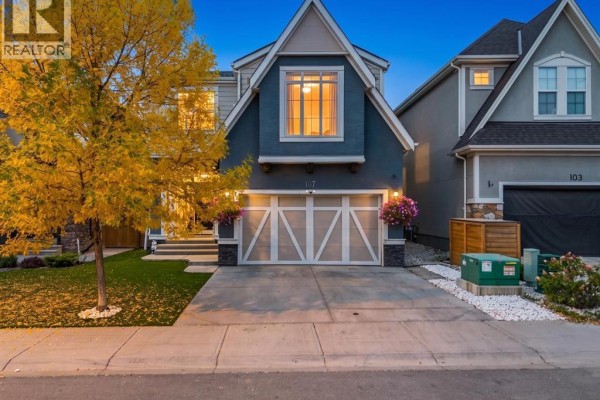
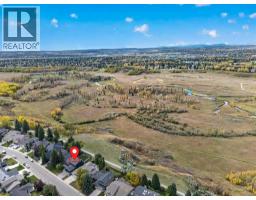
323 Parkview Crescent Se, Calgary
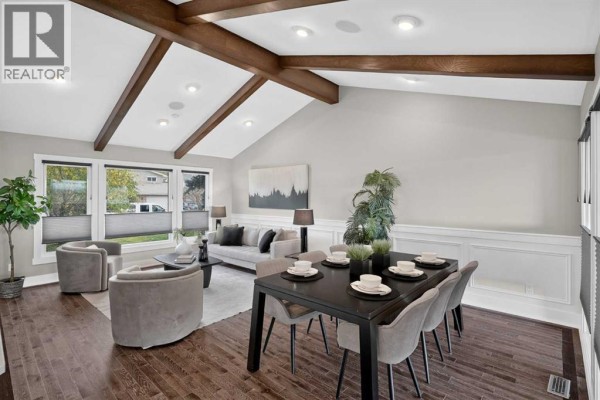
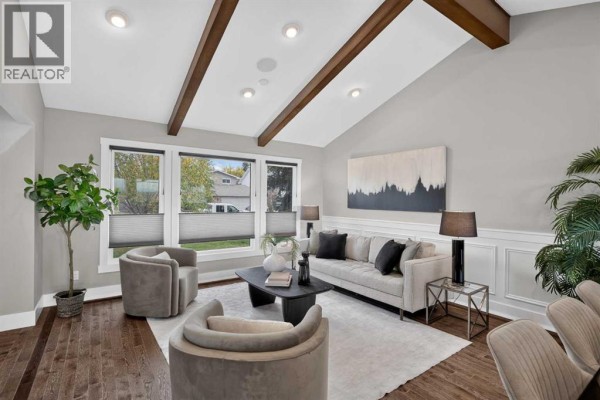
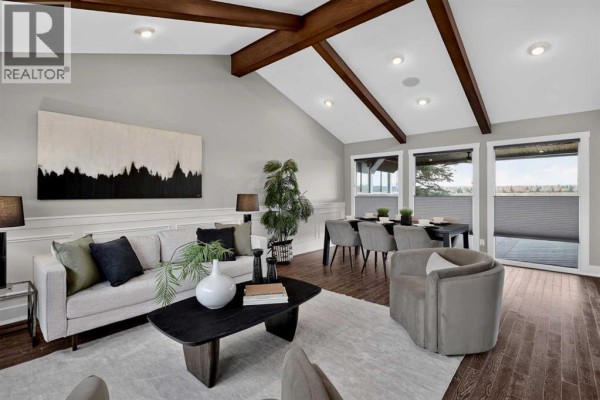
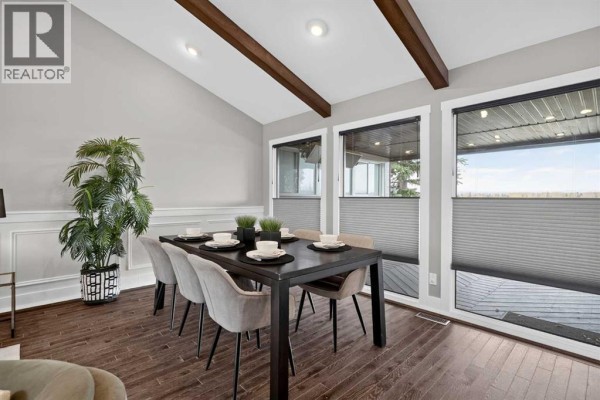
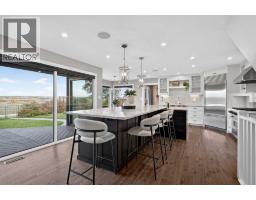
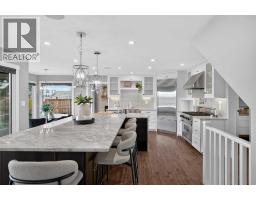
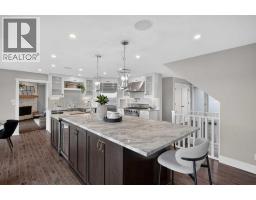
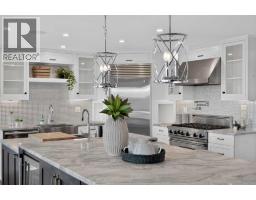
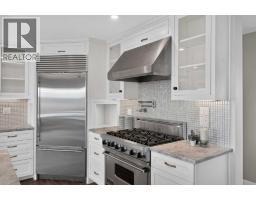
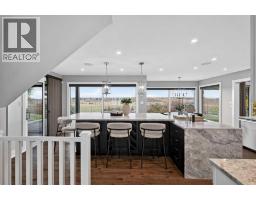
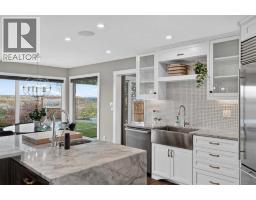
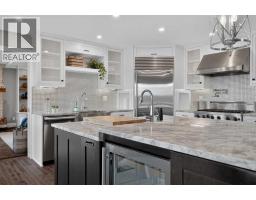
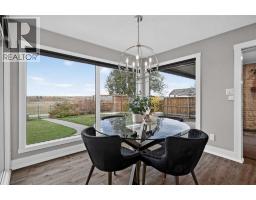
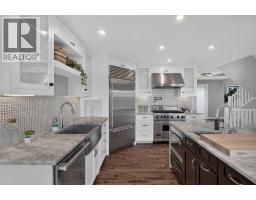
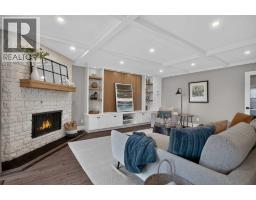
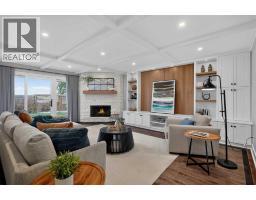
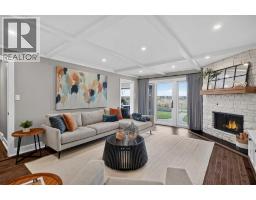
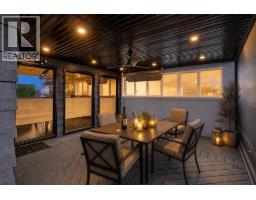
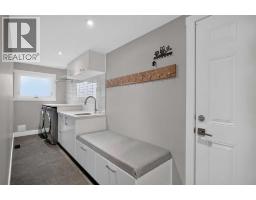
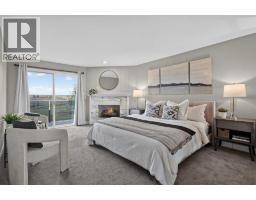
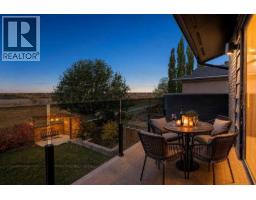
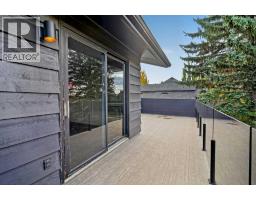
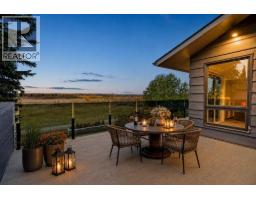
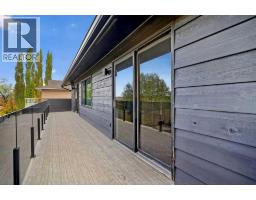
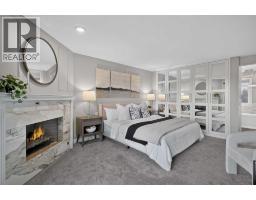
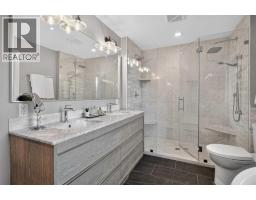
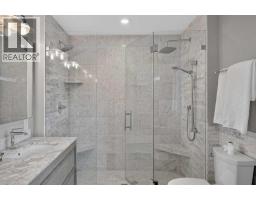
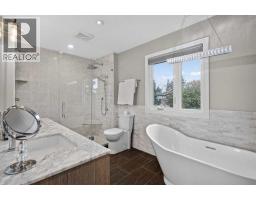
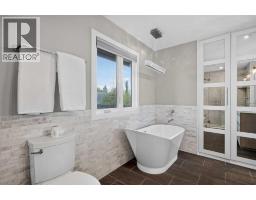
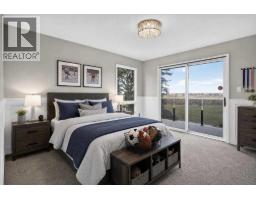
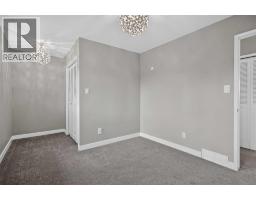
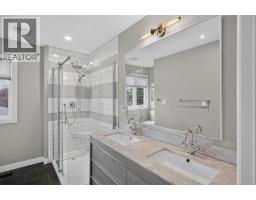
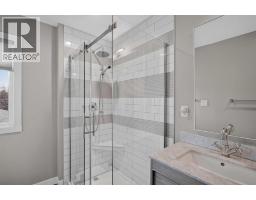
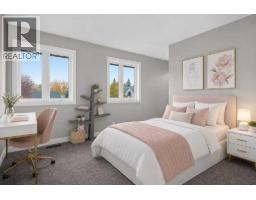
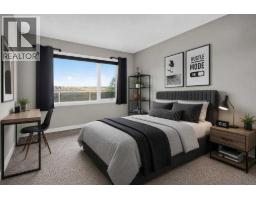
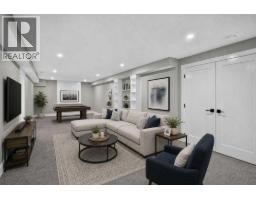
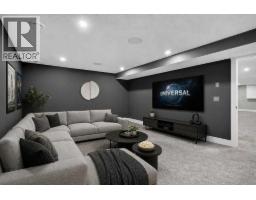
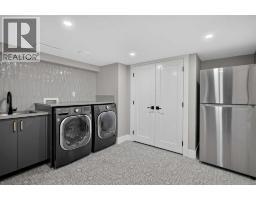
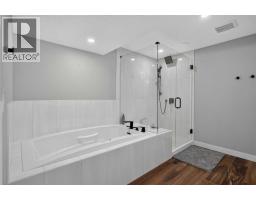
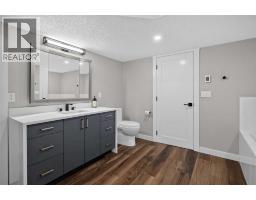
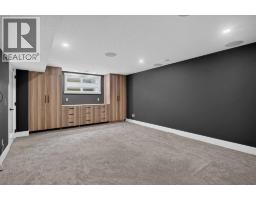
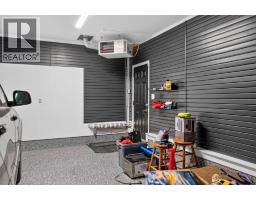
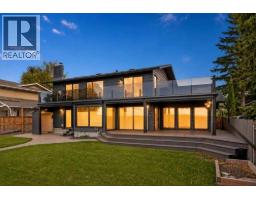
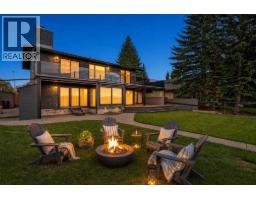
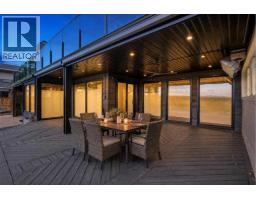
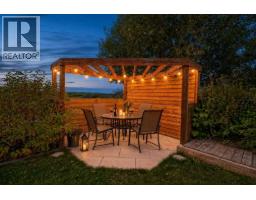
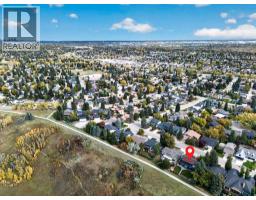
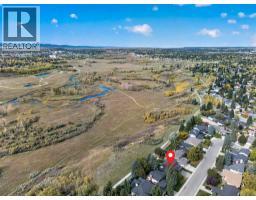
OPEN HOUSE SATURDAY OCT 17 1-3 PM - Welcome to a sophisticated sanctuary positioned dramatically along the ridge, offering sweeping, breathtaking views of Fish Creek Park. The main floor greets you with grandeur, featuring soaring vaulted ceilings accented by elegant exposed beams, pristine hardwood flooring, and bright windows flooding the living and dining rooms with natural light. Unwind in the cozy den, complete with a corner gas fireplace and seamless patio door access to your private backyard paradise. The gourmet chef's kitchen is a culinary masterpiece, featuring premium granite countertops, an expansive waterfall island with a secondary prep sink, built-in dishwasher, microwave, and integrated refrigerator. A professional gas range is thoughtfully paired with a custom hood fan and convenient pot filler. Completing the main level is a dedicated laundry space boasting sleek quartz countertops and a utility sink.Upstairs has three beautifully appointed bedrooms. The lavish primary suite serves as a private oasis, highlighted by a corner gas fireplace, custom built-in closet cabinetry with mirrored accents, and direct patio door access to the upper deck. The spa-inspired primary ensuite features heated tile floors, custom bath built-ins, double vanities, a standalone soaking tub, and a massive glass shower. Two additional spacious bedrooms include a charming children's room with its own direct access to the upper deck retreat. Step out onto the upper deck, complete with sleek glass railings designed to maximize the incredible, unobstructed valley and park views. A full four-piece main bathroom offers elegant tile flooring, dual granite vanities, and a tile shower surround.The professionally finished lower level offers versatile living options, featuring plush carpeting throughout, a dedicated media room with custom built-ins, an expansive family area, and generous storage options including an under-stairs closet. Indulge in the lower level four-piece spa bath , complete with a relaxing air tub, large shower, laminate tile floor, and built-in closet storage. Highlights include a secondary laundry space with sink and tile flooring, and a water softener system.Step outside to an expansive, fully screened-in deck running the length of the home. Perfect for outdoor dining and entertaining, it overlooks a sprawling backyard directly bordering the tranquil nature of Fish Creek Park. Features include a dedicated BBQ space with a gas line connection, plus an oversized heated garage with epoxy flooring, wall slat storage systems, and direct exterior access. (id:1945)

This listing content provided by
REALTOR.ca
has been licensed by REALTOR®
members of The Canadian Real Estate Association
members of The Canadian Real Estate Association
Property details for 323 Parkview Crescent Se, Calgary
- Type
- Residential
- Bedrooms
- 4
- Bathrooms
- 3
- Living Area
- 2,430 square feet
- Lot Size
- 8374.32
- Stories
- 2
- Basement
- Finished, Full
- Parking
- Attached Garage
- Heating
- Forced air
- Cooling
- Central air conditioning
- Exterior
- Brick, Wood siding
- Ownership
- Freehold
- Annual Taxes
- $11,105 (2026)
Nearby Listings Stat
Estimated price and comparable properties near 323 Parkview Crescent Se
Active Listings
12
Min Price
$625,000
Max Price
$1,799,900
Avg Price
$976,958
Days on Market
29
days
Sold Listings
22
Min Sold Price
$439,900
Max Sold Price
$1,299,900
Avg Sold Price
$795,082
Days until Sold
31
days
Neighbourhood Census Data
Calgary, Alberta
Population
359
Median Age
47.5
Median Income
$54,741
Dwelling Value
$601,409
Age Distribution
Dwelling Types
Commute Mode
Education Level
Housing Age
Commute Duration
Avg Household Size: 2.8
Pop. Density: 211.6/km²
Avg Shelter Cost: $1,680/mo
Owners with Mortgage: 57.7%
Owners Spending 30%+: 11.5%
Tenants Spending 30%+: 0%
English only: 94.4%
English and French: 5.6%
Median Household Income: $136,960
Median Employment Income: $46,464
Price History
Listed
October 15, 2026
by eXp Realty
Current Price
$1,450,000
Type
Residential
For Sale