$ 795,000

3-Bed Brick House Steps to Lake Ontario

Property details for 208 Albert Street, Cobourg

Type
Residential
Bedrooms
3
Bathrooms
4
Lot Size
67 x 70.8 FT
Stories
2
Basement
Partially finished, Full
Parking
Carport, No Garage
Heating
Forced air, Natural gas
Cooling
Central air conditioning
Exterior
Brick, Vinyl siding
Ownership
Freehold
Annual Taxes
$5,021

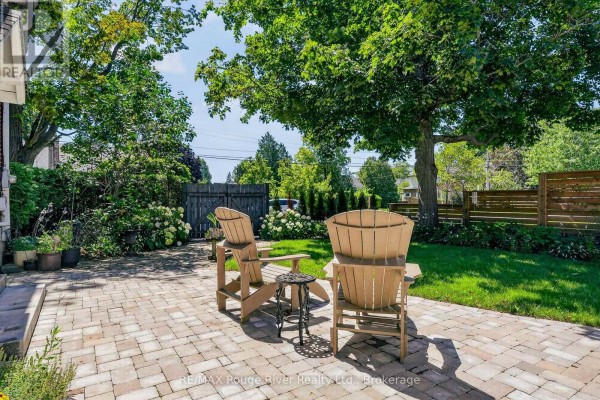
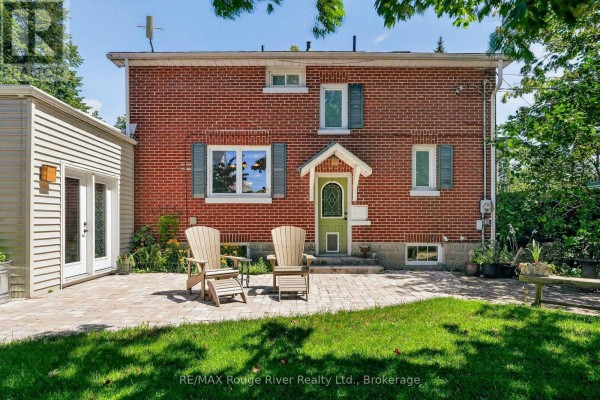
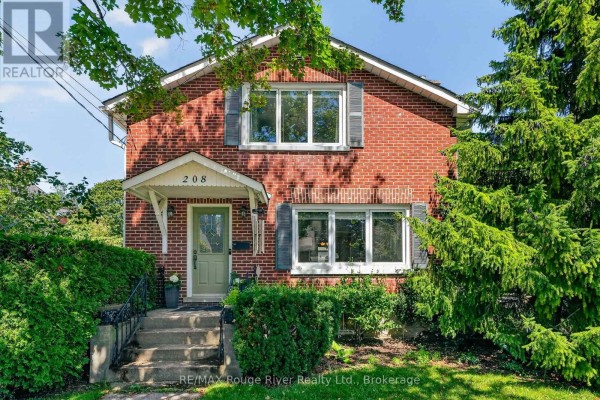
Brick two-storey on a 67 x 70.8 ft lot just steps from Lake Ontario, with three upper bedrooms and four bathrooms across three levels. The main floor is a classic setup: living room with fireplace, formal dining room with crown moulding, and a kitchen that's been updated with granite counters, a stainless steel appliance suite, and a big island with seating. Hardwood floors run through most of the main and upper levels. The family room at the back opens to a fenced yard with a paved patio and Adirondack chairs - good for summer evenings. Upstairs, the primary suite has its own 3-piece bath with a skylight and glass shower, while the two other bedrooms share a full bath. Downstairs, there's a rec room, laundry, and a 2-piece bath. Has central air, two fireplaces, and one covered carport. The roof is newer, but the house has its original charm with mature trees and a front porch. You're a quick walk to downtown, the library, and the water, but Trinity College School is about 9 km away. Listed at $795,000, which aligns with nearby medians, and it's been on the market about 32 days. Taxes run $5,021 a year.

About 208 Albert Street, Cobourg — Property Score

69
Great Location
Score: 69/100
Value
54
Priced 9% above area median of $729,450 based on 60 comparable properties nearby 57
Stable pricing - no price changes since original listing date 50
Size
66
3 bedrooms - typical for similarly priced homes 60
4 bathrooms - 1 more than similarly priced properties nearby 72
4,744 sqft lot - a standard lot for the area 65
Location
83
$61K median household income - near the Canadian average of $70K 61
90% of residents hold postsecondary credentials - a highly educated neighbourhood 96
70% homeownership rate - indicating a stable, owner-occupied community 79
69% of residents commute under 30 minutes - excellent commuter accessibility 85
2,625/km² population density - a well-balanced suburban area 96
Market
47
Just listed - area average is 56 days on market 100
-15.1% median price change over 1 month - declining prices in the area 1
17 months of housing supply - 85 active listings with 5 sold last month (buyer's market) 40
Features
75
1-car garage - area average is 4.4 spots 60
Partially finished, Full basement - potential for additional finished space 85
efficient gas forced air heating 80
Central air conditioning - whole-home cooling 90
2 fireplaces - a desirable feature for Canadian winters 85
No premium extras like pool, waterfront, or view 50
Investment
73
0.63% effective tax rate ($5,021/yr) - below the Canadian average of ~1% 81
28% renter population - primarily owner-occupied area 64
Quality
70
Elegant finishes with original hardwood and crown moulding 85
Durable cork flooring and granite countertops in kitchen 75
Thoughtfully designed kitchen and updated main floor powder room 70
Forced air heating and central air conditioning systems 50
Condition
75
Solid brick exterior with vinyl siding accents 75
Beautifully landscaped, fully fenced backyard for privacy 80
Mature trees and well-maintained hedges create inviting curb appeal 70
Listing
84
Listing description quality 75
48 photos provided - 30% more than the area average of 37 photos 92
6 of 7 key property details provided (86%) - comprehensive listing with excellent detail 86

This charming 3-bedroom home in Cobourg offers excellent value, listed at $795,000, which is 6.4% above the area's median price of $729,450. Its desirable location near Lake Ontario and downtown amenities, combined with character-filled finishes and a beautifully landscaped backyard, makes it a stan...

* This property score is an approximate estimate based on publicly available data, nearby comparable listings, and automated analysis. Scores are for informational purposes only and should not be relied upon as professional appraisals or investment advice. Actual property values may vary. We recommend consulting a licensed real estate professional for accurate assessments.

Full Listing Description

All Property Details

Neighbourhood Census Data

Cobourg, Ontario

Population
532
Median Age
52.8
Median Income
$34,432
Dwelling Value
$276,167

Housing Tenure

Owners 70%
Renters 28%

Age Distribution

Dwelling Types

Commute Mode

Education Level

Housing Age

Commute Duration

Avg Household Size: 2.1
Pop. Density: 2,624.6/km²
Avg Shelter Cost: $1,409/mo
Owners with Mortgage: 48.6%
Owners Spending 30%+: 30.6%
Tenants Spending 30%+: 28.6%
English only: 88.7%
English and French: 11.3%
Median Household Income: $61,312
Median Employment Income: $29,248

Price History

Contact Agent Get in touch about 208 Albert Street, Cobourg

MARIANNE WILSON
MARIANNE WILSON
RE/MAX ROUGE RIVER REALTY LTD.

Photo Gallery - 208 Albert Street, Cobourg

Exterior

A brick house with mature trees and landscaping in front, the number 208 is visible above the entrance.

Mixed brick exterior large evergreen trees landscaping

The front exterior of a two-story red brick house with a covered entryway, green front door, and surrounding landscaping.

Original red brick exterior green front door paneled shutters

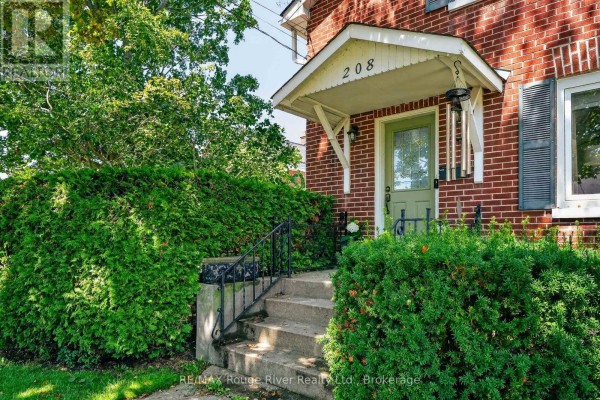
The front exterior of a brick house features a covered entryway with the house number 208, a green front door, and well-maintained landscaping.

Original brick exterior covered entryway green front door

Bedrooms

A bedroom featuring a queen-size bed, hardwood floors, and a large window with green patterned curtains overlooking trees.

Original queen-size bed patterned quilt nightstand

A bedroom featuring a metal-framed bed with a quilt and decorative pillows, a dresser, and a nightstand with a lamp, all set on hardwood floors.

Mixed metal bed frame quilt decorative pillows

A bedroom with hardwood floors is visible adjacent to a bathroom, featuring a sink, toilet, and vanity.

Mixed hardwood floors wall sconce artwork

Hallway

This is a bright hallway with a front door, a wooden staircase with black spindles, and French doors leading to another room.

Mixed front door with stained glass panel wooden staircase with black spindles abstract wall art

A hallway with gleaming hardwood floors leads to a room with a desk, chair, and vacuum cleaner mounted on the wall.

Original wooden floor desk chair

Kitchen

A spacious kitchen features wood cabinetry, granite countertops, and an island with seating, illuminated by pendant and recessed lighting.

Mixed stainless steel refrigerator granite countertops wood cabinets

A stainless steel microwave is mounted above a stainless steel oven in this kitchen with wood cabinetry and black granite countertops.

Mixed stainless steel microwave stainless steel oven granite countertops

Living Room

A white leather sofa is positioned in front of a wooden staircase with a folding screen for privacy, set in a living area with a patterned rug.

Mixed white leather sofa black wood side table folding screen

A bright and airy living room features a fireplace, a large television, and comfortable seating, all set against a backdrop of modern art and wood-look flooring.

Mixed fireplace large television blue armchair with ottoman

Backyard

The rear exterior of a red brick home features a paved patio with Adirondack chairs and a grassy lawn.

Original brick exterior paved patio lawn

Dining Room

A dining room with a wooden dining table and chairs, a china cabinet, a hutch, and hardwood floors.

Original dining table dining chairs china cabinet

Bathrooms

A modern bathroom features a glass-enclosed shower with white tile walls, a vanity, and a skylight.

Renovated glass shower enclosure tile shower walls modern vanity