5584 Rupert Street, Vancouver
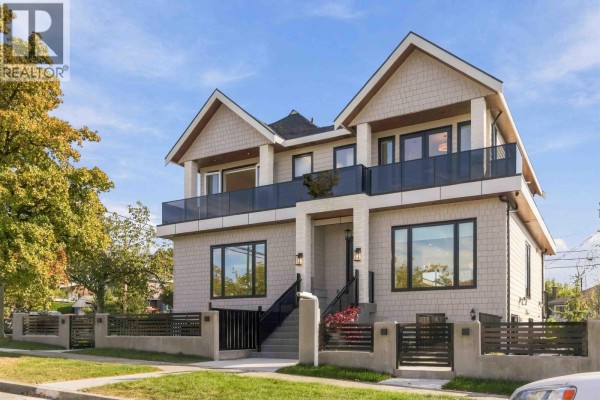
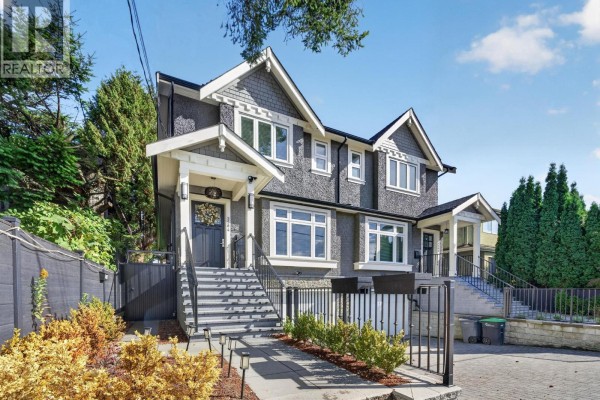
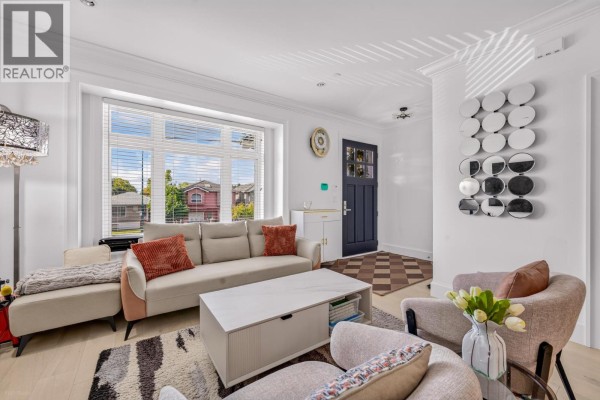
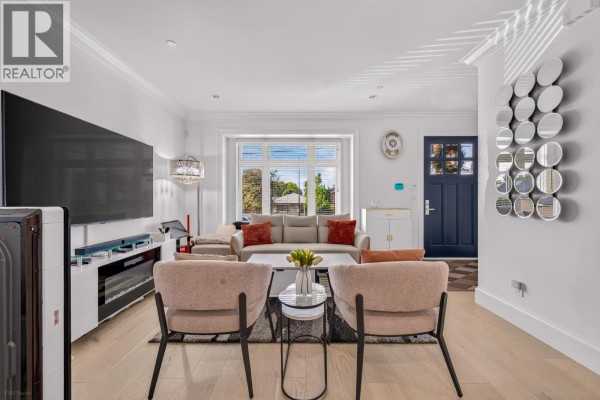
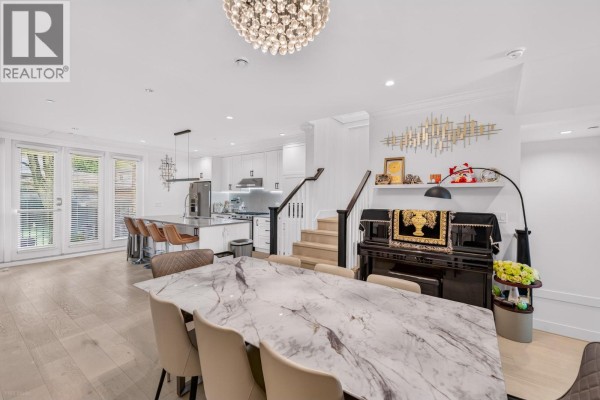
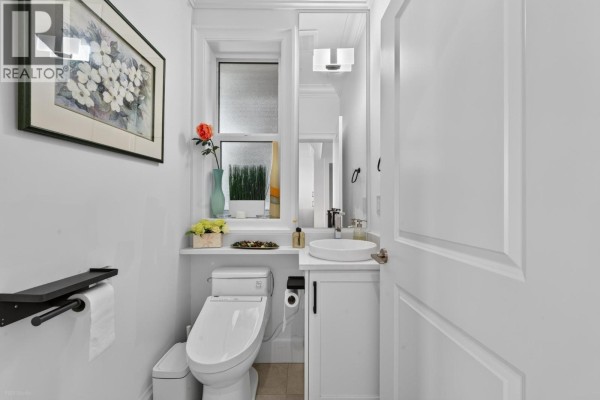
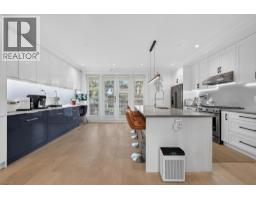
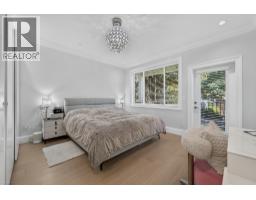
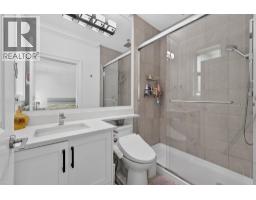
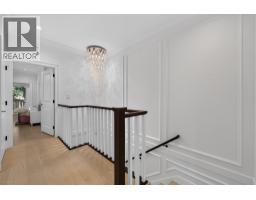
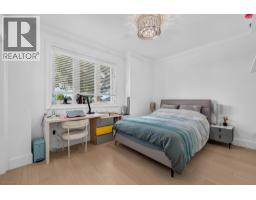
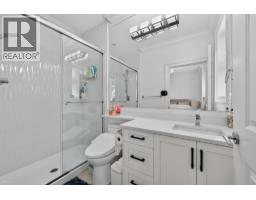
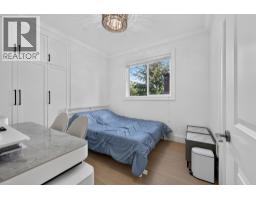
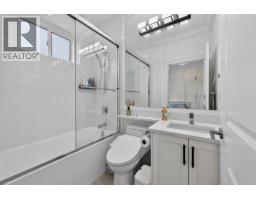
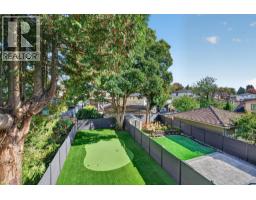
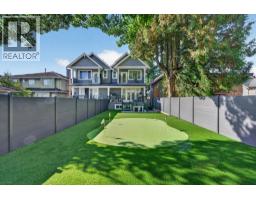
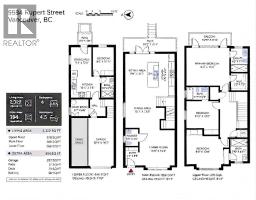
Welcome home to this Like-NEW custom side-by-side 1/2 duplex, blending striking design with premium finishes and engineered hardwood flooring throughout. This home offers over 2,300 square ft of refined living across 3 levels, featuring a bright open-concept layout with 9' ceilings, 4 bedrooms, and 2 kitchens. The chef-inspired main kitchen is equipped with top-tier appliances, custom cabinetry, a large island and generous storage. Enjoy comfort with radiant floor heating, HRV system, attached garage with direct in-home access, and beautifully designed private backyard with artificial grass and putting green. Plus a 1-bedroom legal suite, unbeatable mortgage helper. Top school catchments: Dr. George M. Weir Element & Killarney Secondary. Move-in ready perfection. Openhouse on Oct 10 Sat 2-4pm. (id:1945)

This listing content provided by
REALTOR.ca
has been licensed by REALTOR®
members of The Canadian Real Estate Association
members of The Canadian Real Estate Association
Property details for 5584 Rupert Street, Vancouver
- Type
- Duplex
- Style
- 2 Level
- Bedrooms
- 4
- Bathrooms
- 5
- Living Area
- 2,339 square feet
- Lot Size
- 6600
- Basement
- Full, Unknown, Unknown
- Parking
- Garage
- Heating
- Radiant heat, Natural gas
- Ownership
- Freehold
- Annual Taxes
- $6,519 (2026)
Nearby Listings Stat
Estimated price and comparable properties near 5584 Rupert Street
Active Listings
2
Min Price
$1,399,990
Max Price
$1,798,000
Avg Price
$1,598,995
Days on Market
29
days
Sold Listings
1
Min Sold Price
$1,388,000
Max Sold Price
$1,388,000
Avg Sold Price
$1,388,000
Days until Sold
124
days
Price History
Listed
September 21, 2026
by RE/MAX Crest Realty
Current Price
$1,798,000
-2.8% from last change
Type
Duplex
For Sale
Price Changes
1
| Date | Price | Change |
|---|---|---|
| Current | $1,798,000 | $52,000 (-2.8%) |
| Sep 21, 2026 | $1,850,000 | Listed |