
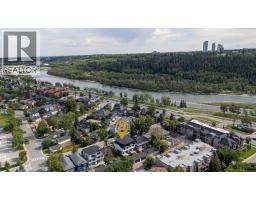
525 32 Street Nw, Calgary
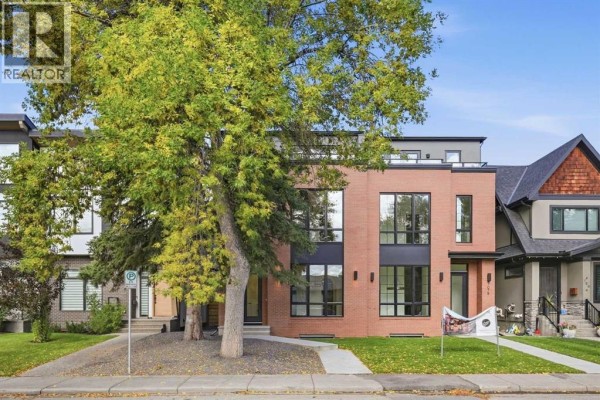
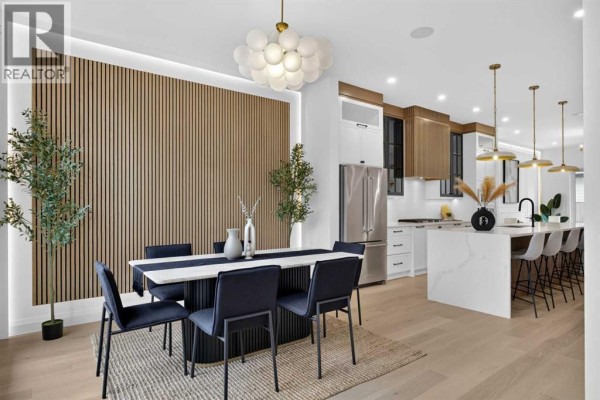
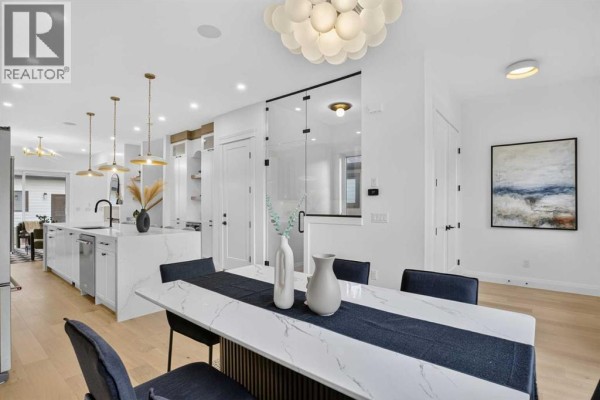
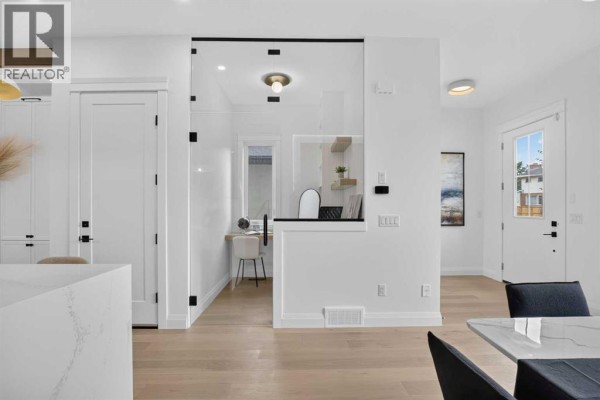
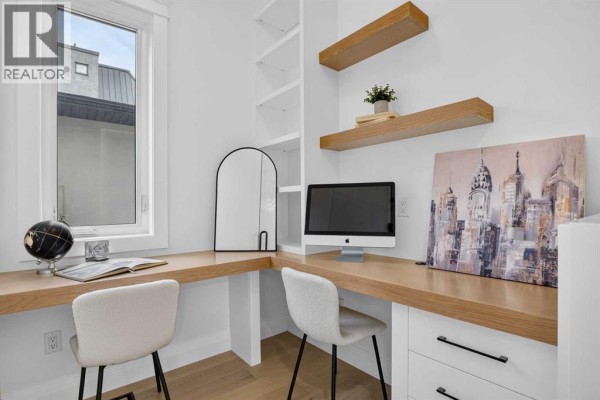
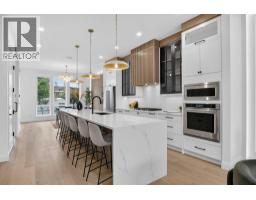
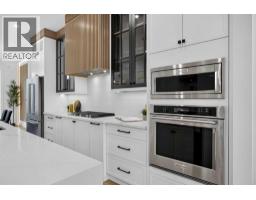
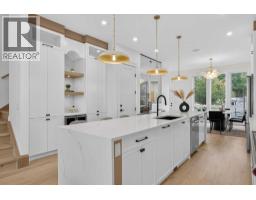
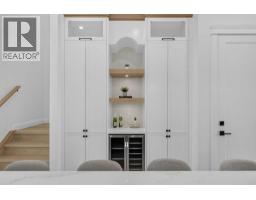
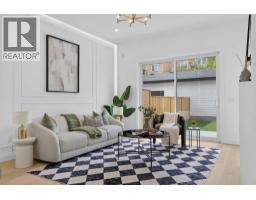
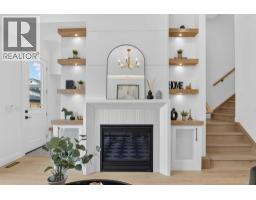
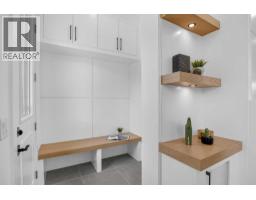
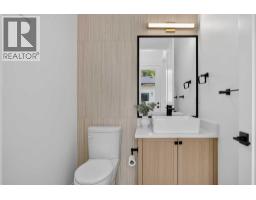
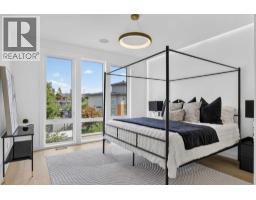
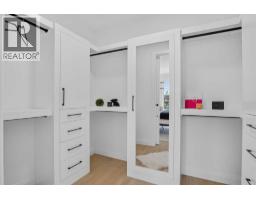
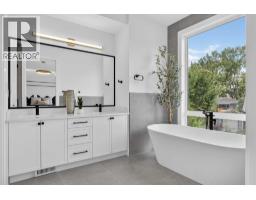
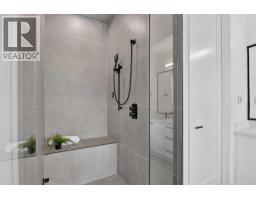
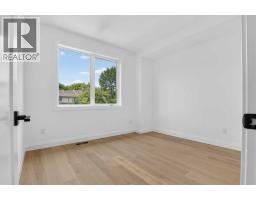
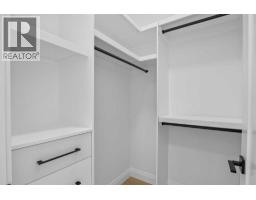
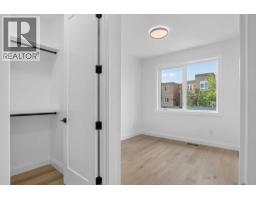
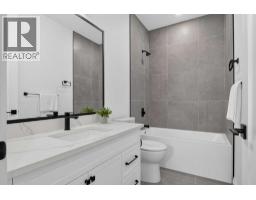
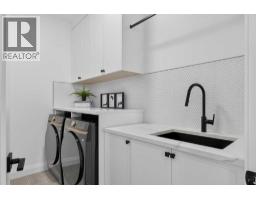
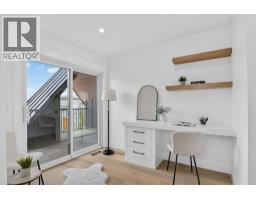
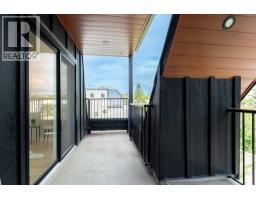
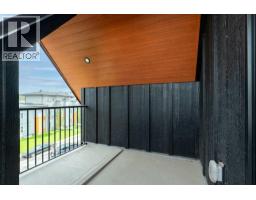
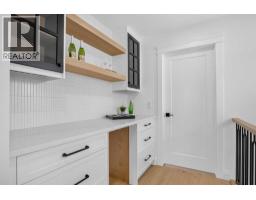
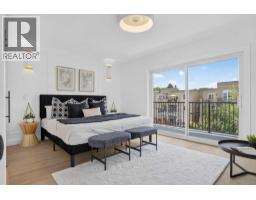
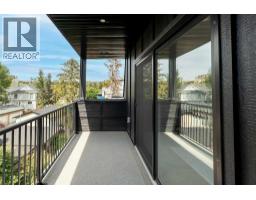
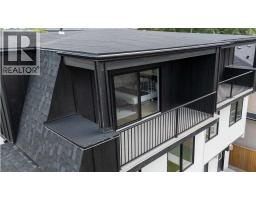
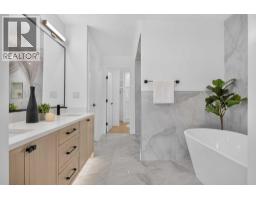
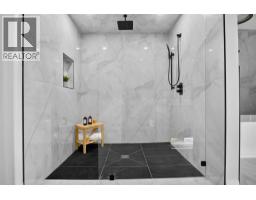
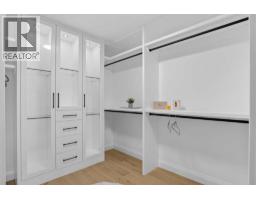
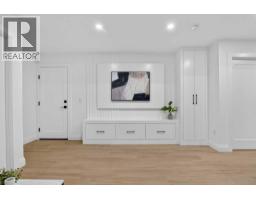
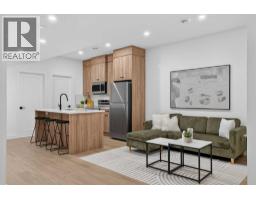
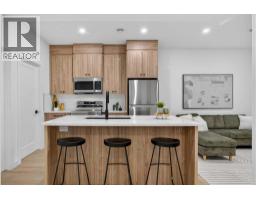
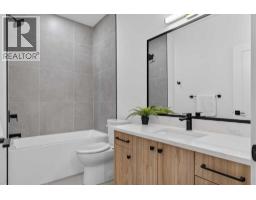
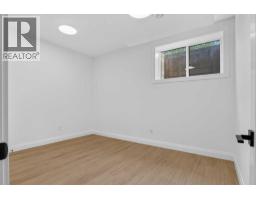
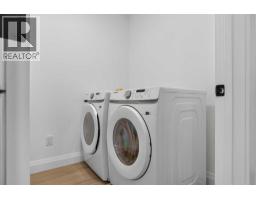
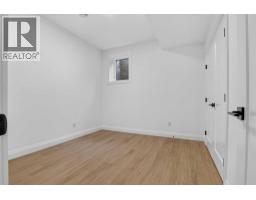
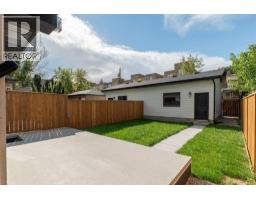
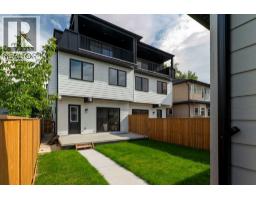
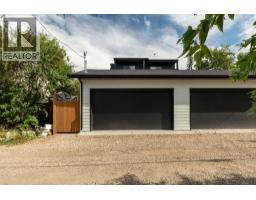
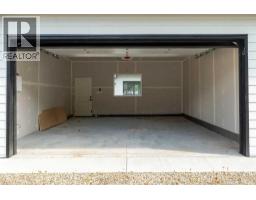
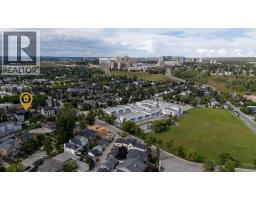
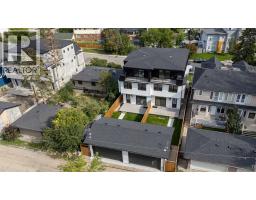
Modern design meets exceptional versatility in this BRAND NEW 3-STOREY LUXURY HOME, where elevated finishes, 2 impressive primary retreats and a 2-BEDROOM LEGAL BASEMENT SUITE come together in sought-after Parkdale. Soaring 10' CEILINGS introduce the main floor, where a striking WOOD FEATURE WALL brings warmth and architectural character to the front dining area. At the heart of the home, the chef-inspired kitchen pairs QUARTZ COUNTERTOPS with FULL-HEIGHT CABINETRY, glass-front accents and HIGH-END KITCHENAID APPLIANCES anchored by a gas cooktop. An expansive island **WITH A WATERFALL EDGE** invites casual meals and conversation, while the WALL PANTRY adds an appliance counter and beverage fridge for beautifully organized entertaining. Tucked behind glass walls just off the kitchen, a private office supplies a dedicated workspace with the flexibility to convert into a walk-in pantry if desired. Gather around the GAS FIREPLACE in the inviting living area, complemented by wood wall panelling, built-ins and a patio slider that extends everyday living onto the FULL-WIDTH DECK and into the PRIVATE, FULLY FENCED DEEP YARD. Practicality is thoughtfully woven into the layout through a functional mudroom and conveniently placed powder room. Upstairs, 2 spacious secondary bedrooms each gain their own WALK-IN CLOSET alongside a 4-piece bathroom and laundry room with sink. Unwind in the first primary retreat with a CUSTOM WALK-IN CLOSET and spa-inspired 5-piece ensuite appointed with a STEAM SHOWER, dual vanity and freestanding tub. Rising to the 3rd floor reveals an incredible SECOND OWNER'S RETREAT designed as a private escape with DUAL BALCONIES, a built-in desk, DRY BAR, generous walk-in closet and luxurious 5-piece ensuite enhanced by IN-FLOOR HEATING. Downstairs, the fully independent 2-BEDROOM LEGAL SUITE combines 9' CEILINGS with durable flooring, in-suite laundry, a 4-piece bathroom and a well-planned living area that accommodates furniture with ease. SEPARATE HEATING CONTROLS add comfort and independence for the lower level, while NO CARPET THROUGHOUT simplifies upkeep across the home. Further upgrades encompass HOT WATER ON DEMAND and INCLUDED ALARM SYSTEM plus ROUGH-INS FOR CENTRAL A/C AND CENTRAL VACUUM, along with EXPOSED AGGREGATE STEPS AND WALKWAYS. Completing the property, an INSULATED DOUBLE DETACHED GARAGE incorporates an oversized garage door and EV CHARGER READINESS for modern-day convenience. Parkdale places the Bow River and its pathway network close to home, with Edworthy Park, Foothills Medical Centre, the University of Calgary, local amenities and convenient routes toward downtown all within easy reach. Seller can remove the existing suite and convert the kitchen to a wet bar, while maintaining a suite-ready configuration for potential future conversion back to a suite. (id:1945)

This listing content provided by
REALTOR.ca
has been licensed by REALTOR®
members of The Canadian Real Estate Association
members of The Canadian Real Estate Association
Property details for 525 32 Street Nw, Calgary
- Type
- Duplex
- Bedrooms
- 6
- Bathrooms
- 5
- Living Area
- 2,700 square feet
- Lot Size
- 279.00
- Stories
- 3
- Basement
- Finished, Full, Separate entrance, Suite
- Parking
- Detached Garage
- Heating
- Forced air, In Floor Heating, Electric, Natural gas
- Cooling
- See Remarks
- Exterior
- Wood siding, Composite Siding
- Ownership
- Freehold
- Annual Taxes
- $4,688 (2026)
Nearby Listings Stat
Estimated price and comparable properties near 525 32 Street Nw
Active Listings
5
Min Price
$1,150,000
Max Price
$2,049,900
Avg Price
$1,414,960
Days on Market
40
days
Sold Listings
0
Min Sold Price
$N/A
Max Sold Price
$N/A
Avg Sold Price
$N/A
Days until Sold
N/A
days
Neighbourhood Census Data
Calgary, Alberta
Population
628
Median Age
37.9
Median Income
$55,424
Dwelling Value
$552,304
Housing Tenure
Owners 61%
Renters 39%
Age Distribution
Dwelling Types
Commute Mode
Education Level
Housing Age
Commute Duration
Avg Household Size: 1.8
Pop. Density: 4,266.3/km²
Avg Shelter Cost: $1,741/mo
Owners with Mortgage: 61%
Owners Spending 30%+: 14.3%
Tenants Spending 30%+: 46.2%
English only: 90.4%
English and French: 10.4%
Neither: 0.8%
Median Household Income: $86,784
Median Employment Income: $52,736
Price History
Listed
August 27, 2026
by eXp Realty
Current Price
$1,324,900
-3.6% from last change
Type
Duplex
For Sale
Price Changes
3
| Date | Price | Change |
|---|---|---|
| Current | $1,324,900 | $49,100 (-3.6%) |
| Aug 27, 2026 | $1,374,000 | $25,000 (-1.8%) |
| Jun 26, 2026 | $1,399,000 | $26,000 (-1.8%) |
| Apr 6, 2026 | $1,425,000 | Listed |