116 Kinniburgh Boulevard, Chestermere
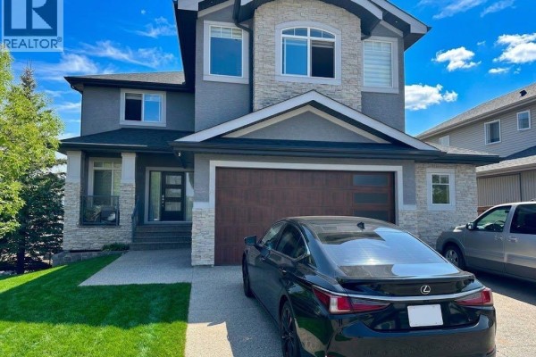
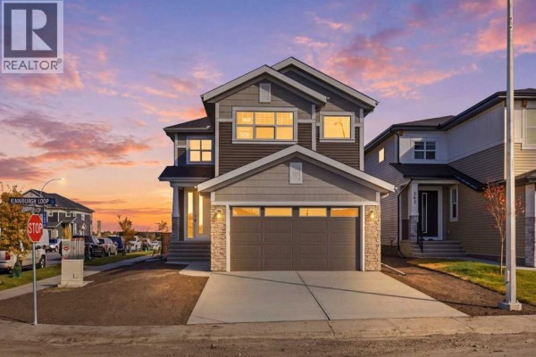
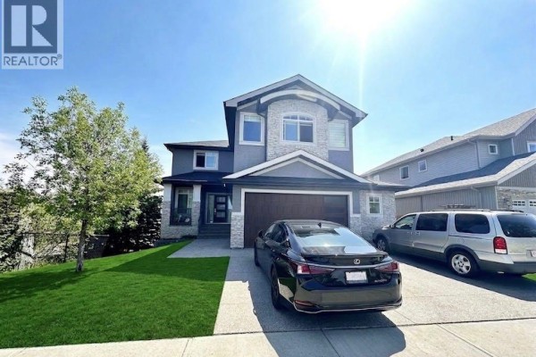
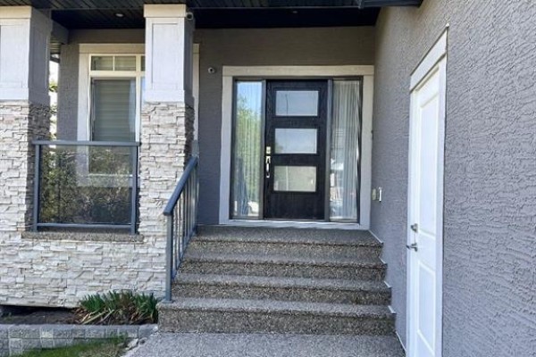
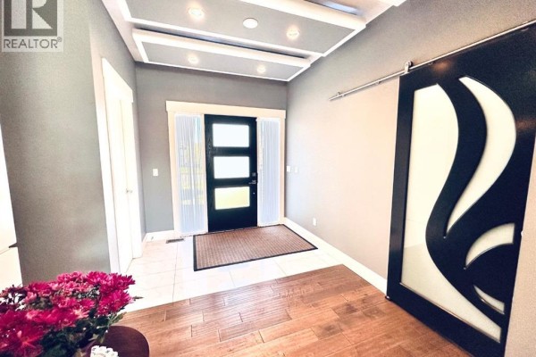
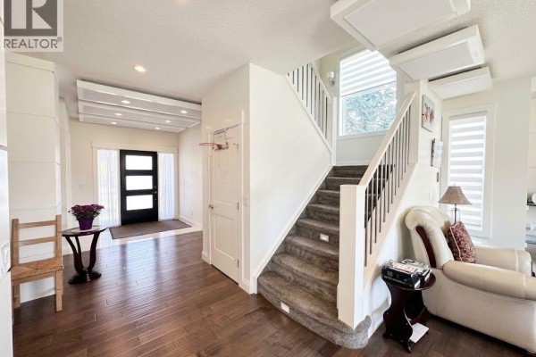
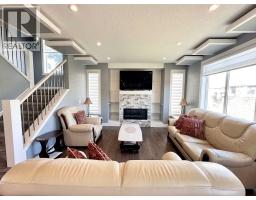
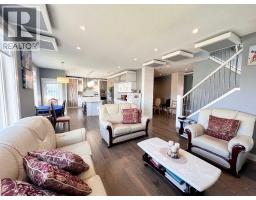
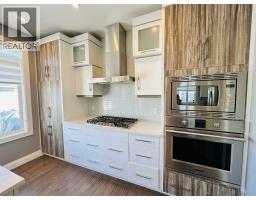
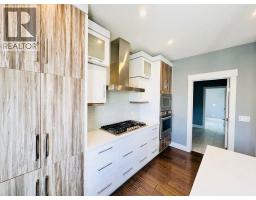
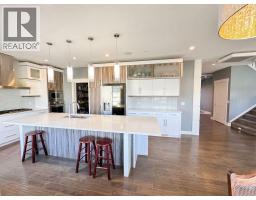
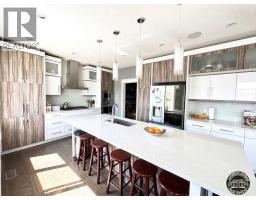
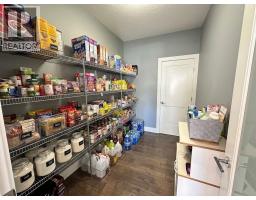
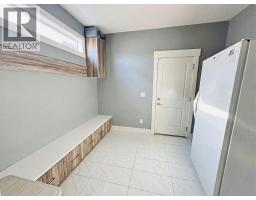
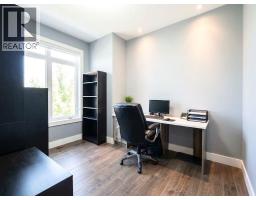
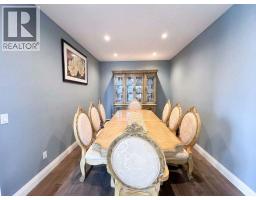
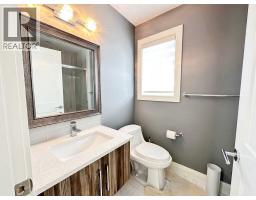
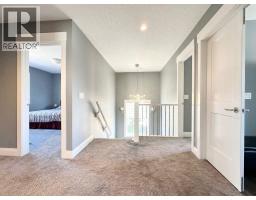
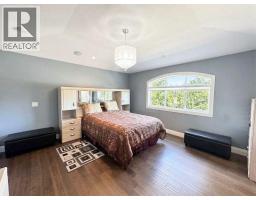
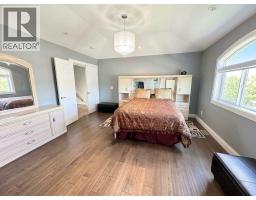
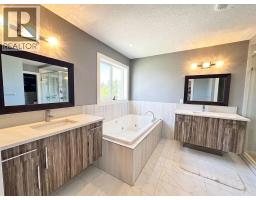
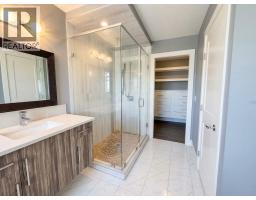
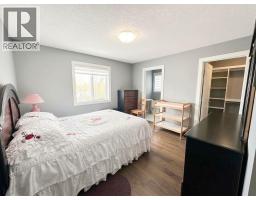
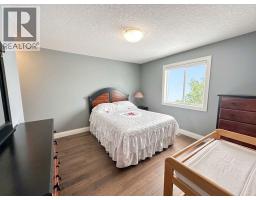
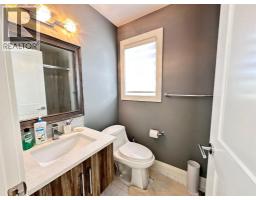
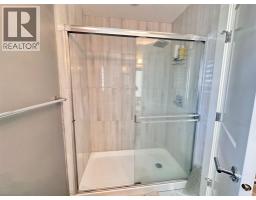
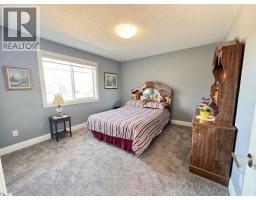
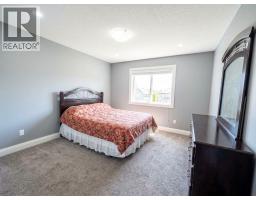
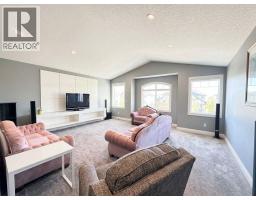
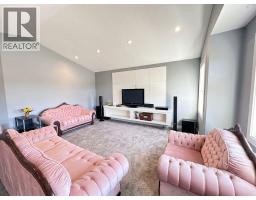
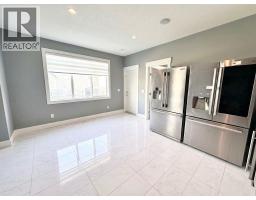
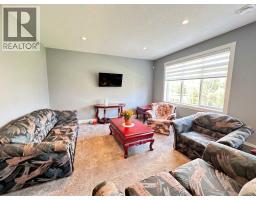
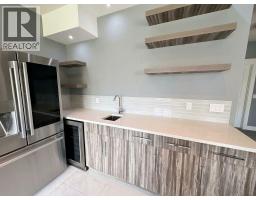
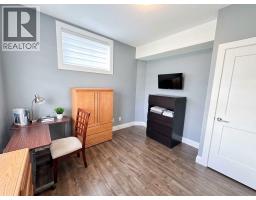
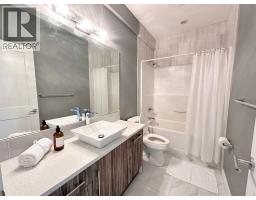
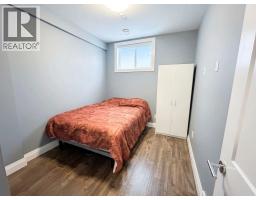
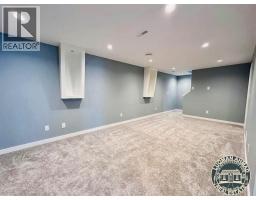
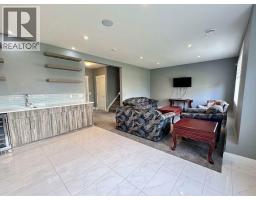
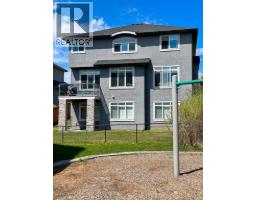
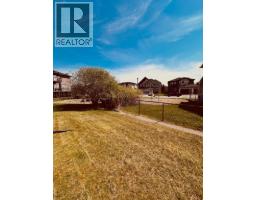
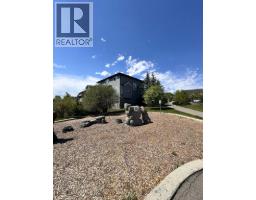
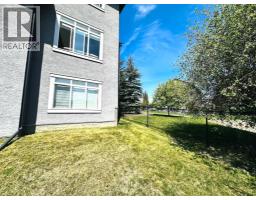
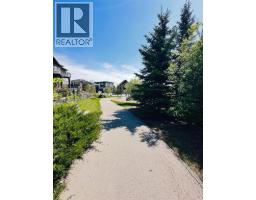
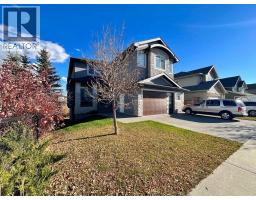
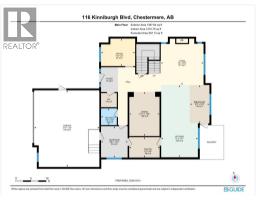
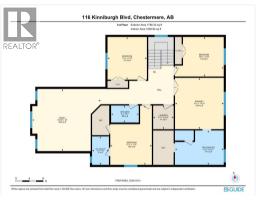
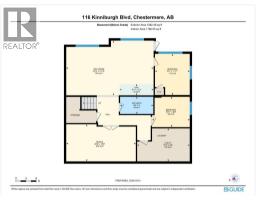
Welcome to this stunning sun filled two storey walkout home in the heart of Chestermere, backing onto a green space and play area with no neighbour on one side and direct walking path access to the green area beside the house. Situated on a desirable corner lot with a walking path lined with mature trees right next to the property, this home offers both privacy and natural beauty. This west facing beauty is bathed in natural light, with huge windows in the living room and kitchen that invite beautiful morning light into the main living areas each day. The main floor features elegant hardwood flooring and ceramic tile. As you enter the home you are welcomed by a huge foyer area, a spacious living room with a breakfast nook, a fully upgraded kitchen with built in appliances, a huge kitchen countertop, and a walk through huge pantry, plus a formal dining room, a den or office, and a convenient washroom. Upstairs you will find two master bedrooms along with two additional bedrooms for four total, a bonus room, and three full washrooms. The walkout basement is fully finished and includes two more bedrooms, a huge living area, a large theatre room, a full washroom, and a kitchen counter and bar with cabinets, perfect for serving and entertaining during parties. This home also features an extended double attached garage with room to park two cars inside and three more on the driveway. This house has tonnes of upgrades and is fully loaded with features. You will fall in love with this home the moment you arrive. Backing directly onto a playground and located within walking distance to Chestermere Lake, as well as close to schools and shopping, this bright and inviting home offers the perfect blend of luxury, comfort, and family friendly convenience. Book your private showing today. (id:1945)

This listing content provided by
REALTOR.ca
has been licensed by REALTOR®
members of The Canadian Real Estate Association
members of The Canadian Real Estate Association
Property details for 116 Kinniburgh Boulevard, Chestermere
- Type
- Residential
- Bedrooms
- 6
- Bathrooms
- 5
- Living Area
- 3,124 square feet
- Lot Size
- 5456.00
- Stories
- 2
- Basement
- Finished, Full, Walk out
- Parking
- Attached Garage
- Heating
- Forced air, Natural gas
- Cooling
- See Remarks
- Exterior
- Concrete, Stone, Stucco
- Ownership
- Freehold
Nearby Listings Stat
Estimated price and comparable properties near 116 Kinniburgh Boulevard
Active Listings
5
Min Price
$849,900
Max Price
$1,150,000
Avg Price
$950,940
Days on Market
36
days
Sold Listings
2
Min Sold Price
$983,000
Max Sold Price
$1,059,900
Avg Sold Price
$1,021,450
Days until Sold
68
days
Neighbourhood Census Data
Chestermere, Alberta
Population
1,585
Median Age
31.7
Median Income
$47,659
Dwelling Value
$697,091
Housing Tenure
Owners 91%
Age Distribution
Dwelling Types
Commute Mode
Education Level
Housing Age
Commute Duration
Avg Household Size: 3.8
Pop. Density: 1,063.3/km²
Avg Shelter Cost: $2,550/mo
Owners with Mortgage: 78.7%
Owners Spending 30%+: 21.6%
Tenants Spending 30%+: 0%
English only: 89.9%
English and French: 6.9%
Neither: 3.2%
Median Household Income: $157,184
Median Employment Income: $47,616
Price History
Listed
October 15, 2026
by Prep Ultra
Current Price
$925,000
Type
Residential
For Sale