

2112 166 Street, Surrey
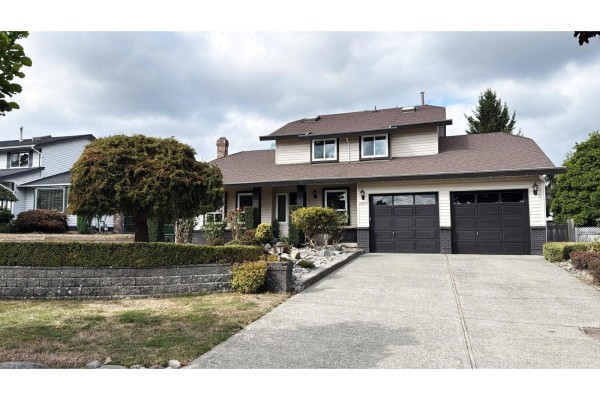
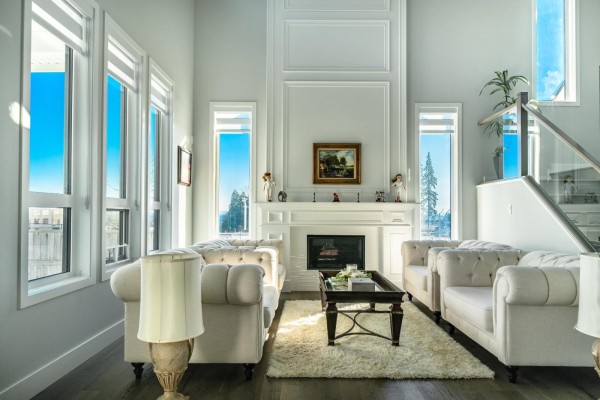
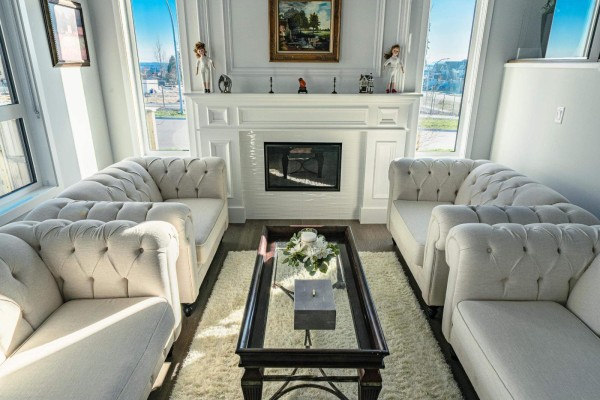
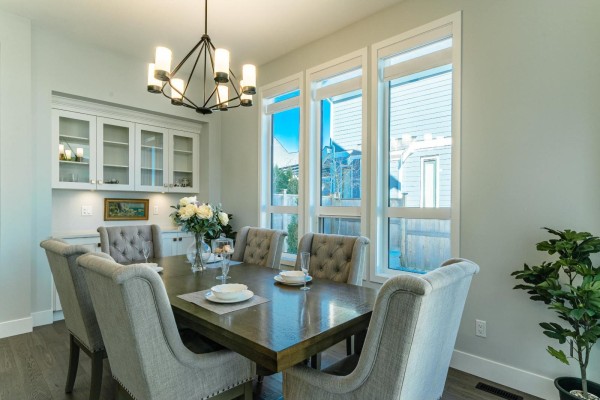
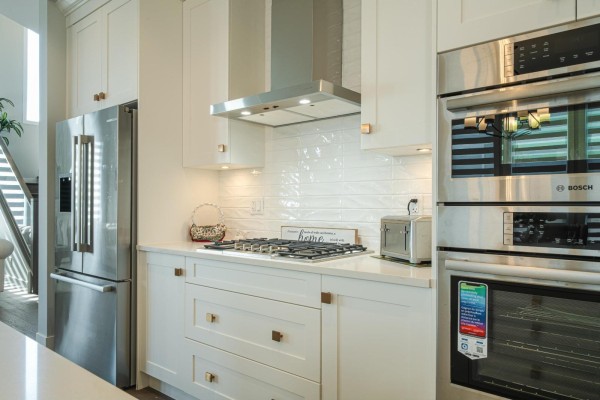
Proudly built by Foxridge Homes, this 5-bedroom, 4-bath home sits on a premium southeast-facing corner lot in Grandview. Bright and spacious with an open-concept layout, soaring ceilings and abundant natural light. The main floor features a living room, dining and family areas, plus a chef-inspired kitchen with oversized island, quartz counters and Bosch appliances. Upstairs offers 3 bedrooms, including a spacious primary with walk-in closet and double-sink ensuite. The finished basement includes 2 bedrooms, full bath and living area-ideal for a mortgage helper or extended family. Walking distance to Edgewood Elementary and Grandview Heights Secondary, with shopping, parks and recreation nearby. (id:1945)

This listing content provided by
REALTOR.ca
has been licensed by REALTOR®
members of The Canadian Real Estate Association
members of The Canadian Real Estate Association
Property details for 2112 166 Street, Surrey
- Type
- Residential
- Style
- 2 Level
- Bedrooms
- 5
- Bathrooms
- 4
- Living Area
- 3,055 square feet
- Lot Size
- 4344
- Basement
- Finished, Full
- Parking
- Garage
- Heating
- Forced air
- Ownership
- Freehold
- Annual Taxes
- $8,060 (2026)
Nearby Listings Stat
Estimated price and comparable properties near 2112 166 Street
Active Listings
22
Min Price
$1,188,000
Max Price
$3,299,900
Avg Price
$1,649,845
Days on Market
52
days
Sold Listings
2
Min Sold Price
$1,299,800
Max Sold Price
$1,419,000
Avg Sold Price
$1,359,400
Days until Sold
101
days
Price History
Listed
September 21, 2026
by RE/MAX Crest Realty
Current Price
$1,888,000
-9.7% from last change
Type
Residential
For Sale
Price Changes
1
| Date | Price | Change |
|---|---|---|
| Current | $1,888,000 | $202,000 (-9.7%) |
| Sep 21, 2026 | $2,090,000 | Listed |