$ 485,900

New Raised Ranch with Two-Car Garage on Ironwood Trail

Property details for 315 Ironwood Trail, Chatham

Type
Residential
Style
Raised ranch
Bedrooms
2
Bathrooms
2
Living Area
1,289 square feet
Lot Size
36.02 X 125 / 0.103 AC
Parking
Garage
Heating
Forced air, Natural gas, Furnace
Cooling
Central air conditioning, Fully air conditioned
Exterior
Brick, Aluminum/Vinyl
Ownership
Freehold

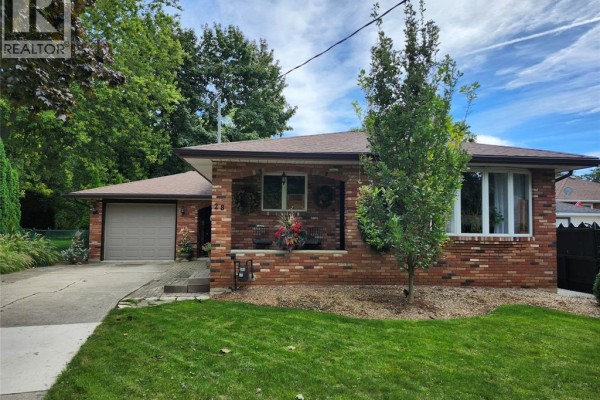
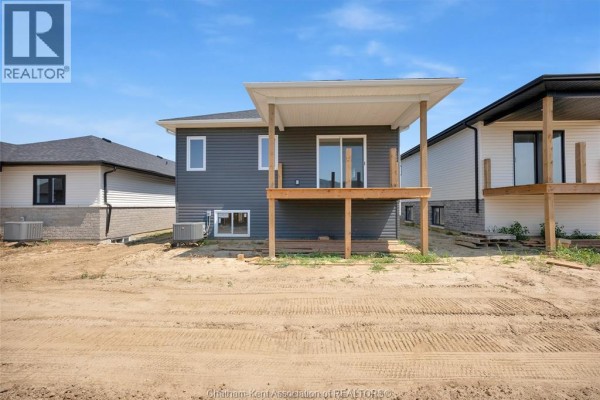
This spot in Chatham's south end feels like it's on the cusp of something new. Maple City Homes is building this raised ranch for 2026, with 1,289 sq ft laid out on one level above an unfinished basement. Two bedrooms, one with a walk-in closet and 3-piece ensuite, plus a second full bath on the main floor. It's got quartz counters in the kitchen, and the open living-dining area flows to a covered deck out back. You can park two cars in the attached garage, and the concrete driveway is already done. Outside, brick and vinyl siding with stone accents keep it low-maintenance. The yard's fenced, with sod up front and seed in the back. You're about 1.3 km from a Tim Hortons and Comfort Inn, 2.8 km to Sobeys, and under 10 minutes to downtown Chatham. Asking $485,900, which is a bit above the nearby median of $435,900, but you're paying for the new build and the Energy Star rating. Just keep in mind the basement is raw - ready for you to frame in extra rooms or storage. Photos show the real thing, but the interior shots might be from a previous version, so expect some minor differences.

About 315 Ironwood Trail, Chatham — Property Score

73
Prime Location Hot Market Premium Finishes
Score: 73/100
Value
70
Priced 11% below area median of $545,930 based on 29 comparable properties nearby 87
$377/sqft - 1.6% below the $383/sqft area median 72
Stable pricing - no price changes since original listing date 50
Size
55
1,289 sqft - 15% less space than similarly priced homes (1,518 sqft median) 48
2 bedrooms - 1 fewer than similarly priced 3-bedroom homes nearby 48
2 bathrooms - typical for similarly priced properties 60
4,503 sqft lot - a standard lot for the area 65
Location
85
$75K median household income - near the Canadian average of $70K 68
79% of residents hold postsecondary credentials - a highly educated neighbourhood 87
81% homeownership rate - indicating a stable, owner-occupied community 86
80% of residents commute under 30 minutes - excellent commuter accessibility 94
1,753/km² population density - a well-balanced suburban area 88
Market
80
Just listed - area average is 27 days on market 100
+49.2% median price change over 1 month - rising prices in the area 100
262 months of housing supply - 262 active listings with 1 sold last month (buyer's market) 40
Features
79
efficient gas forced air heating 80
Central air conditioning - whole-home cooling 90
Built in 2026 (0 years old) - brand new construction, newer than the area average (1970) 95
No premium extras like pool, waterfront, or view 50
Investment
53
19% renter population - primarily owner-occupied area 53
Quality
80
Modern quartz countertops and open-concept living space 80
Durable brick and vinyl exterior materials 75
Energy Star rating and builder-included upgrades 85
Features an Energy Star Rating for efficiency 80
Condition
70
New construction with brick and vinyl siding 75
Includes sod and seed for yard completion 60
Attractive raised ranch design with modern garage door 75
Listing
79
Listing description quality 78
44 photos provided - 26% more than the area average of 35 photos 92
4 of 7 key property details provided (57%) - some key property details missing 67

This newly built raised ranch in Chatham offers modern finishes like quartz countertops and an Energy Star rating, appealing to buyers seeking efficiency and style. Priced below the area median at $485,900 for 1289 sqft, it presents a strong value proposition. The home includes desirable features su...

* This property score is an approximate estimate based on publicly available data, nearby comparable listings, and automated analysis. Scores are for informational purposes only and should not be relied upon as professional appraisals or investment advice. Actual property values may vary. We recommend consulting a licensed real estate professional for accurate assessments.

Full Listing Description

All Property Details

Neighbourhood Census Data

Chatham-Kent, Ontario

Population
1,340
Median Age
39.4
Median Income
$35,040
Dwelling Value
$349,321

Housing Tenure

Owners 81%
Renters 19%

Age Distribution

Dwelling Types

Commute Mode

Education Level

Housing Age

Commute Duration

Avg Household Size: 2.6
Pop. Density: 1,752.8/km²
Avg Shelter Cost: $1,241/mo
Owners with Mortgage: 72.3%
Owners Spending 30%+: 20.5%
Tenants Spending 30%+: 33.3%
English only: 96.6%
English and French: 3.8%
Median Household Income: $75,110
Median Employment Income: $34,112

Price History

Contact Agent Get in touch about 315 Ironwood Trail, Chatham

KATHERINE RANKIN
KATHERINE RANKIN
ROYAL LEPAGE PEIFER REALTY Brokerage

Photo Gallery - 315 Ironwood Trail, Chatham

Exterior

A modern, newly constructed single-family home with an attached garage and gray siding, set against a clear blue sky.

Modern attached garage modern garage door gray siding

A modern home with dark grey siding and stone veneer features a contemporary garage door and covered front entrance under a twilight sky.

Modern dark grey siding stone veneer modern garage door with horizontal windows

A modern home with a single-car garage, stone accent siding, and vinyl siding.

Modern single-car garage modern garage door stone accent siding

A modern exterior view shows a grey vinyl-sided house with a white garage door featuring horizontal windows and the house number 170 above.

Modern modern garage door horizontal windows on garage door house number 170

Hallway

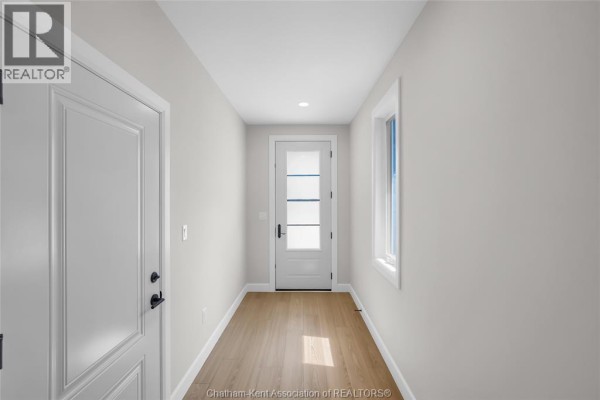
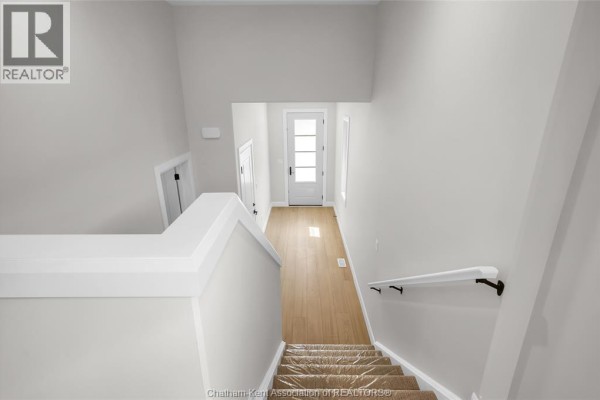
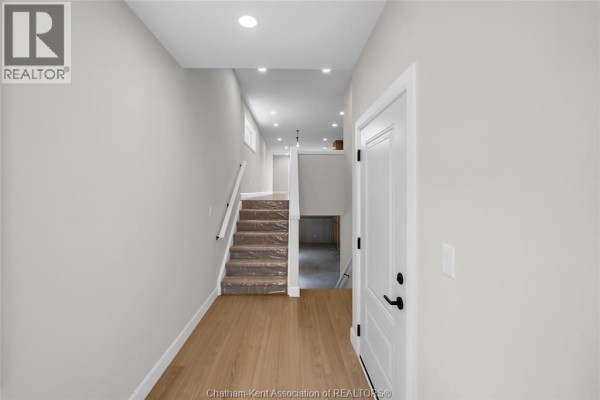
A view down a hallway with a front door at the end, flanked by doors and a staircase.

Modern glass-paned front door hardwood flooring staircase with white banister

A clean and modern hallway with hardwood floors, white doors, and a window showing the exterior.

Modern hardwood floors white doors window

Basement

The unfinished basement features a furnace, water heater, electrical panel, sump pump, and exposed ductwork.

Original furnace water heater electrical panel

A large, unfinished basement area with drywall and framing in place, featuring concrete flooring and multiple windows.

Mixed exposed ceiling beams unfinished framing concrete floor

Backyard

The rear exterior of two adjacent new construction homes featuring dark gray siding, a covered deck, and a sandy yard.

Mixed deck sliding glass door air conditioning units

Bathrooms

A modern bathroom with a vanity, toilet, and bathtub featuring light gray walls and wood-look flooring.

Modern vanity toilet bathtub

Living Room

A clean, empty room with light grey walls and light oak hardwood flooring, featuring two windows overlooking the exterior.

Modern hardwood floor two windows light fixture

Other

A walk-in closet with L-shaped wire shelving and wood-look flooring is shown.

Modern wire shelving wood-look flooring white baseboards