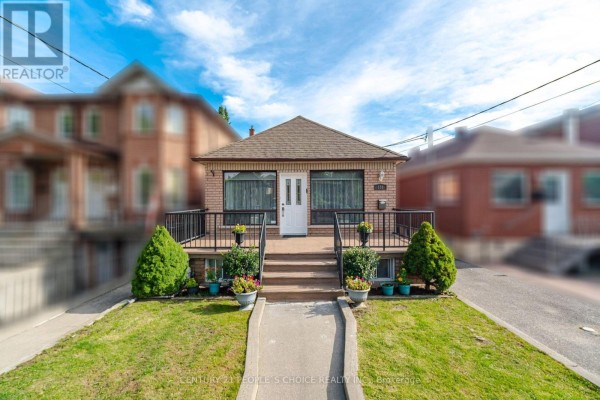
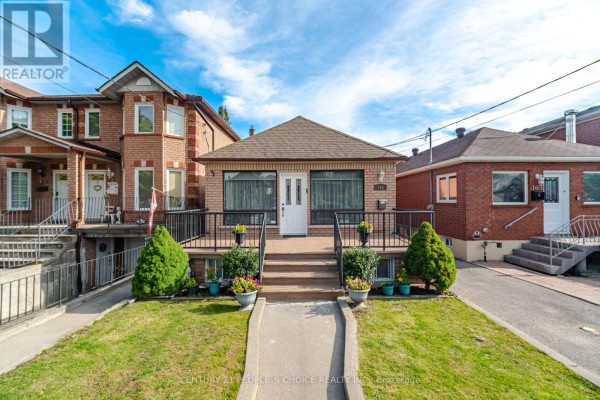
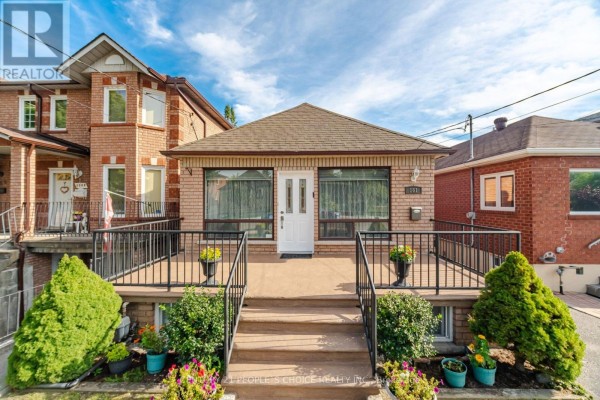
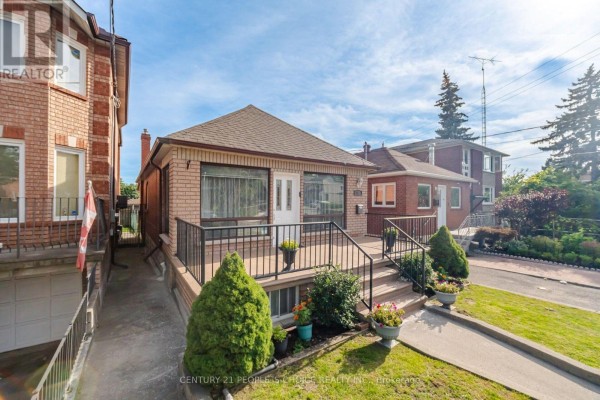
All-Brick Bungalow with Income Basement Near Stockyards
Property details for 161 Northland Avenue, Toronto
- Type
- Residential
- Style
- Bungalow
- Bedrooms
- 4
- Bathrooms
- 2
- Lot Size
- 25.5 x 100 FT
- Stories
- 1
- Basement
- Finished, N/A
- Parking
- Detached Garage, Garage
- Heating
- Forced air, Natural gas
- Cooling
- Central air conditioning
- Exterior
- Brick
- Ownership
- Freehold
- Annual Taxes
- $3,222
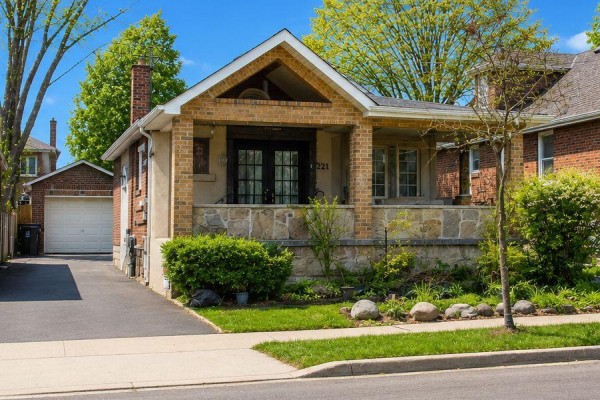
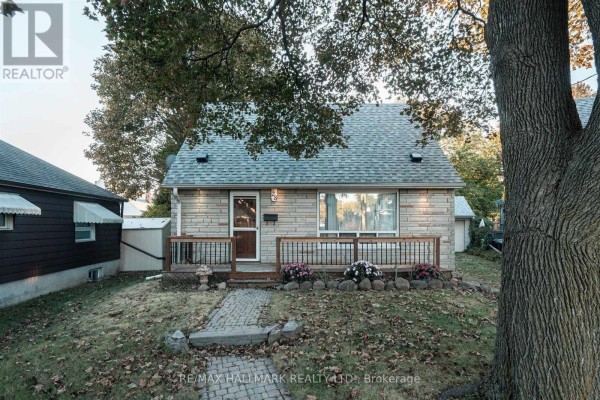
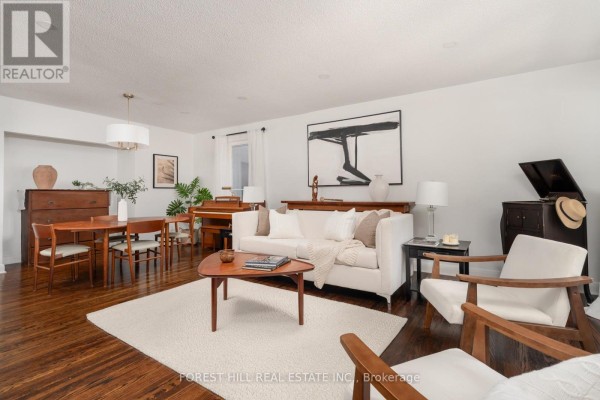
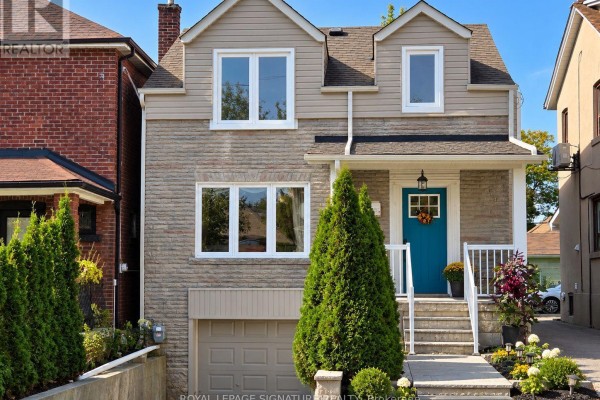
This solid all-brick bungalow on a 25.5 by 100 foot lot in the Junction area is priced at $899,000, right in line with the $899K median for nearby listings. The main floor has 2 bedrooms, a full bath, and a proper living and dining room arrangement - 1,000 square feet of original hardwood and ceramic, but it's been kept up well. Head downstairs and it's a whole other unit: a finished basement with its own kitchenette, a second bathroom, and 2 more bedrooms (one's set up as a games room, wall-to-wall). That's 4 bedrooms and 2 baths total. The basement's been waterproofed with a sump pump, and there are pot lights and newer circuit breakers throughout. You've got a detached garage in back, plus central air and gas forced air heating, so it's move-in ready. Property taxes are $3,222 annually, and the lot's flat. Walk to Harwood Public School, the community centre, and the Stockyards District with Nations Fresh Foods and HomeSense; St. Clair West's a quick hop. York Memorial Collegiate is 1.5 clicks away. With 10 sales in the last month at a median of $888K, this is a fair price. Size-wise it's modest, but that basement's been specced out to rent or host family.
About 161 Northland Avenue, Toronto — Property Score
* This property score is an approximate estimate based on publicly available data, nearby comparable listings, and automated analysis. Scores are for informational purposes only and should not be relied upon as professional appraisals or investment advice. Actual property values may vary. We recommend consulting a licensed real estate professional for accurate assessments.
Full Listing Description
All Property Details
Neighbourhood Census Data
Toronto, Ontario