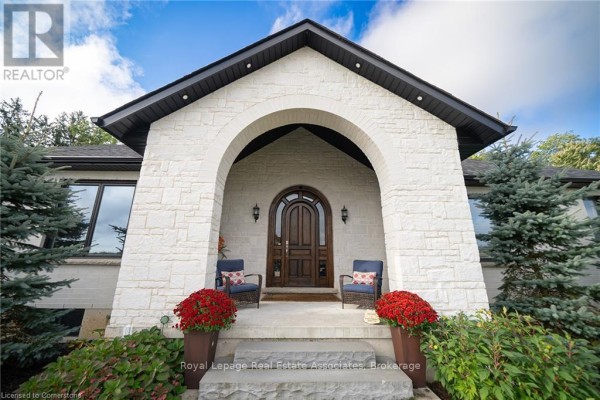
Private 7-Bed Bungalow on 1 Acre Near Protected Green Space
Property details for 8 - 325 Mclean School Road, Brant
- Type
- Residential
- Style
- Bungalow
- Bedrooms
- 7
- Bathrooms
- 5
- Lot Size
- 219.8 x 154.6 FT ; See GeoWarehouse Measurements
- Stories
- 1
- Basement
- Finished, Full
- Parking
- Attached Garage, Garage, Inside Entry
- Heating
- Forced air, Propane
- Cooling
- Central air conditioning
- Exterior
- Brick, Stone
- Ownership
- Freehold
- Annual Taxes
- $12,048
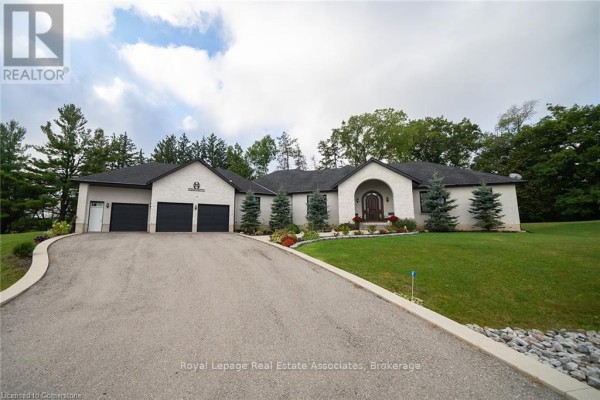
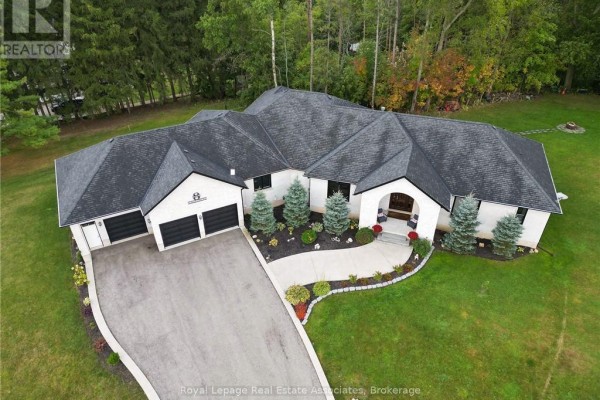
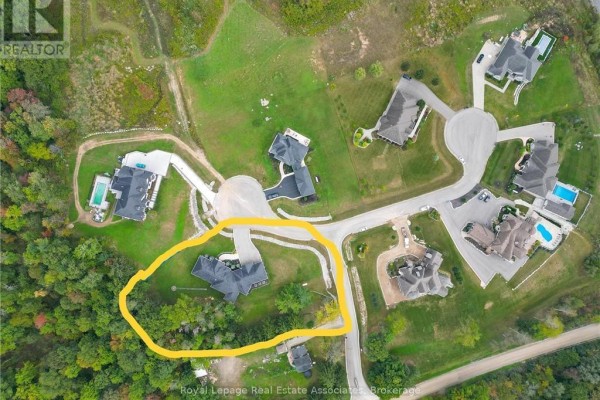
You're a quick drive from both Brantford and Cambridge, but this place feels like its own world. It sits on a 1-acre lot that backs onto 10 acres of protected green space, so your view is basically forest and fields. The bungalow itself is a custom build with over 7,000 sq. ft. of finished space, so it's big. Crazy big. Four bedrooms are on the main floor, including a primary suite with a spa-like ensuite. The great room is the heart of the house, with a two-sided stone fireplace that also warms the kitchen. That kitchen is set up for someone who actually cooks: double oven, wine fridge, and a walk-in pantry that's currently styled as a coffee bar. The main floor also has a formal dining room, a sun-sitting room, and a mudroom with laundry. Head downstairs and you'll find another 3,000+ sq. ft. of finished space, with three more bedrooms, a family room, a rec room, and a games room. There's also a hidden cold room if you're into that. Outside, there's a heated workshop and an oversized garage that fits up to nine vehicles. The lot is irregular, mostly wooded, and has a cul-de-sac location. Taxes run about $12K a year. For $1.67M, you're getting a lot of square footage and total privacy, plus it's close enough to "civilization" when you need it. There are only two active listings nearby, and the median price here is exactly what this one's listed at, so it's priced fairly. This is a home for someone who wants room to spread out and doesn't mind a bit of a drive to get to the nearest Starbucks.
About 8 - 325 Mclean School Road, Brant — Property Score
* This property score is an approximate estimate based on publicly available data, nearby comparable listings, and automated analysis. Scores are for informational purposes only and should not be relied upon as professional appraisals or investment advice. Actual property values may vary. We recommend consulting a licensed real estate professional for accurate assessments.
Full Listing Description
All Property Details
Neighbourhood Census Data
Brant, Ontario