117 Legacy Glen Crescent Se, Calgary
About 117 Legacy Glen Crescent Se, Calgary
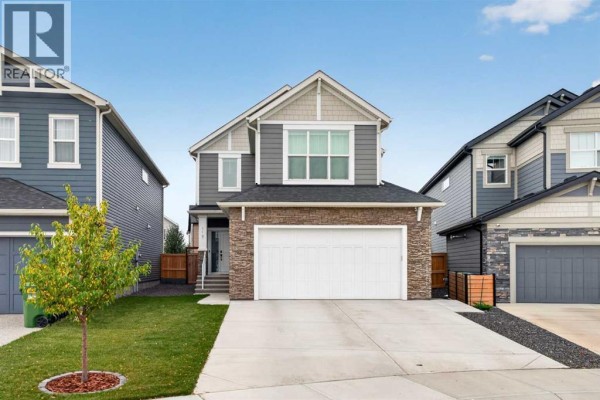
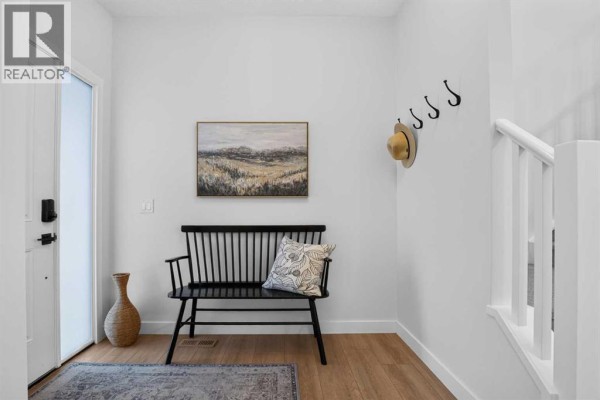
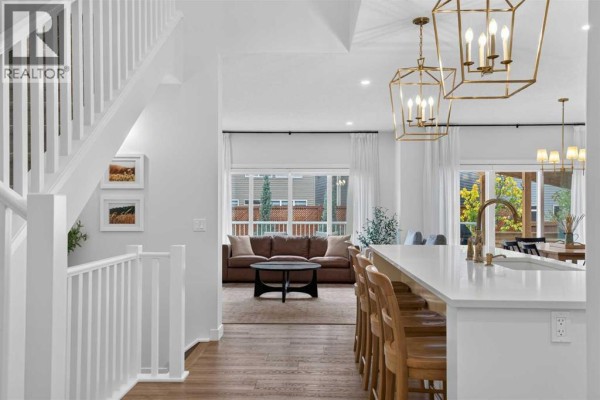
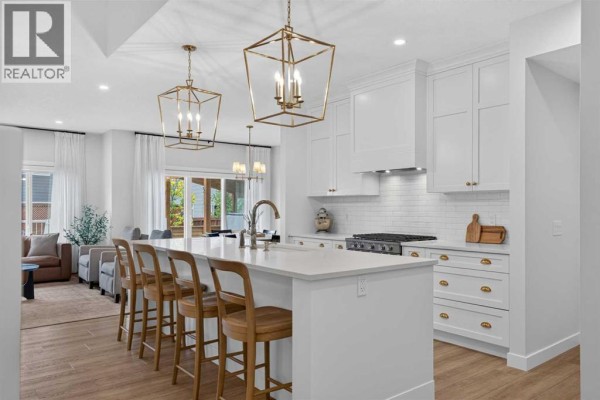
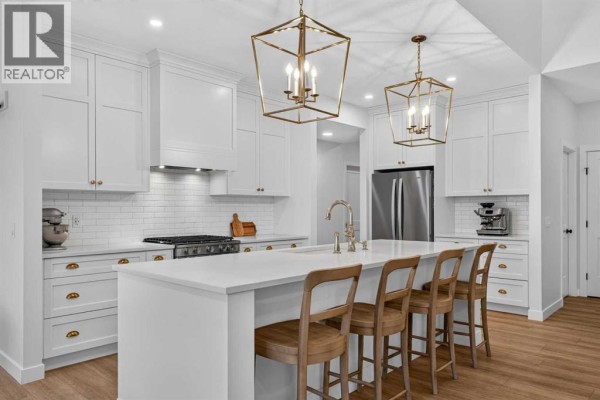
**OPEN HOUSE SAT OCT 3 IS CANCELLED** With more than $150,000 invested in upgrades, this custom Calbridge home delivers 3,000 sq ft of developed living space, refined design and exceptional function on a quiet street in Legacy. Completed in December 2021, it offers 2,300 sq ft above grade plus a fully developed basement, a widened oversized garage, central air conditioning and Hardie Board siding on all four sides. Inside, wide plank luxury vinyl flooring in a warm beechwood tone introduces a main level filled with thoughtful details. The front powder room features wainscotting and plaid wallpaper, while the impressive central kitchen showcases custom 48 inch white cabinetry extending to the ceiling with crown moulding, a wood hood fan, high end stainless steel appliances, gas range, hammered subway tile backsplash, gold fixtures, white Silgranite sink and a walk in pantry. Upgraded quartz countertops finish the generous island, illuminated by two oversized gold pendants. Designed for gathering, the kitchen opens to a spacious dining area and an inviting living room anchored by an custom gas fireplace and built-in open shelving in warm beech toned wood. Tucked around the corner, the widened private office includes a barn door, custom built in desk, cabinetry and shelving, with two windows bringing in natural light. The mudroom adds a custom bench with hooks and shoe cubbies, along with a walk-in coat closet. Hunter Douglas blinds, custom curtains, upgraded lighting, flooring, doors and hardware elevate the home throughout. Upstairs, white wood railings and statement gold fixtures frame the open to above staircase. A central bonus room with media wiring separates two secondary bedrooms, each finished with upgraded sliding closet doors and wallpaper feature walls, from the primary retreat. The walk in laundry room includes custom cabinetry and wainscotting, while the nearby four piece bathroom uses a pocket door for additional privacy. Two steps lead into the primary bedroom, where a vaulted ceiling and upgraded fixtures create a true retreat. The custom walk in closet offers extensive built in storage, and the beautifully upgraded five piece ensuite features dual sinks, concealed medicine cabinets, custom panelling surrounding the tub and a tiled shower with niches and frameless glass. The fully developed basement was dug deeper to provide approximately nine foot ceilings and includes a large recreation room with media wiring and built in speakers, an additional bedroom, a four piece bathroom and storage. Cat6 ethernet wiring throughout supports modern work and entertainment. Set on a landscaped semi pie lot, the backyard is ready for outdoor living with a full width deck, natural gas line, hot tub with shelter, retractable power awning, mature trees and privacy screening. With extensive custom upgrades, versatile family spaces and a location surrounded by Legacy's pathways, parks and everyday amenities, this is a home built to be enjoyed for years to come. (id:1945)
This 2,299 sq. ft. house is located at 117 Legacy Glen Crescent Se with 4 bedroom, 4 bathroom. The cost per unit area is $381 per sq. ft.. This home was built in 2021. This is a 2 storeys house. The above-grade finished area is 2,299 sq. ft.. Taxes are approximately $5,742 per year (2026). The lot is 419 sq. m. in size. It has Southeast frontage. The lot offers closet organizers, no animal home and gas bbq hookup. You will find living room, dining room, kitchen, office, 2-piece bathroom and foyer on the main level. Upstairs features bonus room, primary bedroom, 5-piece bathroom, bedroom, bedroom, 4-piece bathroom and laundry room. You will find recreational, games room, bedroom and 4-piece bathroom on the basement. Laundry is located on the upper level. A finished and full basement provides additional space. The foundation is poured concrete. The property offers 4 parking spaces (attached garage). For warmth, the home relies on forced air and natural gas. Climate control includes central air conditioning. There is a fireplace in the home. This home has tile, carpeted and vinyl plank floors. Buyers will appreciate the included washer, refrigerator, gas stove(s), dishwasher, dryer, microwave, hood fan, window coverings and garage door opener. This listing is built with wood frame. On the outside, the home features stone. The property is enclosed with fence.
117 Legacy Glen Crescent Se can be found in the Legacy neighbourhood of Calgary, Alberta. The property is located in the Legacy neighbourhood of South Calgary. It is situated approximately 500 metres east of Macleod Trail SE and roughly 1.5 kilometres south of the Stoney Trail interchange. Local recreational amenities include Legacy Glen Park, which is within 300 metres of the address, and the extensive Pine Creek environmental reserve located about 1 kilometre to the south. Educational facilities in the vicinity include All Saints High School, positioned 1.2 kilometres to the northeast. For retail and services, Legacy Village commercial area is approximately 800 metres to the north, containing a grocery store and various dining options. The Township Shopping Centre is located 3 kilometres north in the neighbouring community of Walden. Access to the city centre is primarily facilitated via Macleod Trail or the Somerset-Bridlewood LRT station, which is approximately 5 kilometres to the northwest. To the south, 210 Avenue SE provides a direct route toward Heritage Pointe and the rural areas of Foothills County. The immediate neighbourhood has a population of about 10,467 with a median age of 33.0. Households in this area average 2.8 persons. Population density is 725 per sq km, which is considered moderately dense. Local incomes are anchored by a $113,886 median household income and $52,752 per individual. Area dwelling values centre around a $449,211 median. About 90% of residents are homeowners, making this predominantly owner-occupied neighbourhood. Average monthly shelter costs for owners are $2,061. About 92% of owners have an outstanding mortgage. Listed at $874,900, this property is priced 95% above the neighbourhood median of $449,211. With 90% postsecondary attainment, the area is considered highly educated. 93% of residents speak English only. 6% are bilingual in English and French. 49% of working residents commute under 30 minutes. 14% of residents use public transit. Single-detached homes dominate the housing landscape here, accounting for 100% of all dwellings. Most homes in this area were built 2001-2010, making up 72% of the housing stock. The neighbourhood is relatively new. Nearby amenities: Centennial High School is 6.9 km from the property and Fish Creek Provincial Park is 8.3 km away. The property appeared on the market 13 days ago. Calgary currently has 5946 homes available for sale.
This property is listed by Danny James of Real Broker. MLS# a2348500. This is a Freehold property.
- Bedrooms: 4
- Bathrooms: 4
- Living area: 2299 square feet
- Type: Residential
- Added: 1 week ago
Property Details
Key information about 117 Legacy Glen Crescent Se
-
Cooling:
Central air conditioning
-
Heating:
- Forced air
- Natural gas
-
Stories:
2
-
Year Built:
2021
-
Structure Type:
House
-
Exterior Features:
Stone
-
Foundation Details:
Poured Concrete
-
Construction Materials:
Wood frame
Interior Features
Discover the interior design and amenities
-
Basement:
- Finished
- Full
-
Flooring:
- Tile
- Carpeted
- Vinyl Plank
-
Appliances:
- Washer
- Refrigerator
- Gas stove(s)
- Dishwasher
- Dryer
- Microwave
- Hood Fan
- Window Coverings
- Garage door opener
-
Living Area:
2299
-
Bedrooms Total:
4
-
Fireplaces Total:
1
-
Bathrooms Partial:
1
-
Above Grade Finished Area:
2299
-
Above Grade Finished Area Units:
square feet
Exterior & Lot Features
Learn about the exterior and lot specifics of 117 Legacy Glen Crescent Se
-
Lot Features:
- See remarks
- Closet Organizers
- No Animal Home
- No Smoking Home
- Gas BBQ Hookup
-
Lot Size Units:
square meters
-
Parking Total:
4
-
Parking Features:
Attached Garage
-
Lot Size Dimensions:
419.00
Location & Community
Understand the neighborhood and community
-
Common Interest:
Freehold
-
Street Dir Suffix:
Southeast
-
Subdivision Name:
Legacy
Tax & Legal Information
Get tax and legal details applicable to 117 Legacy Glen Crescent Se
-
Tax Lot:
52
-
Tax Year:
2026
-
Tax Block:
44
-
Parcel Number:
0037912037
-
Tax Annual Amount:
5742
-
Zoning Description:
R-G
Additional Features
Explore extra features and benefits
-
Fencing:
Fence
-
List A O R:
Calgary
-
List A O R Key:
9
-
Geocode Manual Y N:
1
-
Bedrooms Above Grade:
3
-
Bedrooms Below Grade:
1
-
Frontage Length Numeric:
10.37
-
Frontage Length Numeric Units:
meters
-
List Agent National Association Id:
1150839
-
List Office National Association Id:
1393265
-
Co List Agent National Association Id:
1303590
-
Co List Office National Association Id:
1393265
Neighbourhood Census Data
Calgary, Alberta