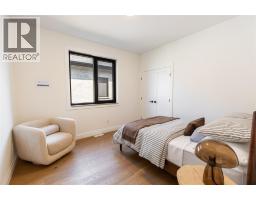
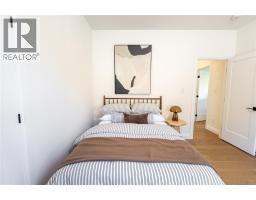
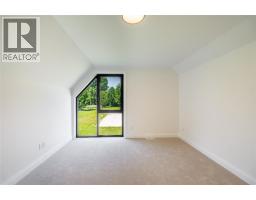
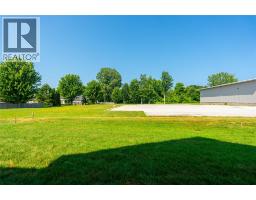
2056 Marion Avenue, Sarnia
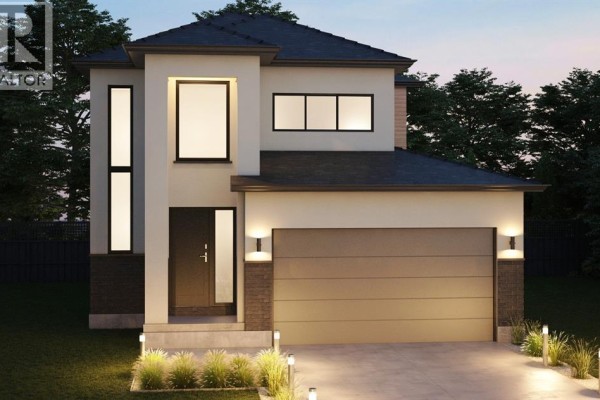
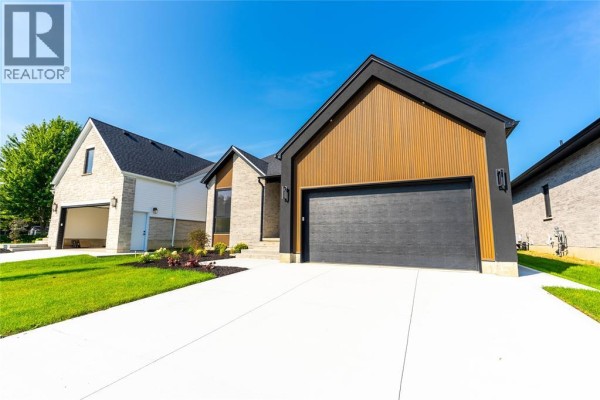
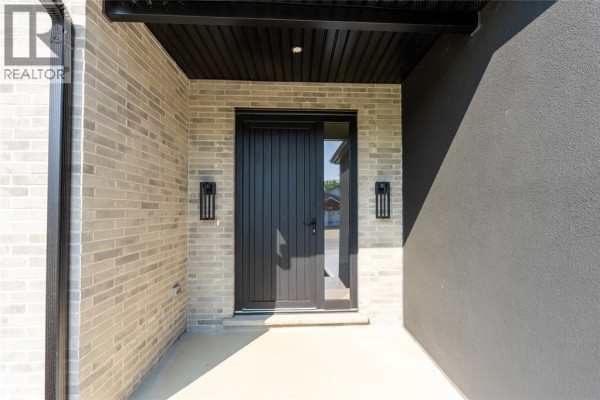
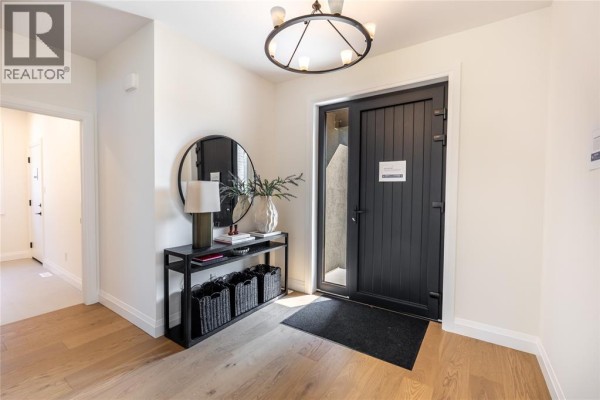
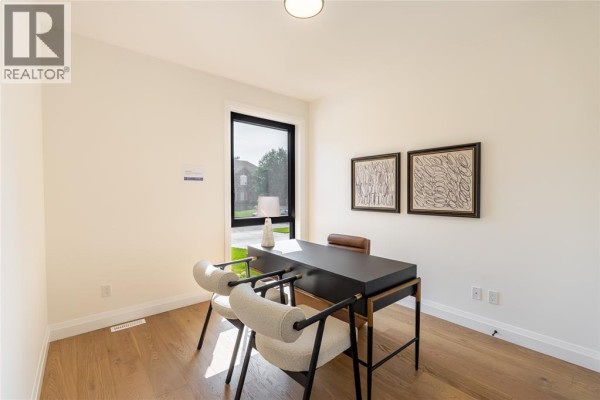
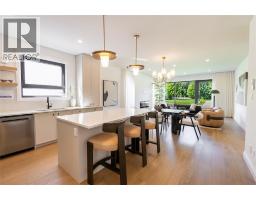
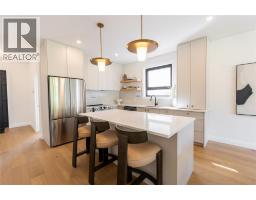
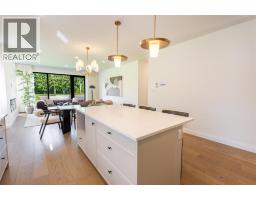
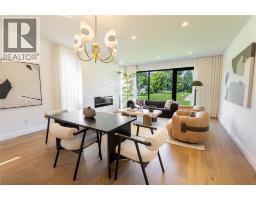
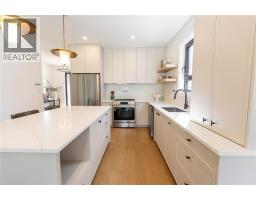
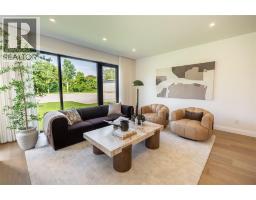
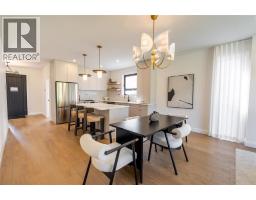
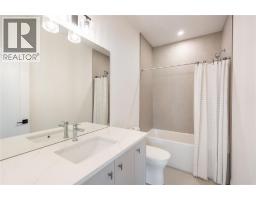
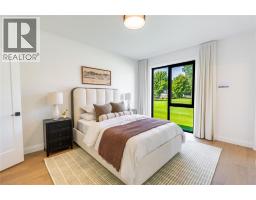
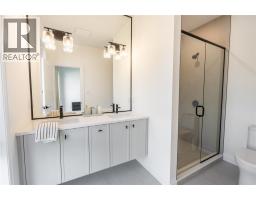
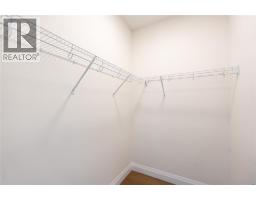
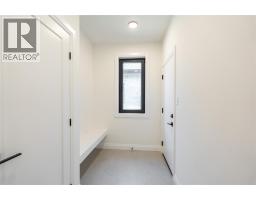
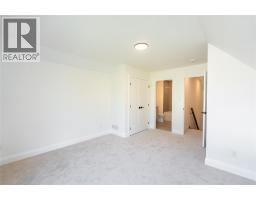
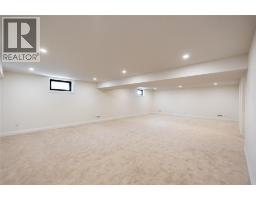
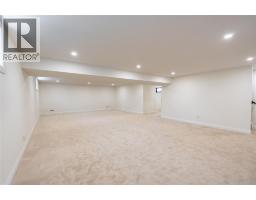
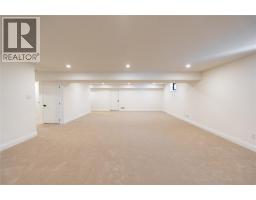
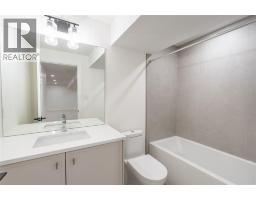
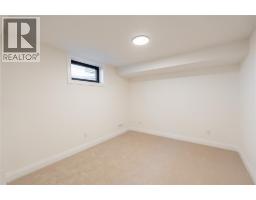
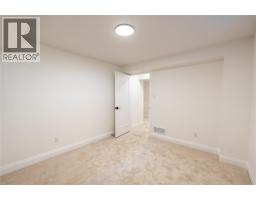
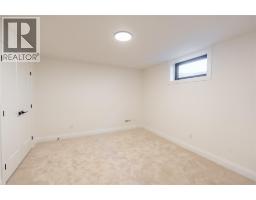
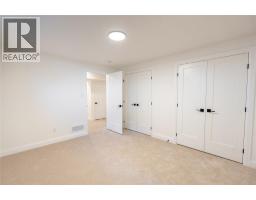
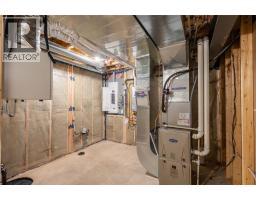
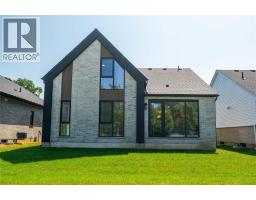
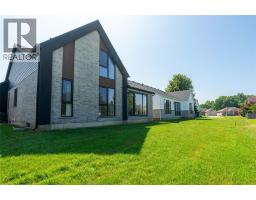
A floor plan that gives you options at every stage of life. 2056 Marion Ave, Lot 5 at Lakeside Properties, is a newly built bungaloft by Millstone Homes of London, offering three levels of finished living space just steps from Lake Huron in Bright’s Grove. Millstone’s quality construction and attention to detail are evident throughout, with a design that balances open living spaces with plenty of room for family, guests and work-from-home needs. The heart of the main floor is the open kitchen, dining and living area, with a large island and generous windows bringing natural light into the space. Three bedrooms are located on this level, including the primary suite with walk-in closet and private ensuite. Main-floor laundry and mudroom access from the 2-car garage add everyday convenience. Upstairs, a private fourth bedroom with its own ensuite creates a separate retreat that could work beautifully for an older child, guests or extended family. The fully finished lower level adds even more versatility with a fifth bedroom, full bathroom, office and an expansive rec room. Beyond the home itself is the lifestyle that makes Bright’s Grove so well loved. Lake Huron is literally steps away, putting the shoreline and those incredible sunsets close to home. Trails, golf, restaurants and shopping are nearby, with Sarnia only a short drive away. Lakeside Properties brings quality new construction by Millstone Homes to an established lakeside community, giving you the space of a new home in a location that is difficult to duplicate. Tarion warranty included. Price includes HST with rebate back to seller. Property tax and assessment not set. (id:1945)

This listing content provided by
REALTOR.ca
has been licensed by REALTOR®
members of The Canadian Real Estate Association
members of The Canadian Real Estate Association
Property details for 2056 Marion Avenue, Sarnia
- Type
- Residential
- Style
- Bungalow
- Bedrooms
- 5
- Bathrooms
- 4
- Lot Size
- 50 X 113 / 0.13 AC
- Stories
- 1
- Parking
- Attached Garage, Garage
- Heating
- Forced air, Natural gas, Furnace
- Cooling
- Central air conditioning
- Exterior
- Brick
- Ownership
- Freehold
Nearby Listings Stat
Estimated price and comparable properties near 2056 Marion Avenue
Active Listings
1
Min Price
$1,058,900
Max Price
$1,058,900
Avg Price
$1,058,900
Days on Market
51
days
Sold Listings
0
Min Sold Price
$N/A
Max Sold Price
$N/A
Avg Sold Price
$N/A
Days until Sold
N/A
days
Neighbourhood Census Data
Sarnia, Ontario
Population
1,197
Median Age
47.4
Median Income
$45,056
Dwelling Value
$330,148
Housing Tenure
Owners 96%
Age Distribution
Dwelling Types
Commute Mode
Education Level
Housing Age
Commute Duration
Avg Household Size: 2.5
Pop. Density: 1,571.5/km²
Avg Shelter Cost: $1,277/mo
Owners with Mortgage: 55.9%
Owners Spending 30%+: 13%
Tenants Spending 30%+: 0%
English only: 89.5%
English and French: 10.5%
Median Household Income: $99,840
Median Employment Income: $39,200
Price History
Listed
August 4, 2026
by Coldwell Banker Southwest Realty
Current Price
$1,058,900
Type
Residential
For Sale