2504, 8500 19 Avenue Se, Calgary
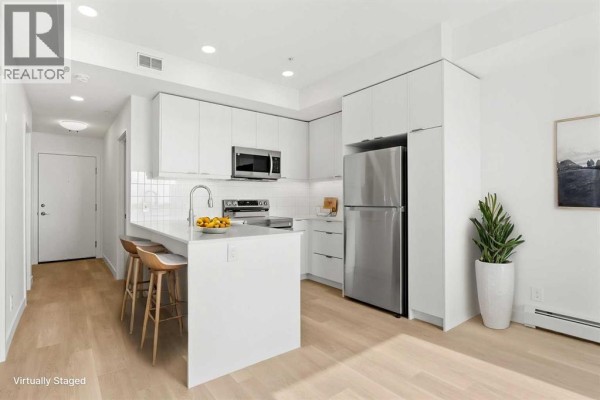
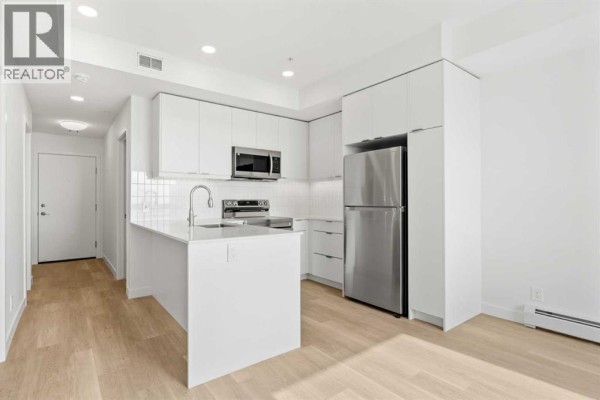
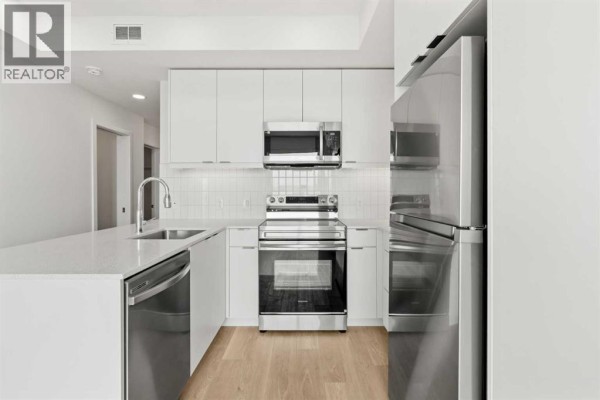
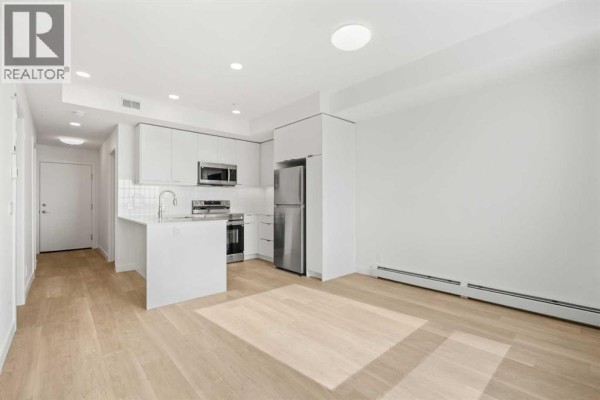
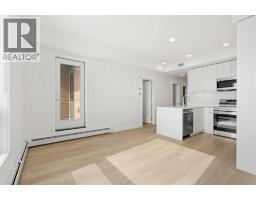
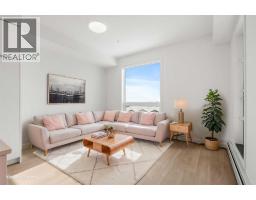
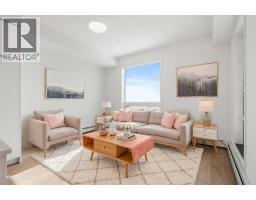
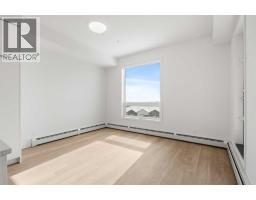
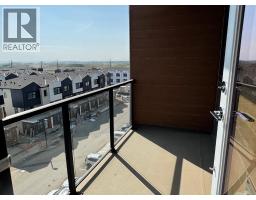
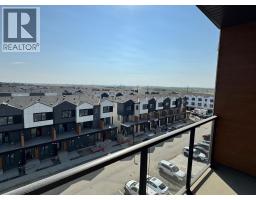
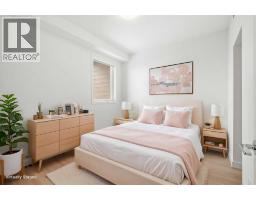
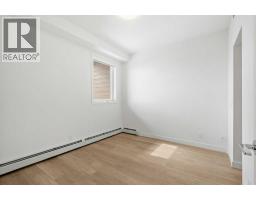
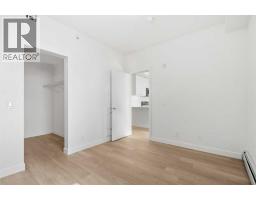
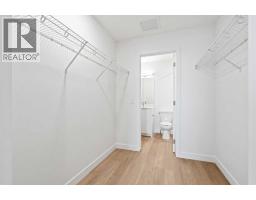
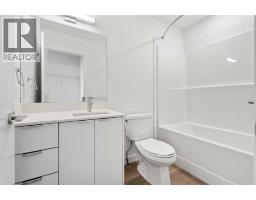
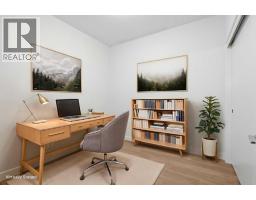
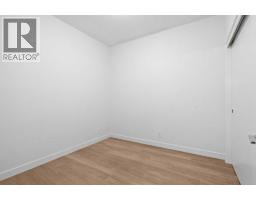
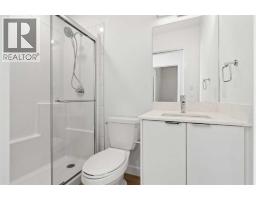
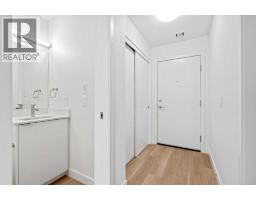
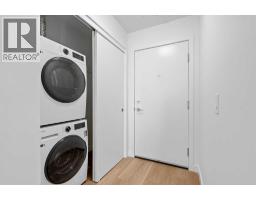
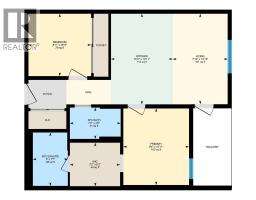
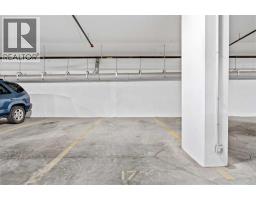
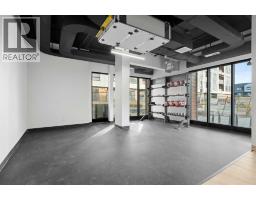
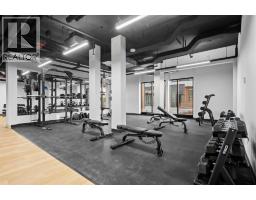
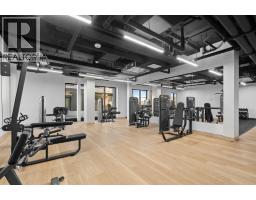
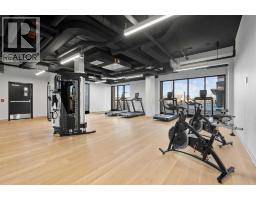
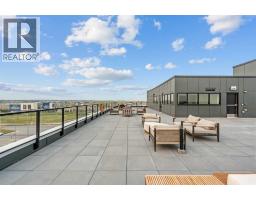
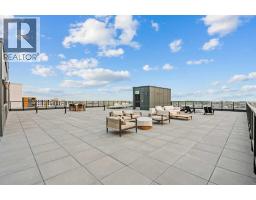
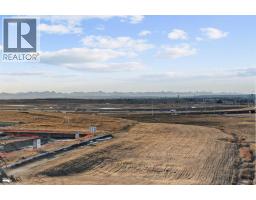
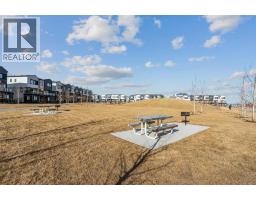
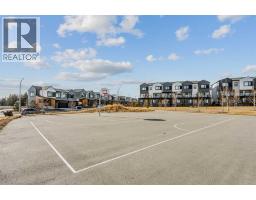
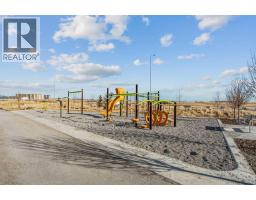
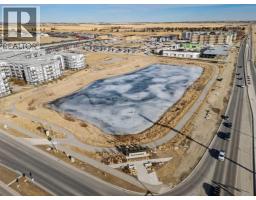
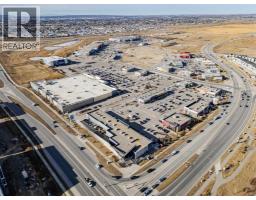
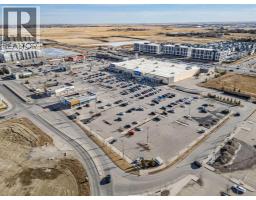
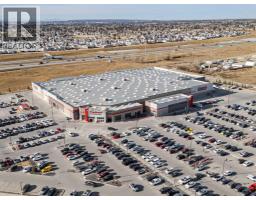
**MOTIVATED SELLER** | 2 BEDROOMS | 2 BATHROOMS | 625 SQ FT | SOUTH-FACING BALCONY | 5TH FLOOR | TITLED UNDERGROUND PARKING | MODERN FINISHES | LOW CONDO FEES – Welcome to this brand-new condo in the growing community of Belvedere, just steps from East Hills Shopping Centre. Designed to foster a true sense of community, the development features pedestrian pathways, nearby greenspace, and a walkable, neighbour-friendly layout. Enjoy unbeatable convenience with Costco, Walmart, banks, restaurants, and everyday essentials right across the street, along with quick access to major roadways and public transit for an easy commute downtown or around the city.This brand-new 2-bedroom, 2-bathroom condo offers a smart and functional layout with 625 sq ft of thoughtfully designed living space and modern finishes throughout. Situated on the 5th floor of this six-storey building, the home enjoys elevated views and abundant natural light. The centrally located kitchen features a large peninsula, stainless steel appliances, and ample cabinetry for storage. The open-concept design flows seamlessly into the living area at the back of the home, where you'll find access to the private south-facing balcony—perfect for relaxing, entertaining, or soaking up the sunshine throughout the day.The thoughtfully designed split-bedroom layout provides added privacy, with bedrooms located on opposite sides of the home. The primary bedroom is situated beside the living room and features a walk-in closet along with a private 4-piece ensuite bathroom. The second bedroom is located near the front entry and is positioned across from the additional 3-piece bathroom, making it an ideal setup for guests, roommates, or a home office.You'll also find additional storage, in-suite laundry, and a front entry closet, completing this functional and well-appointed home. Additional highlights include titled underground parking, a pet-friendly building (with board approval), access to an on-site fitness centre, and a rooftop patio available to residents. This unique setup allows you to enjoy all the same amenities while benefiting from a quieter, more private residential experience with less day-to-day foot traffic through your building, further enhancing the lifestyle appeal of this low-maintenance condo.With modern design, low condo fees, an ideal floor plan, and an exceptional location, this is an excellent opportunity for first-time buyers, investors, or those looking to downsize in one of southeast Calgary's most convenient communities. Book your private showing today! (id:1945)

This listing content provided by
REALTOR.ca
has been licensed by REALTOR®
members of The Canadian Real Estate Association
members of The Canadian Real Estate Association
Property details for 2504, 8500 19 Avenue Se, Calgary
- Type
- Apartment
- Bedrooms
- 2
- Bathrooms
- 2
- Living Area
- 625 square feet
- Stories
- 6
- Parking
- Underground
- Heating
- Baseboard heaters, Electric
- Cooling
- None
- Ownership
- Condo/Strata
- Annual Taxes
- $1,595 (2026)
- Condo Fee
- $287 / Monthly
Nearby Listings Stat
Estimated price and comparable properties near 2504, 8500 19 Avenue Se
Active Listings
11
Min Price
$38,000
Max Price
$398,500
Avg Price
$274,034
Days on Market
69
days
Sold Listings
6
Min Sold Price
$215,000
Max Sold Price
$360,000
Avg Sold Price
$282,165
Days until Sold
50
days
Neighbourhood Census Data
Calgary, Alberta
Population
175
Median Age
49.5
Dwelling Value
$849,011
Housing Tenure
Owners 73%
Renters 18%
Age Distribution
Dwelling Types
Commute Mode
Education Level
Housing Age
Commute Duration
Avg Household Size: 3.1
Pop. Density: 11.5/km²
Avg Shelter Cost: $2,106/mo
Owners with Mortgage: 62.5%
English only: 88.6%
French only: 2.9%
English and French: 5.7%
Median Household Income: $99,584
Price History
Listed
August 5, 2026
by RE/MAX House of Real Estate
Current Price
$275,000
-3.5% from last change
Type
Apartment
For Sale
Price Changes
1
| Date | Price | Change |
|---|---|---|
| Current | $275,000 | $10,000 (-3.5%) |
| Sep 2, 2026 | $285,000 | Listed |