4891 Vaughan Road E, West Lincoln
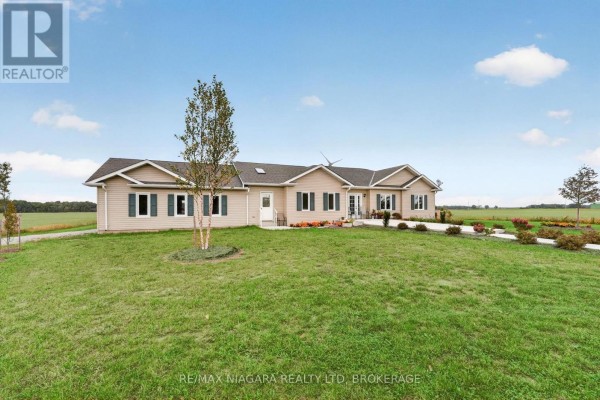
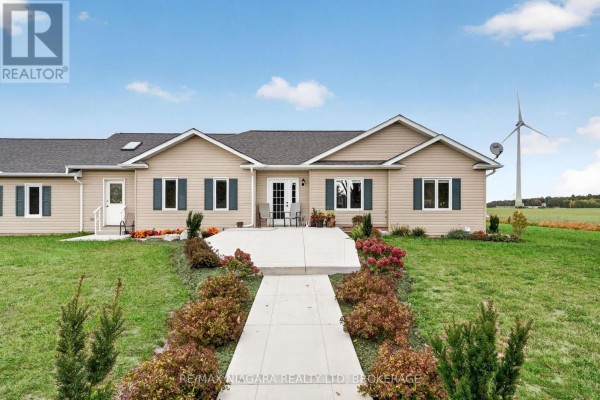
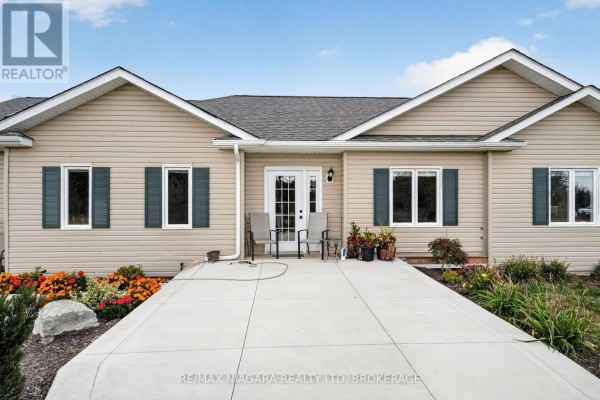
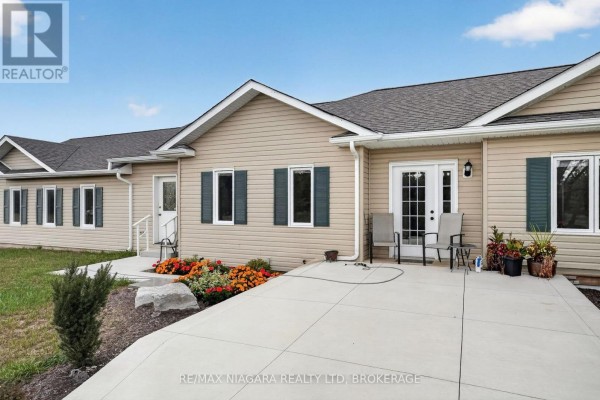
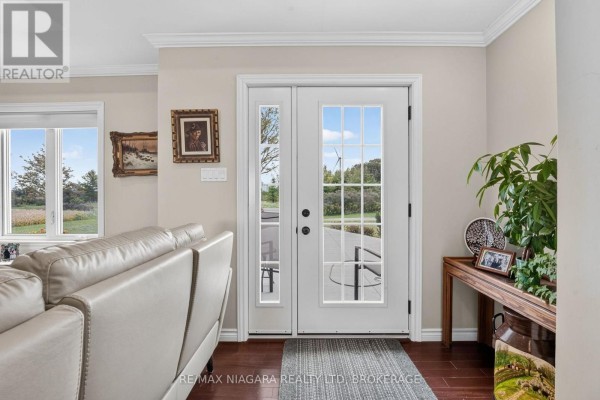
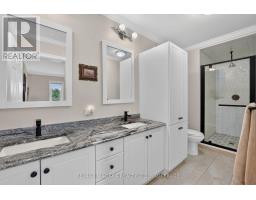
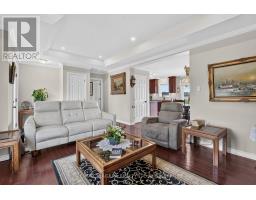
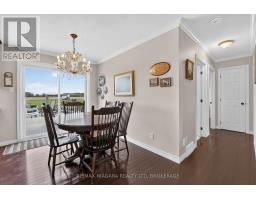
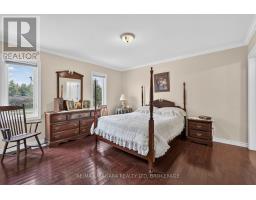
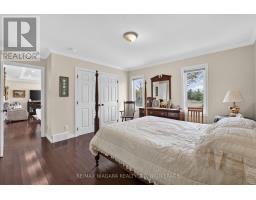
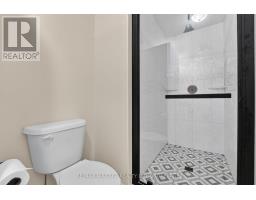
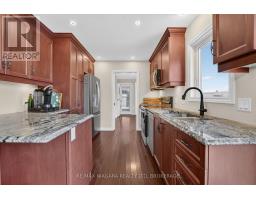
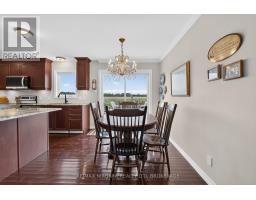
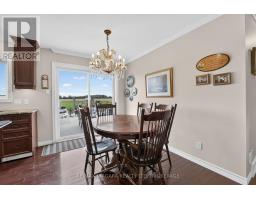
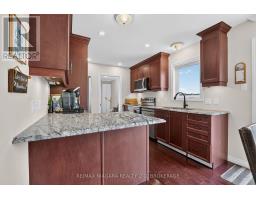
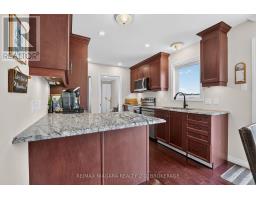
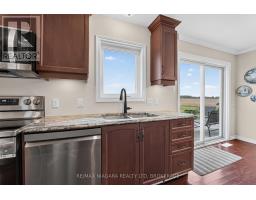
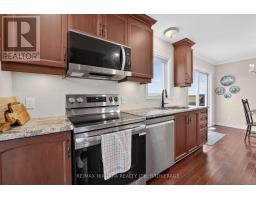
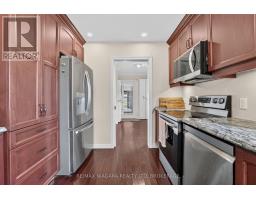
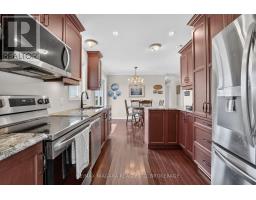
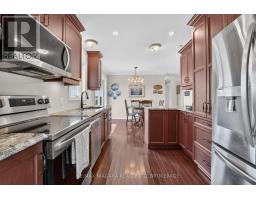
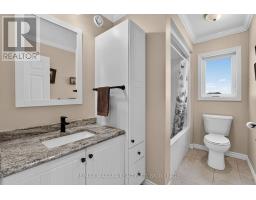
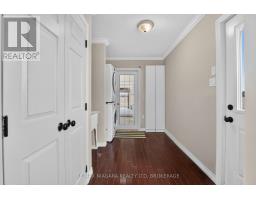
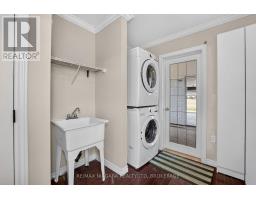
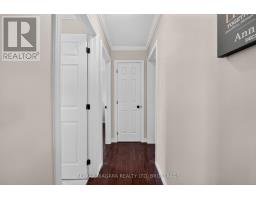
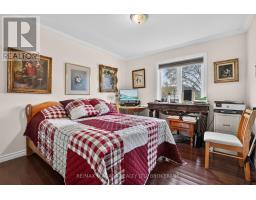
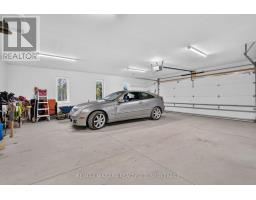
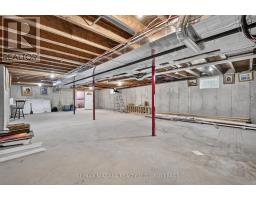
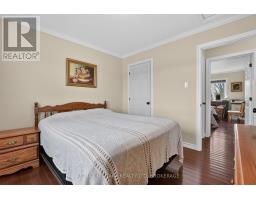
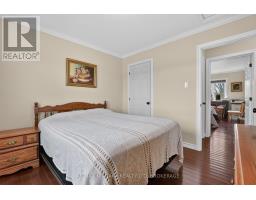
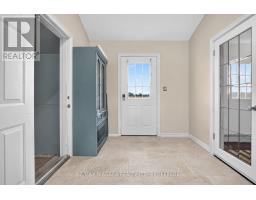
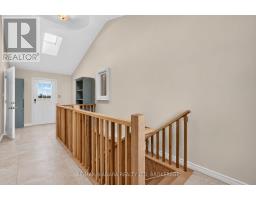
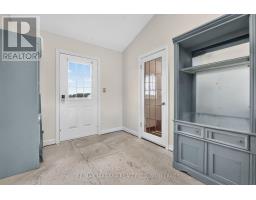
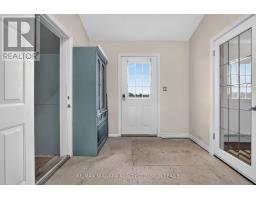
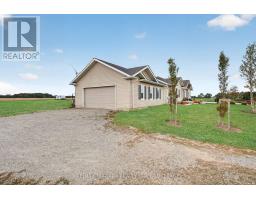
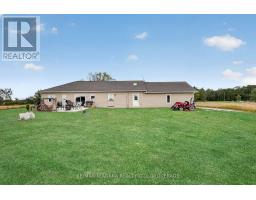
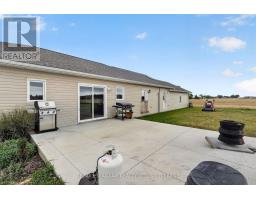
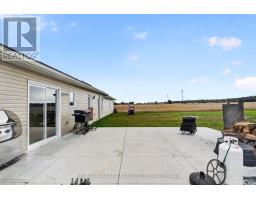
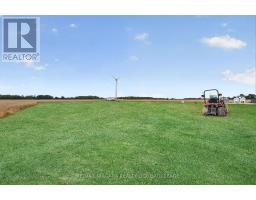
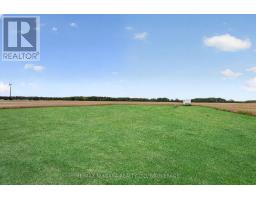
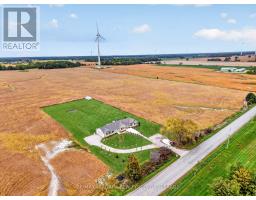
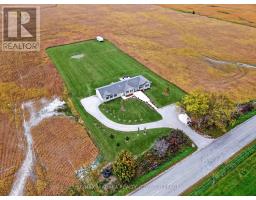
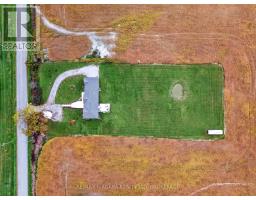
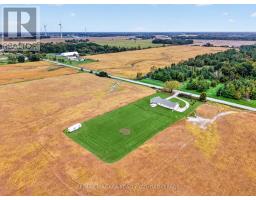
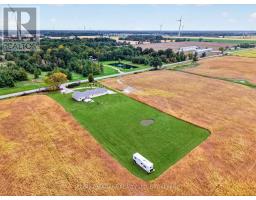
Built in 2025 and set on a beautifully maintained 1.3-acre lot surrounded by open fields, this 1,538 sq. ft. bungalow offers the space, privacy, and flexibility of country living while remaining close to everyday amenities. Inside, the home features 3 bedrooms and 2 bathrooms, with wood flooring and pot lights throughout creating a bright, clean and modern feel. The kitchen is finished with quartz countertops, full-height cabinetry extending to the ceiling, and a large pantry providing plenty of additional storage. The spacious primary bedroom includes its own private ensuite with a dual vanity. A large skylit breezeway connects the home to the oversized 2.5-car garage, offering excellent additional storage and enough space to park up to three vehicles. Outside, a wide concrete walkway leads from the turnaround driveway, with parking for 15+ vehicles, directly to the home. Step out back onto the massive concrete patio, providing plenty of room for entertaining, outdoor dining, a future hot tub, or additional outdoor living space. With 1.3 acres to work with, there is also ample space for a future pool, gardens, landscaping and more, with the grounds currently offering a blank slate to create the outdoor property you envision. The poured-concrete unfinished basement provides even more flexibility, whether you choose to finish it for additional living space, create a recreation room, home gym or workshop, or simply take advantage of the generous storage. The property is serviced by a 3,000-gallon cistern and septic system. Located approximately 10 minutes from Smithville, you're within easy reach of grocery stores, restaurants, shops, schools, parks, recreation facilities, pharmacies, banking and other everyday amenities, while West Lincoln Memorial Hospital in Grimsby is approximately 22 minutes away. A great opportunity to enjoy a nearly new bungalow, exceptional parking and garage space, and 1.3 acres of country property ready to make your own. (id:1945)

This listing content provided by
REALTOR.ca
has been licensed by REALTOR®
members of The Canadian Real Estate Association
members of The Canadian Real Estate Association
Property details for 4891 Vaughan Road E, West Lincoln
- Type
- Residential
- Style
- Bungalow
- Bedrooms
- 3
- Bathrooms
- 2
- Lot Size
- 151 x 440 FT
- Stories
- 1
- Basement
- Full
- Parking
- Attached Garage, Garage
- Heating
- Forced air, Natural gas
- Cooling
- Central air conditioning
- Exterior
- Vinyl siding
- Ownership
- Freehold
- Annual Taxes
- $6,249 (2025)
Nearby Listings Stat
Estimated price and comparable properties near 4891 Vaughan Road E
Active Listings
1
Min Price
$999,900
Max Price
$999,900
Avg Price
$999,900
Days on Market
0
days
Sold Listings
0
Min Sold Price
$N/A
Max Sold Price
$N/A
Avg Sold Price
$N/A
Days until Sold
N/A
days
Neighbourhood Census Data
West Lincoln, Ontario
Population
596
Median Age
39.3
Median Income
$37,914
Dwelling Value
$349,822
Housing Tenure
Owners 91%
Age Distribution
Dwelling Types
Commute Mode
Education Level
Housing Age
Commute Duration
Avg Household Size: 3
Pop. Density: 26.3/km²
Avg Shelter Cost: $1,195/mo
Owners with Mortgage: 61.3%
Owners Spending 30%+: 0%
Tenants Spending 30%+: 0%
English only: 96.6%
English and French: 2.5%
Median Household Income: $86,784
Median Employment Income: $35,456
Price History
Listed
October 1, 2026
by RE/MAX NIAGARA REALTY LTD, BROKERAGE
Current Price
$999,900
Type
Residential
For Sale