212 Edgefield Bay, Strathmore
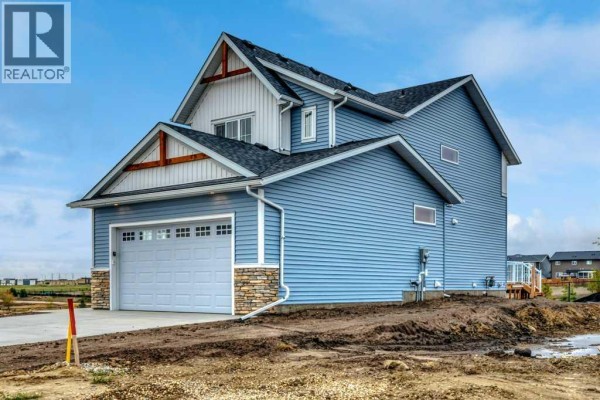
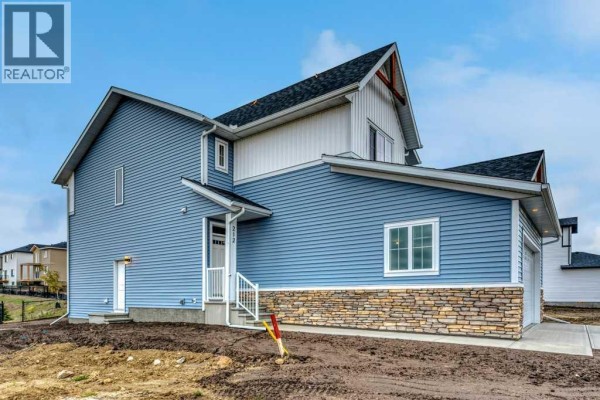
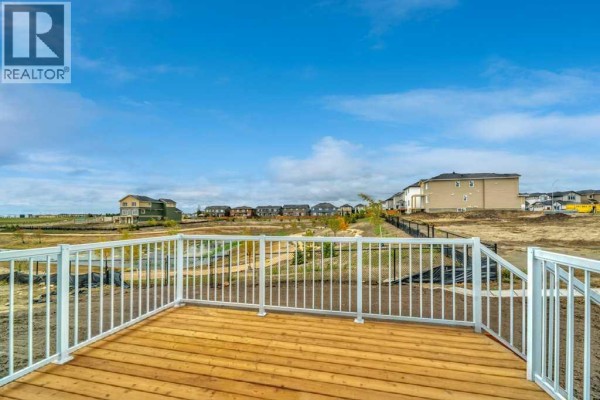
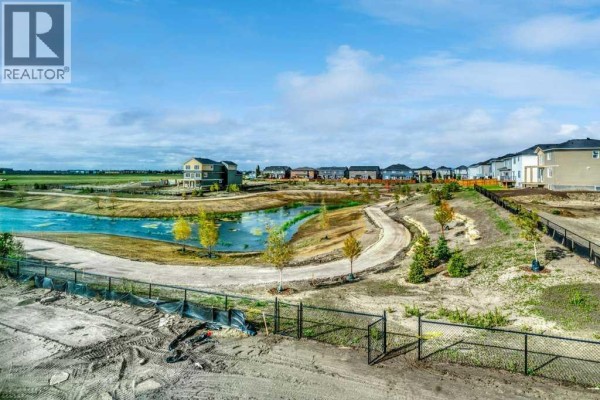
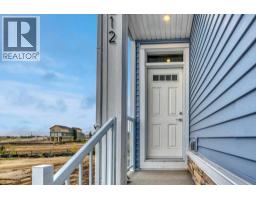
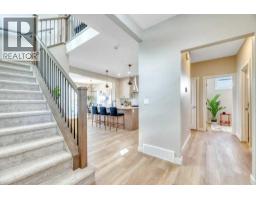
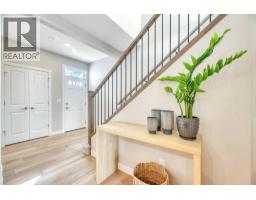
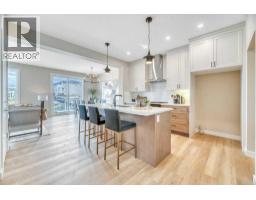
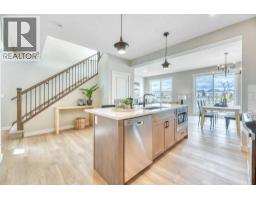
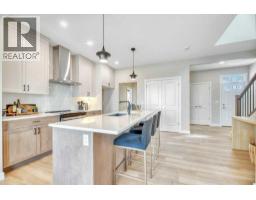
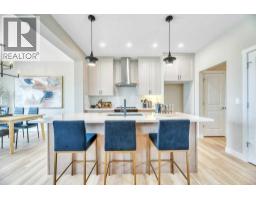
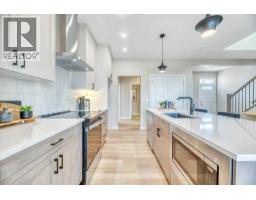
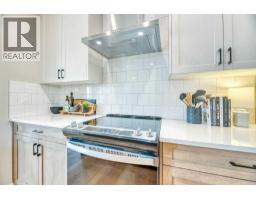
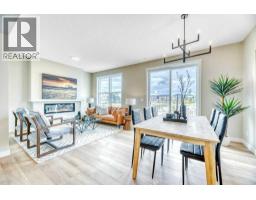
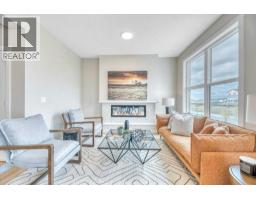
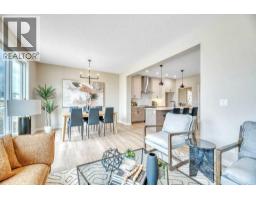
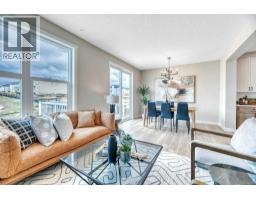
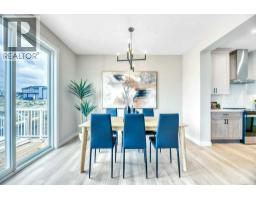
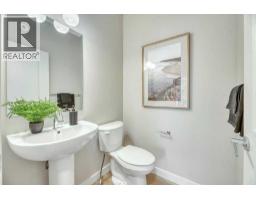
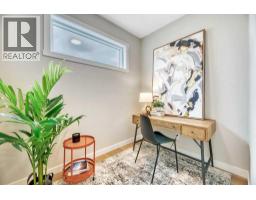
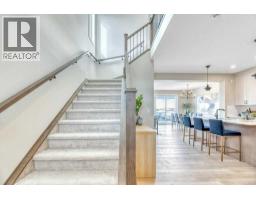
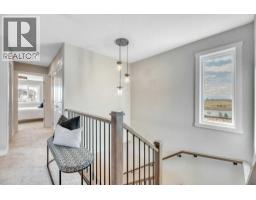
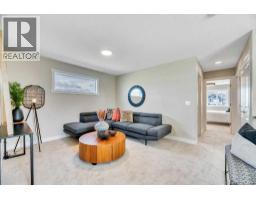
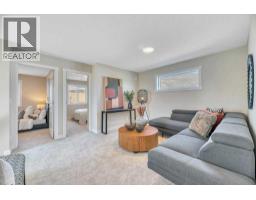
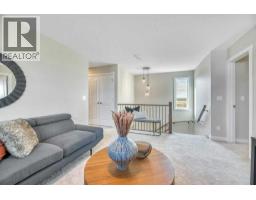
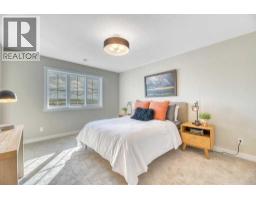
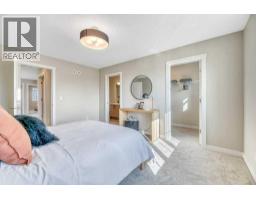
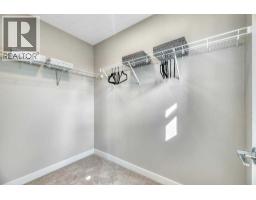
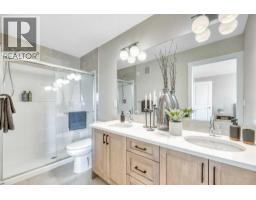
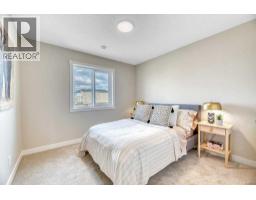
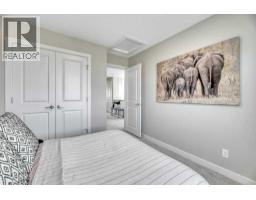
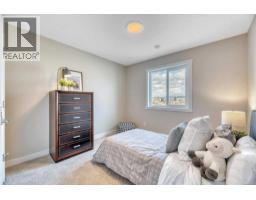
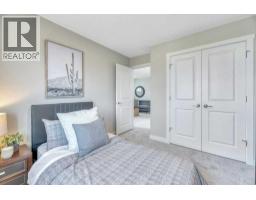
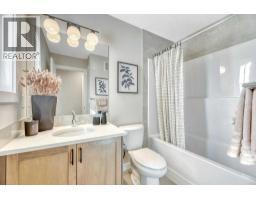
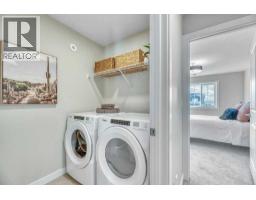
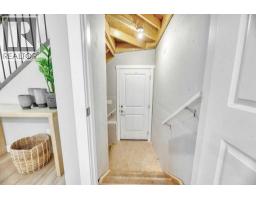
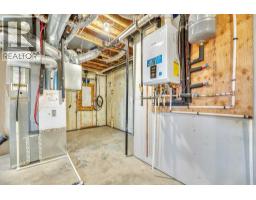
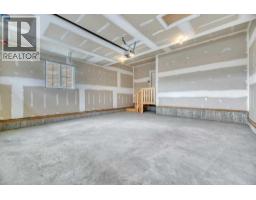
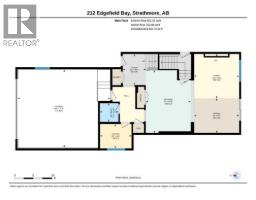
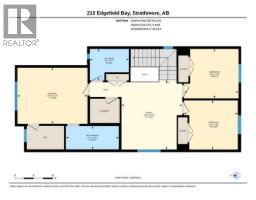
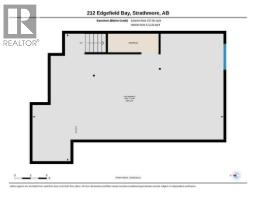
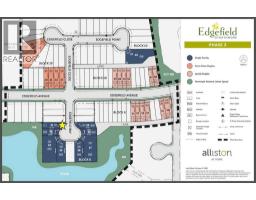
Strathmore’s southeast Community of Edgefield is growing with Phase 3 now underway, offering new opportunities that are more exciting than ever! Larger lots, smarter layouts and pricing that fits all budgets. Whether just getting started, simplifying your lifestyle or searching for a new home with more space, we have something for you! // WELCOME TO THE “ARBUTUS” AT 212 EDGEFIELD BAY. Located in a quiet cul-de-sac and backing a pond, this home offers peaceful water views with a sunny, west facing backyard. A spacious Main Floor offers 9’ ceilings, luxury vinyl plank flooring throughout and a central Kitchen with Island, quartz countertops, stainless steel appliance package and Pantry. Easily entertain family & friends in the adjacent Dining Room & Living Room while hosting backyard BBQ’s on the Deck. A convenient Mudroom, Office Space & Powder Room adds to the home’s thoughtful design. Upstairs you will find a well-appointed Bonus Room, Upper Laundry Room and private Primary Retreat complete with Walk-In Closet and 4-Piece Ensuite featuring dual sinks and Walk-In Shower. Bedrooms #2 & #3 and another Full Bath completes this level. The Basement is full of potential, left unfinished and offers 9’ ceilings, a tankless hot water heater and rough-ins for a future bathroom & venting for secondary laundry. Additional features of the home include: a Home Comfort System to include Hi-Velocity Heating and Cooling System & MERV 13 Air Filtration System, triple pane windows, modern railings, separate side entrance, and an attached Double Car Garage (24'9" x 20'9"). Home is located just steps to an established K-Gr 9 School & Recreation Facility and is close to all amenities including shopping, pathways, playgrounds & parks. Secure your new home in one of Strathmore’s most promising new areas! THIS HOME IS NOW COMPLETE & READY FOR A QUICK POSSESSION. View today! (id:1945)

This listing content provided by
REALTOR.ca
has been licensed by REALTOR®
members of The Canadian Real Estate Association
members of The Canadian Real Estate Association
Property details for 212 Edgefield Bay, Strathmore
- Type
- Residential
- Bedrooms
- 3
- Bathrooms
- 3
- Living Area
- 1,774 square feet
- Lot Size
- 398.82
- Stories
- 2
- Basement
- Unfinished, Full, Separate entrance
- Parking
- Attached Garage
- Heating
- Forced air, See remarks
- Cooling
- None
- Exterior
- Stone, Vinyl siding
- Ownership
- Freehold
Nearby Listings Stat
Estimated price and comparable properties near 212 Edgefield Bay
Active Listings
19
Min Price
$312,000
Max Price
$634,900
Avg Price
$456,882
Days on Market
68
days
Sold Listings
8
Min Sold Price
$305,000
Max Sold Price
$649,900
Avg Sold Price
$486,063
Days until Sold
125
days
Neighbourhood Census Data
Strathmore, Alberta
Population
950
Median Age
43.2
Median Income
$44,544
Dwelling Value
$379,379
Housing Tenure
Owners 96%
Age Distribution
Dwelling Types
Commute Mode
Education Level
Housing Age
Commute Duration
Avg Household Size: 3.1
Pop. Density: 104.4/km²
Avg Shelter Cost: $1,547/mo
Owners with Mortgage: 68.9%
Owners Spending 30%+: 13.3%
Tenants Spending 30%+: 0%
English only: 97.3%
English and French: 3.4%
Median Household Income: $122,368
Median Employment Income: $44,672
Price History
Listed
September 18, 2026
by RE/MAX Realty Professionals
Current Price
$634,900
-2.3% from last change
Type
Residential
For Sale
Price Changes
1
| Date | Price | Change |
|---|---|---|
| Current | $634,900 | $15,000 (-2.3%) |
| Sep 23, 2026 | $649,900 | Listed |