34 Freer Drive, Ayr
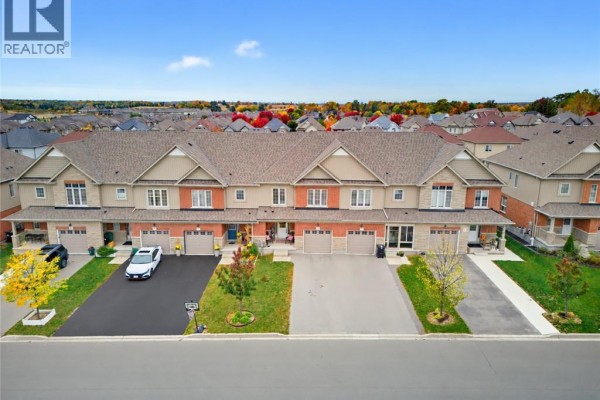
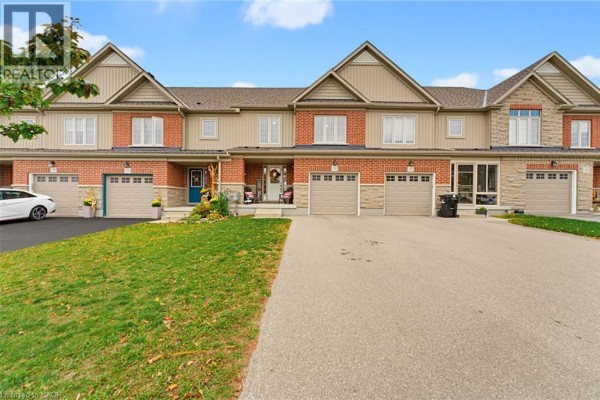
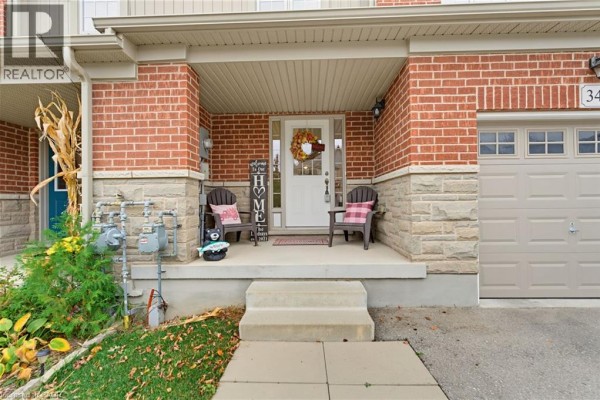
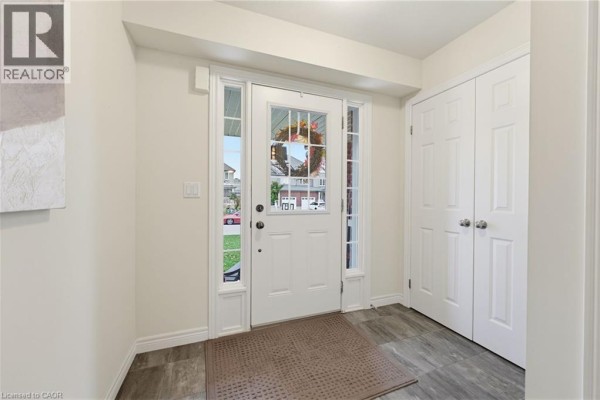
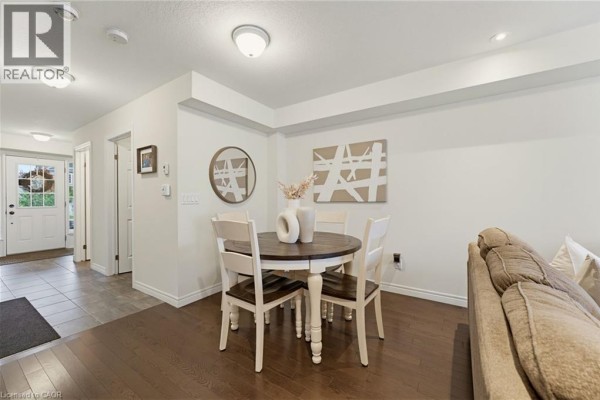
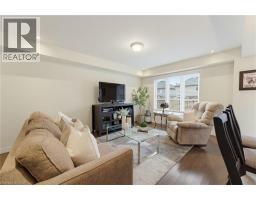
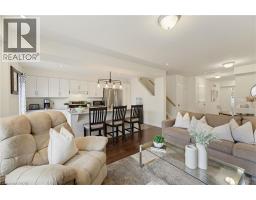
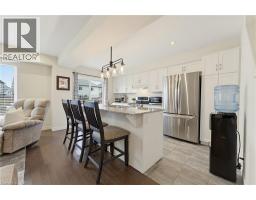
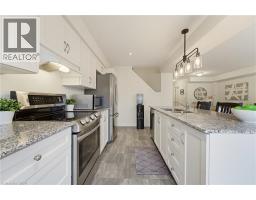
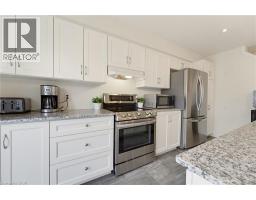
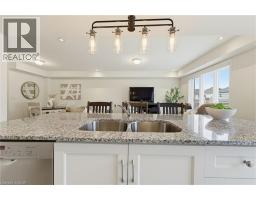
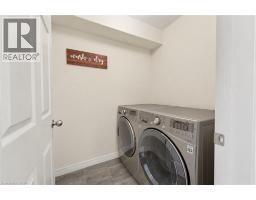
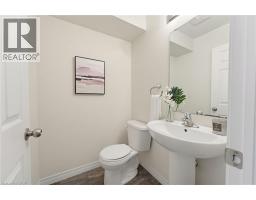
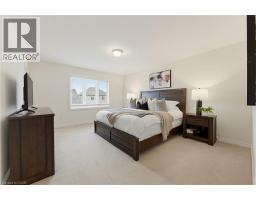
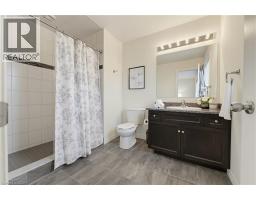
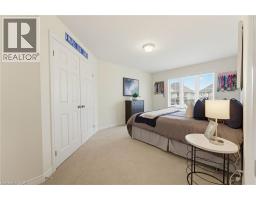
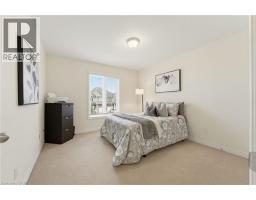
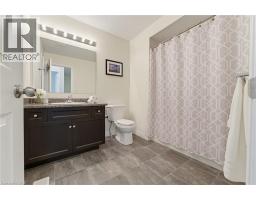
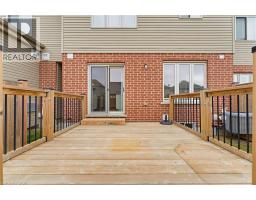
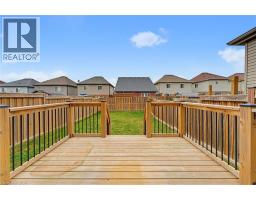
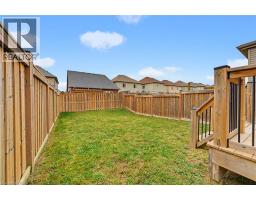
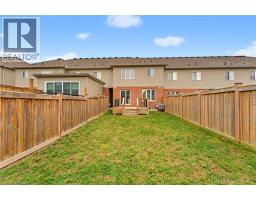
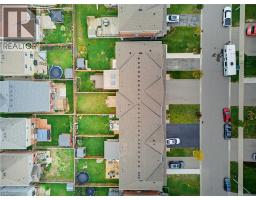
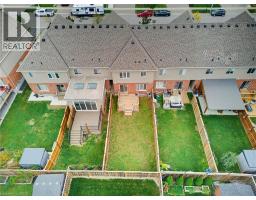
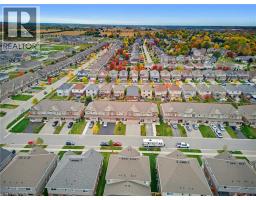
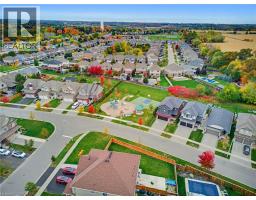
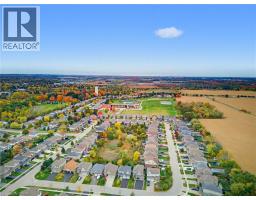
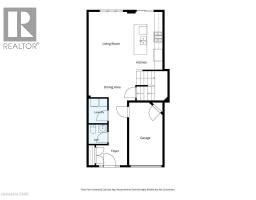
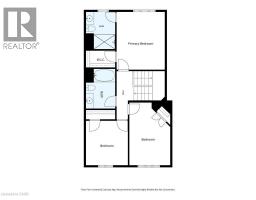
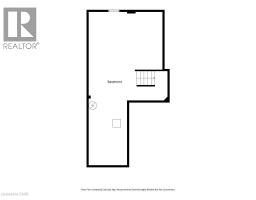
Freehold has never been more attainable! Welcome to 34 Freer Drive in Ayr, where you’ll find the space you need at a price that truly makes sense. Stepping through the front door, you’ll be greeted by a generous foyer that sets the tone for the rest of the home. The heart of the home is your kitchen, complete with granite counters and a large island with breakfast bar, ideal for morning coffee or gathering with friends. It overlooks the living and dining areas, where recessed lighting, hardwood floors, and a large window create a bright, welcoming space. Sliding doors lead out to the newer deck, ready for summer barbecues and relaxing evenings in the backyard. Rounding out the main floor are a powder room, a convenient laundry room, and the attached single garage, complete with man-door access to your backyard and a central-vac rough-in! You’ll be impressed by the utility and layout of the second floor. The sprawling primary bedroom is a true retreat, featuring a large walk-in closet and a generous ensuite bathroom with step-in shower. The two additional bedrooms are larger than you’d expect and share the 4-piece main bath with tub. Downstairs, the unfinished basement is ready for whatever you need: plenty of extra storage, or the perfect opportunity to create a finished space of your own, with the added bonus of a bathroom rough-in already in place! This side of Freer Drive offers LARGER driveways and the bonus of NO sidewalk to shovel! Close to Cedar Creek Public School, Appleyard Park, Skén:nen Park, Hilltop Drive Playground, and so much more, you’ll quickly see why this neighbourhood is in such demand with families and individuals alike! Book your private viewing today! (id:1945)

This listing content provided by
REALTOR.ca
has been licensed by REALTOR®
members of The Canadian Real Estate Association
members of The Canadian Real Estate Association
Property details for 34 Freer Drive, Ayr
- Type
- Townhouse
- Bedrooms
- 3
- Bathrooms
- 3
- Living Area
- 1,603 square feet
- Stories
- 2
- Basement
- Unfinished, Full
- Parking
- Attached Garage
- Heating
- Forced air, Natural gas
- Cooling
- Central air conditioning
- Exterior
- Stone, Vinyl siding, Brick Veneer
- Ownership
- Freehold
- Annual Taxes
- $3,941
Nearby Listings Stat
Estimated price and comparable properties near 34 Freer Drive
Active Listings
13
Min Price
$599,000
Max Price
$2,699,000
Avg Price
$908,017
Days on Market
54
days
Sold Listings
3
Min Sold Price
$649,558
Max Sold Price
$1,199,000
Avg Sold Price
$882,819
Days until Sold
177
days
Neighbourhood Census Data
North Dumfries, Ontario
Population
1,398
Median Age
32.6
Median Income
$55,104
Dwelling Value
$399,725
Housing Tenure
Owners 94%
Age Distribution
Dwelling Types
Commute Mode
Education Level
Housing Age
Commute Duration
Avg Household Size: 3
Pop. Density: 177.9/km²
Avg Shelter Cost: $1,613/mo
Owners with Mortgage: 80.9%
Owners Spending 30%+: 9.6%
Tenants Spending 30%+: 0%
English only: 95%
English and French: 5%
Median Household Income: $121,600
Median Employment Income: $52,011
Price History
Listed
October 16, 2026
by RE/MAX TWIN CITY REALTY INC.
Current Price
$619,900
Type
Townhouse
For Sale