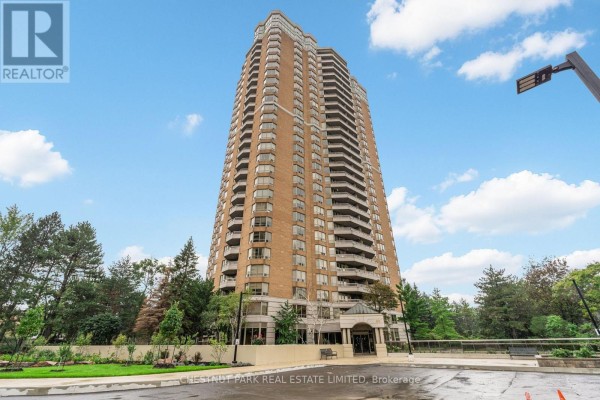
713 - 89 Skymark Drive, Toronto
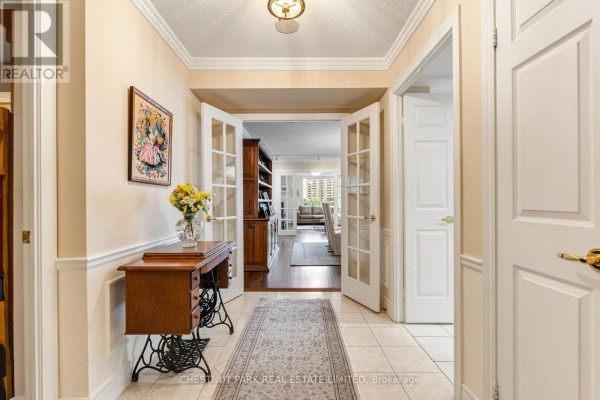
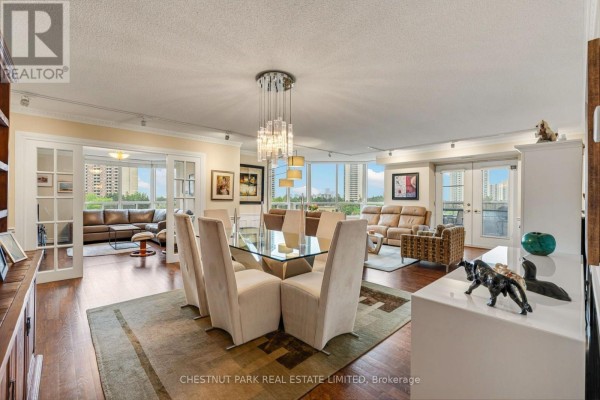
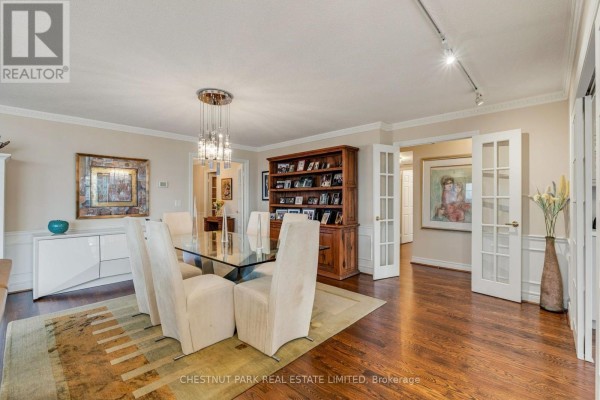
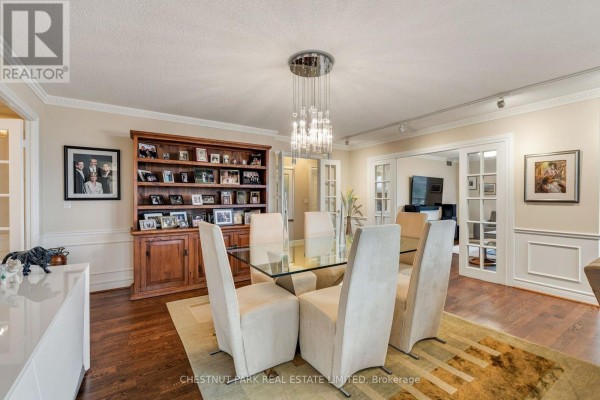
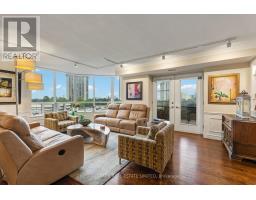
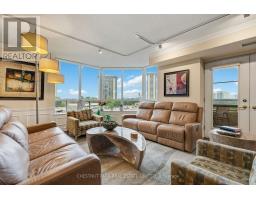
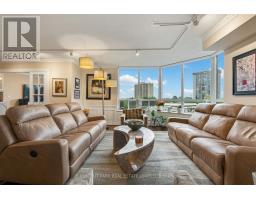
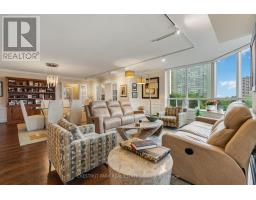
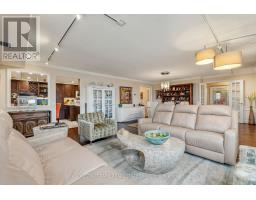
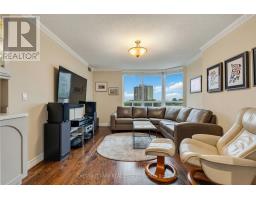
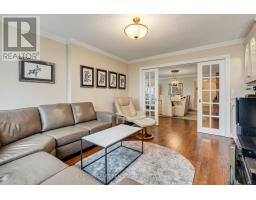
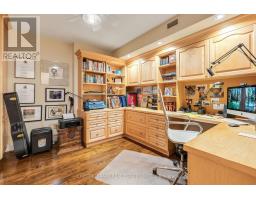
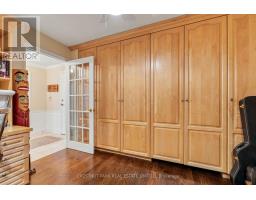
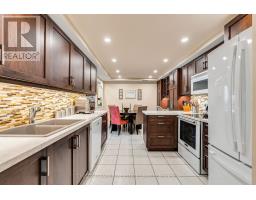
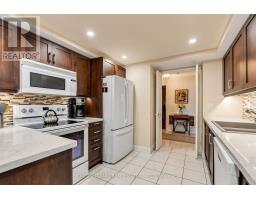
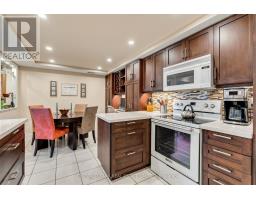
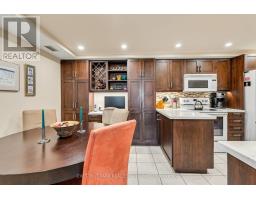
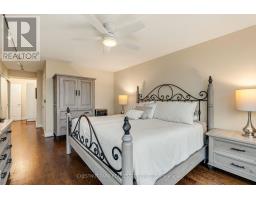
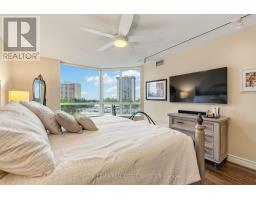
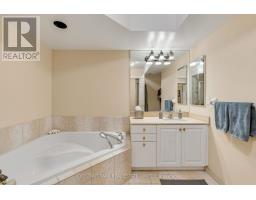
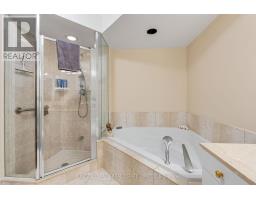
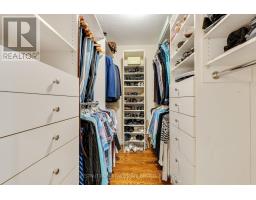
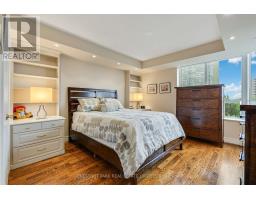
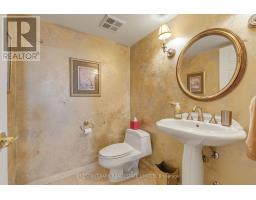
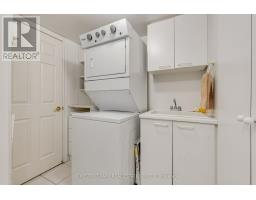
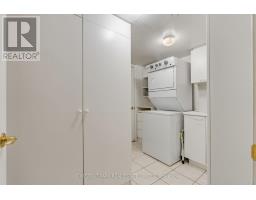
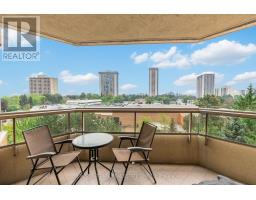
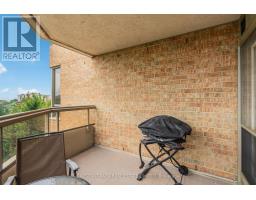
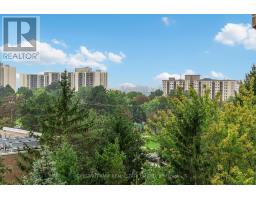
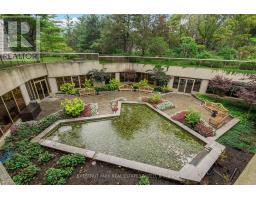
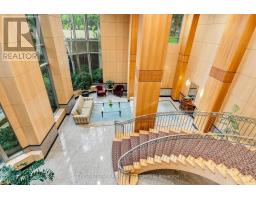
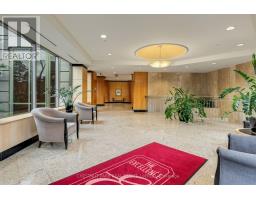
Rarely Offered! Exceptional 2,090 Sq. Ft. Residence with South Exposure, Updated Kitchen & Resort Style Amenities and two underground parking spaces. This spacious and sophisticated home offers the scale of a detached residence with the convenience of an upscale condominium lifestyle. Beautiful engineered oak hardwood floors, elegant wainscotting, crown moulding, and abundant natural light create a warm and refined setting. The updated kitchen (2020) features quartz countertops, generous cabinetry, and excellent workspace, complemented by a new stove (2024) and brand-new refrigerator. The expansive living room features electric blinds and garden doors leading to a private balcony, while a separate family room/TV room offers the perfect space for relaxed everyday living. Two spacious bedrooms are complemented by a large home office featuring custom built-in storage and desk. The generous primary bedroom offers large windows, peaceful views, a walk-in closet, and two additional closets. A dedicated laundry room, utility sink, cabinetry, multiple closets, and custom built-ins provide exceptional storage and functionality. Enjoy a true resort style living experience with white glove concierge service and an extraordinary array of amenities including indoor & outdoor pools, gym, tennis, pickleball, squash, racquetball, billiards, library, guest suites, party/meeting rooms, and outdoor BBQ patio. Beautifully landscaped grounds with mature trees, gardens, walking paths, and gazebo create a private oasis. Prime North York location close to transit, shopping, North York General Hospital, and Highway 404. A rare opportunity to enjoy generous living space, sophisticated updates, and an unparalleled amenity-rich lifestyle. (id:1945)

This listing content provided by
REALTOR.ca
has been licensed by REALTOR®
members of The Canadian Real Estate Association
members of The Canadian Real Estate Association
Property details for 713 - 89 Skymark Drive, Toronto
- Type
- Apartment
- Bedrooms
- 4
- Bathrooms
- 3
- Basement
- None
- Parking
- Garage, Underground
- Heating
- Heat Pump, Electric
- Cooling
- Central air conditioning
- Exterior
- Brick
- Ownership
- Condo/Strata
- Annual Taxes
- $5,784
- Condo Fee
- $1,658 / Monthly
Nearby Listings Stat
Estimated price and comparable properties near 713 - 89 Skymark Drive
Active Listings
17
Min Price
$499,000
Max Price
$3,149,000
Avg Price
$1,254,571
Days on Market
22
days
Sold Listings
9
Min Sold Price
$579,000
Max Sold Price
$1,788,000
Avg Sold Price
$954,222
Days until Sold
44
days
Neighbourhood Census Data
Toronto, Ontario
Population
1,749
Median Age
73.6
Median Income
$31,936
Dwelling Value
$598,373
Housing Tenure
Owners 69%
Renters 31%
Age Distribution
Dwelling Types
Commute Mode
Education Level
Housing Age
Commute Duration
Avg Household Size: 1.7
Pop. Density: 12,994.1/km²
Avg Shelter Cost: $1,527/mo
Owners with Mortgage: 22.3%
Owners Spending 30%+: 26.4%
Tenants Spending 30%+: 59.7%
English only: 78.9%
English and French: 8.3%
Neither: 12.3%
Median Household Income: $60,160
Median Employment Income: $26,816
Price History
Listed
September 16, 2026
by CHESTNUT PARK REAL ESTATE LIMITED
Current Price
$1,299,000
Type
Apartment
For Sale
Contact Agent Get in touch about 713 - 89 Skymark Drive, Toronto
CODY JONES
CHESTNUT PARK REAL ESTATE LIMITED